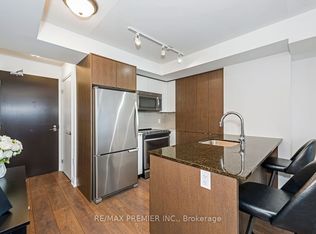
Immediate Possession And Priced To Sell. Welcome To Islington City Centre's Triumph Valhalla! Spacious 713 sq. ft. Corner Unit 1+Den That Acts As A Second Bedroom With A Door And A Floor To Ceiling Window. Unobstructed North West Views! Close To All Amenities Kipling TTC And Go Station, Hwy 427, Gardiner Expressway, Pearson Airport And Sherway Gardens Mall. Full Kitchen With Stainless Steel Appliances. Granite Counters And Breakfast Bar. Open Concept, Living Room With Walkout To Balcony. Amenities Include A Gym, Pool, Games Room, 24 Hour Concierge, Parking And Locker Included. Unit Is Vacant, Freshly Painted And Deep Cleaned For An Easy Move-In!
For sale
C$477,500
9 Valhalla Inn Rd #2407, Toronto, ON M9B 0B2
2beds
1baths
Apartment
Built in ----
-- sqft lot
$-- Zestimate®
C$--/sqft
C$651/mo HOA
What's special
Floor to ceiling windowUnobstructed north west viewsWalkout to balcony
- 3 days |
- 6 |
- 0 |
Zillow last checked:
Listing updated:
Listed by:
KELLER WILLIAMS REFERRED URBAN REALTY
Source: TRREB,MLS®#: W13703932 Originating MLS®#: Toronto Regional Real Estate Board
Originating MLS®#: Toronto Regional Real Estate BoardFacts & features
Interior
Bedrooms & bathrooms
- Bedrooms: 2
- Bathrooms: 1
Primary bedroom
- Level: Flat
- Dimensions: 2.92 x 3.04
Den
- Level: Flat
- Dimensions: 2.16 x 3.16
Kitchen
- Level: Flat
- Dimensions: 2.43 x 2.43
Living room
- Level: Flat
- Dimensions: 4.78 x 3.65
Heating
- Forced Air, Gas
Cooling
- Central Air
Appliances
- Laundry: In-Suite Laundry
Features
- Primary Bedroom - Main Floor
- Basement: None
- Has fireplace: No
Interior area
- Living area range: 700-799 null
Video & virtual tour
Property
Parking
- Total spaces: 1
- Parking features: Garage
- Has garage: Yes
Features
- Stories: 1
- Exterior features: Open Balcony
Details
- Parcel number: 765430492
Construction
Type & style
- Home type: Apartment
- Property subtype: Apartment
Materials
- Concrete
Community & HOA
Community
- Security: Concierge/Security
HOA
- Amenities included: Guest Suites, Gym, Indoor Pool, Party Room/Meeting Room, Rooftop Deck/Garden, Sauna
- Services included: Heat Included, Common Elements Included, Building Insurance Included, Water Included, Parking Included, CAC Included
- HOA fee: C$651 monthly
- HOA name: TSCP
Location
- Region: Toronto
Financial & listing details
- Annual tax amount: C$2,370
- Date on market: 8/22/2026
Price history
Price history is unavailable.
Public tax history
Tax history is unavailable.
Climate risks
Neighborhood: Islington
Nearby schools
GreatSchools rating
No schools nearby
We couldn't find any schools near this home.
- C$399,8882 bd1 ba-- sqft9 Valhalla Inn Rd #2405, Toronto, ON M9B0B2For Sale

- C$2,2002 bd1 ba-- sqft9 Valhalla Inn Rd #505, Toronto, ON M9B0B2For Sale

- C$2,4002 bd1 ba-- sqft9 Valhalla Inn Rd #1401, Toronto, ON M9B0B2For Rent

- C$410,0001 bd1 ba-- sqft9 Valhalla Inn Rd #609, Toronto, ON M9B0B2For Sale
- C$630,0003 bd2 ba-- sqft9 Valhalla Inn Rd #1802, Toronto, ON M9B0B2For Sale
- C$--1 bd1 ba740 sqft5 Valhalla Inn Rd #2610, Toronto, ON M9B0B1Off Market
- C$600,0002 bd2 ba-- sqft5 Valhalla Inn Rd #2204, Toronto, ON M9B0B1For Sale
- C$2,3001 bd1 ba550 sqft5 Valhalla Inn Rd #1908, Toronto, ON M9B0B1For Rent
Similar homes
- C$480,0002 bd1 ba-- sqft4085 Parkside Village Dr #1803, Mississauga, ON L5B 0K9For Sale
 MLS ID #W13693896, RE/MAX GOLD REALTY INC.. TRREB
 - C$545,0002 bd1 ba-- sqft235 Sherway Gardens Rd #501, Toronto, ON M9C 0A2For Sale
 MLS ID #W13676150, ROYAL LEPAGE REAL ESTATE SERVICES LTD.. TRREB
 - C$469,9001 bd1 ba-- sqft9 Michael Power Pl #902, Toronto, ON M9A 0A5For Sale
 MLS ID #W13552618, ROYAL LEPAGE CREDIT VALLEY REAL ESTATE. TRREB
 - C$589,9992 bd1 ba-- sqft85 E Liberty St #1802, Toronto, ON M6K 0A2For Sale
 MLS ID #C13703130, RE/MAX REALTY SERVICES INC.. TRREB
 - C$499,0002 bd1 ba-- sqft251 Jarvis St #1718, Toronto, ON M5B 0C3For SaleMLS ID #C13687792, HOMELIFE LANDMARK REALTY INC.. TRREB
- C$449,0002 bd1 ba-- sqft3515 Kariya Dr #510, Mississauga, ON L5B 0C1For SaleMLS ID #W13670758, ROYAL LEPAGE PLATINUM REALTY. TRREB
- C$538,9002 bd2 ba-- sqft50 Forest Manor Rd Unit 1805, Toronto, ON M2J 0E3New ConstructionMLS ID #C13703240, CENTURY 21 INNOVATIVE REALTY INC.. TRREB
- C$489,0001 bd1 ba-- sqft205 Sherway Gardens Rd Unit 206, Toronto, ON M9C 0A5For SaleMLS ID #W13100102, SOTHEBY'S INTERNATIONAL REALTY CANADA. TRREB
- C$490,0002 bd1 ba-- sqft725 King St W #303, Toronto, ON M5V 2W9For SaleMLS ID #C13466520, RE/MAX REALTRON BARRY COHEN HOMES INC.. TRREB
- C$499,9901 bd1 ba-- sqft215 Sherway Gardens Rd #2005, Toronto, ON M9C 0A4New ConstructionMLS ID #W13428978, CENTURY 21 PEOPLE`S CHOICE REALTY INC.. TRREB
- C$448,0001 bd1 ba-- sqft503 Beecroft Rd #Lph08, Toronto, ON M2N 0A2For SaleMLS ID #C13697452, HOMELIFE/BAYVIEW REALTY INC.. TRREB
- C$488,8002 bd2 ba-- sqft80 Esther Lorrie Dr #1018, Toronto, ON M9W 0C6For SaleMLS ID #W13018972, SOTHEBY'S INTERNATIONAL REALTY CANADA. TRREB
- C$484,9002 bd1 ba-- sqft75 Eglinton Ave W #703, Mississauga, ON L5R 0E5For SaleMLS ID #W13513332, ROYAL LEPAGE TERREQUITY REALTY. TRREB
- C$670,0002 bd2 ba-- sqft181 Huron St #604, Toronto, ON M5T 0C1For SaleMLS ID #C13703004, RE/MAX REALTY SPECIALISTS INC.. TRREB
- C$399,0002 bd1 ba-- sqftThe Tailor, Toronto, ON M8Z 0C5For SaleMLS ID #W13122596, RE/MAX REALTRON REALTY INC.. TRREB
- C$505,0002 bd1 ba-- sqft59 Annie Craig Dr Unit 707, Toronto, ON M8V 0C4For SaleCentury 21 Canada
- C$429,9902 bd1 ba-- sqft8 Haus Condos, Toronto, ON M6E 0B4For SaleMLS ID #W13636952, RE/MAX ESCARPMENT REALTY INC.. TRREB
- C$524,9002 bd1 ba-- sqftStockyards District Residences, Toronto, ON M6N 1K8For SaleMLS ID #W13498810, HARVEY KALLES REAL ESTATE LTD.. TRREB
- C$649,0002 bd2 ba-- sqft50 Thomas Riley Rd #503, Toronto, ON M9B 0C5For SaleMLS ID #W13066344, HOMELIFE LANDMARK REALTY INC.. TRREB
- C$490,0002 bd2 ba-- sqft15 James Finlay Way #710, Toronto, ON M3M 0B3For SaleMLS ID #W13167568, CENTURY 21 REGAL REALTY INC.. TRREB
