Welcome to this beautifully renovated end-unit townhouse offering modern style, comfort, and a peaceful setting in desirable Basking Ridge! This inviting home features a bright, open-concept living and dining area, complemented by brand-new luxury vinyl flooring throughout and fully renovated bathrooms. The first floor offers a convenient powder room for guests, while the second floor features two spacious bedrooms, each with its own beautifully updated private bathroom. Enjoy the convenience of in-unit laundry and unwind on the freshly painted deck overlooking a serene pond. Residents enjoy a well-maintained community offering a Pool, Clubhouse, Tennis courts, Playground, and scenic Walking and Biking paths - all within walking distance to Pleasant Valley Park and close to major highways, shopping, and dining. A beautifully maintained home combining comfort, quality, and a premier Basking Ridge location.
Active
$495,000
1 Woodward Ln, Bernards Twp., NJ 07920
2beds
1,764sqft
Townhouse
Built in 1986
871 Square Feet Lot
$492,300 Zestimate®
$281/sqft
$343/mo HOA
What's special
Modern styleTennis courtsFully renovated bathroomsIn-unit laundryTwo spacious bedrooms
- 2 days
- 560
- 71
Zillow last checked:
Listing updated:
Listed by:
Yusuf Hussein 862-200-8290,
Coldwell Banker Realty
Source: GSMLS,MLS#: 4062804
Facts & features
Interior
Bedrooms & bathrooms
- Bedrooms: 2
- Bathrooms: 3
- Full bathrooms: 2
- 1/2 bathrooms: 1
Primary bedroom
- Description: Full Bath
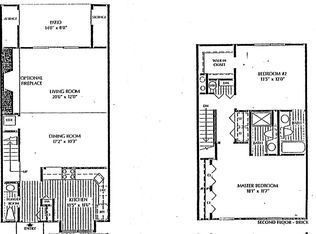
Bedroom 1
- Level: Second
- Area: 252
- Dimensions: 18 x 14
Bedroom 2
- Level: Second
- Area: 168
- Dimensions: 14 x 12
Dining room
- Features: Living/Dining Combo
- Level: First
- Area: 198
- Dimensions: 18 x 11
Kitchen
- Features: Eat-in Kitchen
- Level: First
- Area: 132
- Dimensions: 12 x 11
Living room
- Level: First
- Area: 252
- Dimensions: 21 x 12
Heating
- Forced Air, Natural Gas
Cooling
- Central Air
Appliances
- Included: Gas Cooktop, Dishwasher, Dryer, Microwave, Range/Oven-Gas, Washer
- Laundry: Laundry Room
Features
- Walk-In Closet(s)
- Flooring: Vinyl-Linoleum
- Basement: None
- Number of fireplaces: 1
- Fireplace features: Wood Burning
- Common walls with other units/homes: End Unit,Townhouse-End Unit
Interior area
- Total structure area: 1,764
- Total interior livable area: 1,764 sqft
Property
Parking
- Total spaces: 2
- Parking features: Assigned, See Remarks
- Uncovered spaces: 2
Features
- Levels: Multi Floor Unit
- Patio & porch: Deck
- Exterior features: Tennis Court(s)
- Has private pool: Yes
- Pool features: Outdoor Pool, Association
Lot
- Size: 871 Square Feet
Details
- Parcel number: 2702092020000000100001CONDO
Construction
Type & style
- Home type: Townhouse
- Property subtype: Townhouse
- Attached to another structure: Yes
Materials
- Brick
- Roof: Asphalt Shingle
Condition
- Year built: 1986
- Major remodel year: 2026
Utilities & green energy
- Sewer: Public Sewer
- Water: Public
- Utilities for property: Underground Utilities, Garbage Included
Community & HOA
Community
- Features: Clubhouse, Fitness Center, Tennis Court(s)
- Subdivision: Society Hills
HOA
- Has HOA: Yes
- Services included: Trash
- HOA fee: $343 monthly
Location
- Region: Basking Ridge
Financial & listing details
- Price per square foot: $281/sqft
- Tax assessed value: $515,300
- Annual tax amount: $8,342
- Date on market: 11/4/2026
- Ownership type: Condominium
Estimated market value
$492,300
$468,000 - $517,000
$3,597/mo
Price history
| Date | Event | Price |
|---|---|---|
| 11/4/2026 | Listed for sale | $495,000+65%$281/sqft |
Source:  GSMLS #4062804 Report a problem | ||
| 6/14/2004 | Sold | $300,000+7.1%$170/sqft |
Source: Public Record Report a problem | ||
| 12/18/2002 | Sold | $280,000+86.7%$159/sqft |
Source: Public Record Report a problem | ||
| 3/15/1996 | Sold | $150,000$85/sqft |
Source: Public Record Report a problem | ||
Public tax history
| Year | Property taxes | Tax assessment |
|---|---|---|
| 2026 | $8,342 -5.1% | $515,300 +4.3% |
| 2025 | $8,792 +12.7% | $494,200 +12.7% |
| 2024 | $7,799 +5.4% | $438,400 +11.8% |
| 2023 | $7,399 +9.9% | $392,300 +5.7% |
| 2022 | $6,735 | $371,200 +16.3% |
| 2021 | -- | $319,200 -0.4% |
| 2020 | $6,407 +4.5% | $320,400 +1.7% |
| 2019 | $6,129 | $315,000 +3% |
| 2018 | $6,129 +39.3% | $305,700 +2.4% |
| 2017 | $4,399 -17.4% | $298,400 +1.7% |
| 2016 | $5,326 -2.3% | $293,500 +5.6% |
| 2015 | $5,450 +3.1% | $278,000 -1.3% |
| 2014 | $5,285 +0.1% | $281,800 +4.1% |
| 2013 | $5,281 -5.4% | $270,600 -0.6% |
| 2012 | $5,584 +3.2% | $272,100 -8.3% |
| 2011 | $5,413 +5.3% | $296,700 +0.2% |
| 2010 | $5,140 | $296,100 -3.5% |
| 2009 | -- | $306,700 -6.2% |
| 2008 | -- | $327,000 -2.8% |
| 2007 | -- | $336,400 -5.2% |
| 2006 | -- | $354,900 +15.4% |
| 2005 | -- | $307,500 +25% |
| 2004 | $4,182 | $246,000 |
| 2003 | -- | $246,000 +7.1% |
| 2002 | -- | $229,700 +16.5% |
| 2001 | -- | $197,100 |
Find assessor info on the county website
Monthly payment
Est. payment
Payment breakdown
Explore the cost of this home by adjusting the details. Changes won't be saved.Climate risks
Neighborhood: 07920
Nearby schools
Schools provided by the listing agent
- Elementary: Liberty C
- Middle: W Annin
- High: Ridge
Source: GSMLS. This data may not be complete. We recommend contacting the local school district to confirm school assignments for this home.
Similar homes
- $499,9002 bd3 ba1.8k sqft1903 Bayley Court, Bridgewater Twp., NJ 08807For Sale
 MLS ID #4060357, Geraldine Perez, Coldwell Banker Realty. GSMLS
- $470,0003 bd1 ba1.2k sqft225 Linden Ave, Rahway, NJ 07065For Sale

 MLS ID #2707460R, PRISCY MARICHAL. All Jersey MLS
- $535,0003 bd2 ba1.5k sqft5 Downstream Dr, Mount Olive Twp., NJ 07836For Sale
 MLS ID #4063214, Alexander Fayn, Prominent Properties Sir. GSMLS
- $499,9993 bd2 ba1.5k sqft48 Waugh Ct BLDG 07 #48, Bridgewater Twp., NJ 08807For Sale
 MLS ID #4057138, Peter Mora, Coldwell Banker Realty. GSMLS
- $669,9004 bd3 ba1.8k sqft105 Berger St, Somerset, NJ 08873For SaleMLS ID #2707416R, CHIQUITA PITTMAN. All Jersey MLS
- $499,0003 bd1 ba1.3k sqft747 3rd St, Dunellen, NJ 08812For SaleMLS ID #2705979R, MARK MATTHEISS. All Jersey MLS
- $479,9003 bd1 ba1.1k sqft33 Sumner Ave, Somerset, NJ 08873For SaleMLS ID #2770869M, RANA BERNHARD. All Jersey MLS
