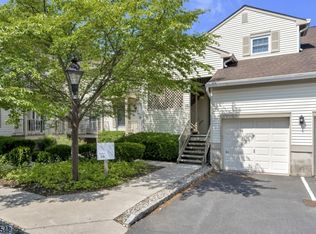
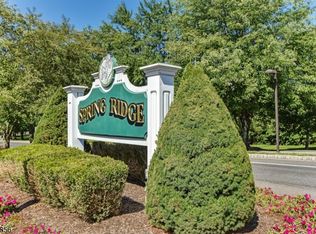
Spectacular Top-Floor End-Unit in Spring Ridge! Enjoy stylish, comfortable living in this bright and sunny, beautifully updated 2-bedroom, 2-full-bath condo! This exceptional home features a gorgeous, fully renovated kitchen with new custom cabinets, Quarts countertops and stainless steel appliances. Luxurious renovated bathrooms. A welcoming living room with a custom mantel and a new sliding glass doors opening to a large, private deck. Additional highlights include elegant wainscoting, all new windows, recessed and custom lighting throughout, freshly painted, new luxury vinal plank flooring throughout, and a full-size washer and dryer. HVAC 2011, serviced and ductwork cleaned. A garage, additional parking availability, and a spacious basement room with new laminate flooring, lighting, painted and separate room for utilities, add convenience and value. Set on 326 acres of beautifully maintained grounds bordering over 100 acres of undisturbed nature, Spring Ridge offers wonderful amenities, including a clubhouse, playground, bocce court, bicycle paths, tennis courts, and an in-ground swimming pool. Conveniently located near I-78, Midtown Direct trains, bus service, and shopping, this desirable community combines natural beauty with everyday convenience. The property is zoned for excellent Basking Ridge schools. Don't miss this opportunity to enjoy beautifully updated condo living in a sought-after community! Please note: Dogs are not permitted.
Active
$498,000
74 Jamestown Rd, Bernards Twp., NJ 07920
2beds
1,050sqft
Condominium
Built in 1985
-- sqft lot
$494,400 Zestimate®
$474/sqft
$401/mo HOA
What's special
Additional parking availabilityIn-ground swimming poolLuxurious renovated bathroomsBright and sunnyFull-size washer and dryerFreshly paintedGorgeous fully renovated kitchen
- 15 days
- 954
- 72
Likely to sell faster than
Zillow last checked:
Listing updated:
Listed by:
Alma Aguayo 908-672-2222,
Weichert Realtors,
Vijayalakhmi Venkatesh
Source: GSMLS,MLS#: 4062496
Facts & features
Interior
Bedrooms & bathrooms
- Bedrooms: 2
- Bathrooms: 2
- Full bathrooms: 2
Primary bedroom
- Description: Full Bath
Bedroom 1
- Level: Second
- Area: 221
- Dimensions: 17 x 13
Bedroom 2
- Level: Second
- Area: 143
- Dimensions: 13 x 11
Primary bathroom
- Features: Stall Shower
Dining room
- Features: Formal Dining Room
- Level: Second
- Area: 156
- Dimensions: 13 x 12
Kitchen
- Features: See Remarks
- Level: Second
- Area: 110
- Dimensions: 11 x 10
Living room
- Level: Second
- Area: 216
- Dimensions: 18 x 12
Basement
- Features: Storage Room, Utility Room
Heating
- 1 Unit, Forced Air, Natural Gas
Cooling
- 1 Unit
Appliances
- Included: Dishwasher, Dryer, Range/Oven-Electric, Refrigerator, Washer
- Laundry: Level 2
Features
- Storage
- Flooring: Tile
- Basement: Yes,Unfinished
- Number of fireplaces: 1
- Fireplace features: Living Room
Interior area
- Total structure area: 1,050
- Total interior livable area: 1,050 sqft
Property
Parking
- Total spaces: 1
- Parking features: 1 Car Width, Additional Parking, Asphalt, Detached Garage
- Garage spaces: 1
- Uncovered spaces: 1
Features
- Levels: One,One Floor Unit
- Stories: 1
- Patio & porch: Deck
- Exterior features: Curbs, Tennis Court(s)
- Has private pool: Yes
- Pool features: Outdoor Pool, Association
Details
- Parcel number: 2702086040000001030000CONDO
Construction
Type & style
- Home type: Condo
- Property subtype: Condominium
Materials
- Vinyl Siding
- Roof: Asphalt Shingle
Condition
- Year built: 1985
- Major remodel year: 2026
Utilities & green energy
- Gas: Gas-Natural
- Sewer: Public Sewer
- Water: Association, Public
- Utilities for property: Natural Gas Connected, Cable Available, Garbage Included
Community & HOA
Community
- Features: Clubhouse, Jogging/Biking Path, Playground, Tennis Court(s)
- Application fee: $250
- Subdivision: Spring Ridge
HOA
- Has HOA: Yes
- Services included: Maintenance-Common Area, Maintenance Structure, Snow Removal, Trash, Water
- HOA fee: $401 monthly
Location
- Region: Basking Ridge
Financial & listing details
- Price per square foot: $474/sqft
- Tax assessed value: $402,900
- Annual tax amount: $6,603
- Date on market: 11/2/2026
- Ownership type: Condominium
Estimated market value
$494,400
$470,000 - $519,000
$2,423/mo
Price history
| Date | Event | Price |
|---|---|---|
| 11/2/2026 | Listed for sale | $498,000+21.8%$474/sqft |
Source:  GSMLS #4062496 Report a problem | ||
| 8/28/2026 | Sold | $409,000$390/sqft |
Source: Public Record Report a problem | ||
Public tax history
| Year | Property taxes | Tax assessment |
|---|---|---|
| 2026 | $6,603 -5.1% | $402,900 +3% |
| 2025 | $6,959 +13.9% | $391,200 +13.9% |
| 2024 | $6,109 +5.3% | $343,400 +11.6% |
| 2023 | $5,803 +5.2% | $307,700 +11.4% |
| 2022 | $5,518 | $276,100 +5.6% |
| 2021 | -- | $261,500 +3.9% |
| 2020 | $5,217 -0.4% | $251,700 -1.9% |
| 2019 | $5,237 | $256,500 -1.8% |
| 2018 | $5,237 +34.1% | $261,200 -0.3% |
| 2017 | $3,906 -23.1% | $262,100 -1.7% |
| 2016 | $5,081 +3.6% | $266,500 +0.5% |
| 2015 | $4,907 +2.3% | $265,200 +4.5% |
| 2014 | $4,797 -0.2% | $253,700 +3.3% |
| 2013 | $4,804 -1.3% | $245,600 -0.8% |
| 2012 | $4,865 +3% | $247,500 -4.3% |
| 2011 | $4,722 +5.7% | $258,500 +0.1% |
| 2010 | $4,468 +0.5% | $258,300 -3.1% |
| 2009 | $4,444 | $266,600 -6.3% |
| 2008 | -- | $284,500 -1.1% |
| 2007 | -- | $287,600 -13.7% |
| 2006 | -- | $333,100 +13.5% |
| 2005 | -- | $293,600 +25.8% |
| 2004 | $3,968 | $233,400 |
| 2003 | -- | $233,400 +14.1% |
| 2002 | -- | $204,500 +13.9% |
| 2001 | -- | $179,600 |
Find assessor info on the county website
Monthly payment
Est. payment
Payment breakdown
Explore the cost of this home by adjusting the details. Changes won't be saved.Climate risks
Neighborhood: 07920
Nearby schools
Schools provided by the listing agent
- Elementary: Cedar Hill
- Middle: W Annin
- High: Ridge
Source: GSMLS. This data may not be complete. We recommend contacting the local school district to confirm school assignments for this home.
Similar homes
- $439,0002 bd2 ba1k sqft198 Potomac Dr, Bernards Twp., NJ 07920For Sale
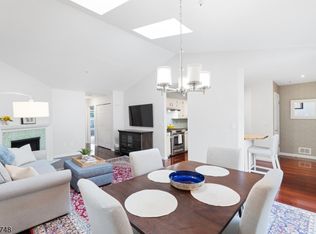 MLS ID #4063895, John Michael Erdody, Weichert Realtors. GSMLS
- $499,0002 bd2 ba1.2k sqft503 Timber Oaks Rd, Edison, NJ 08820For Sale

 MLS ID #2706781R, KETAN T. KENIA, KASA BELLA REALTY. All Jersey MLS
- $499,9002 bd2 ba1.1k sqft373 Victoria Dr, Bridgewater, NJ 08807For Sale
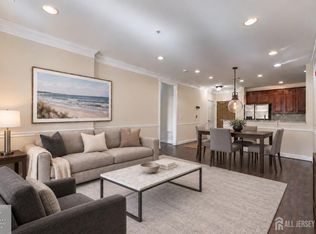 MLS ID #2705407R, JOLIE DOYLE, SIGNATURE REALTY NJ. All Jersey MLS
- $485,0002 bd2 ba1k sqft7 Alley Way, Millstone Boro, NJ 08844For Sale
 MLS ID #4063920, Alex Monaco, Re/Max Instyle. GSMLS
- $519,0002 bd3 ba1.3k sqft34 Mews Ln, South Orange, NJ 07079For SaleMLS ID #2706900R, MICHAEL UKAGEBU, BARROOD REAL ESTATE. All Jersey MLS
- $449,0002 bd2 ba1.5k sqft106 Forest Dr, Piscataway, NJ 08854For SaleMLS ID #2707515R, JASMINE TSUI, WEICHERT CO REALTORS. All Jersey MLS
- $469,9002 bd2 ba1.4k sqft137 Willowbrook Dr, North Brunswick, NJ 08902For SaleMLS ID #2707272R, JOHNNY NUNEZ, REALTY MARK CENTRAL. All Jersey MLS
