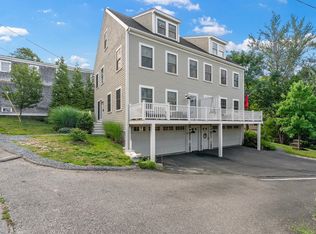
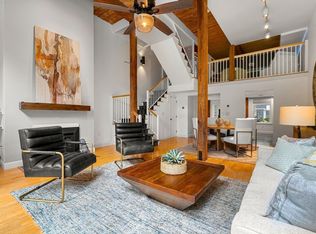
Beautifully designed townhome just steps from Nantasket Beach with spectacular ocean views from your private rooftop deck. Built in 2021, this home offers effortless coastal living with a maintenance free exterior and high end finishes throughout. The custom white kitchen features Calacatta Venice quartz countertops, an oversized center island, LG stainless steel appliances and chrome hardware, all opening to a spacious living room with a gas fireplace. Natural finish hardwood floors and custom wood railings with black square spindles add timeless style. Upstairs you'll find two spacious bedrooms and 2 beautifully appointed baths. Enjoy a fenced backyard with private paver patio, abundant storage, a two car tandem garage and a rooftop deck complete with a gas line for grilling while taking in the ocean views. Spend your days at the beach, dine at your favorite local restaurants, catch the ferry to Boston, and enjoy everything Hull has to offer.
Pending
$779,900
10-10B Berkley Rd, Hull, MA 02045
2beds
1,550sqft
Condominium, Townhouse
Built in 2021
-- sqft lot
$-- Zestimate®
$503/sqft
$385/mo HOA
What's special
Two car tandem garageCustom white kitchenCalacatta venice quartz countertopsPrivate rooftop deckOversized center islandMaintenance free exteriorLg stainless steel appliances
- 63 days
- 44
- 0
Zillow last checked:
Listing updated:
Listed by:
Karen Mullen 978-729-0007,
Coldwell Banker Realty - Scituate 781-545-1888
Source: MLS PIN,MLS#: 73550392
Facts & features
Interior
Bedrooms & bathrooms
- Bedrooms: 2
- Bathrooms: 3
- Full bathrooms: 2
- 1/2 bathrooms: 1
Primary bedroom
- Features: Bathroom - Full, Closet, Flooring - Hardwood
- Level: Second
Bedroom 2
- Features: Closet, Flooring - Hardwood
- Level: Second
Primary bathroom
- Features: Yes
Bathroom 1
- Features: Bathroom - Full, Flooring - Stone/Ceramic Tile, Countertops - Stone/Granite/Solid
- Level: First
Bathroom 2
- Features: Bathroom - Full, Flooring - Stone/Ceramic Tile, Countertops - Stone/Granite/Solid
- Level: Second
Bathroom 3
- Features: Bathroom - Half, Flooring - Stone/Ceramic Tile, Countertops - Stone/Granite/Solid
- Level: Second
Kitchen
- Features: Flooring - Hardwood, Countertops - Stone/Granite/Solid, Kitchen Island, Open Floorplan, Stainless Steel Appliances, Gas Stove
- Level: First
Living room
- Features: Flooring - Hardwood, Cable Hookup, Exterior Access, Open Floorplan
- Level: First
Heating
- Forced Air, Natural Gas
Cooling
- Central Air
Appliances
- Included: Range, Dishwasher, Disposal, Microwave, Refrigerator, Freezer, Plumbed For Ice Maker
- Laundry: Second Floor, In Unit, Electric Dryer Hookup, Washer Hookup
Features
- Flooring: Tile, Hardwood
- Doors: Insulated Doors
- Windows: Insulated Windows, Screens
- Has basement: No
- Number of fireplaces: 1
- Fireplace features: Living Room
- Common walls with other units/homes: 2+ Common Walls
Interior area
- Total structure area: 1,550
- Total interior livable area: 1,550 sqft
- Finished area above ground: 1,550
Property
Parking
- Total spaces: 3
- Parking features: Under, Garage Door Opener, Storage, Off Street, Tandem, Deeded, Paved
- Attached garage spaces: 2
- Uncovered spaces: 1
Features
- Patio & porch: Patio
- Exterior features: Outdoor Gas Grill Hookup, Patio, Fenced Yard, Screens, Rain Gutters, Professional Landscaping
- Fencing: Security,Fenced
- Has view: Yes
- View description: Water, Ocean, Public Water View
- Has water view: Yes
- Water view: Ocean,Public,Water
- Waterfront features: Ocean, Walk to, 0 to 1/10 Mile To Beach, Beach Ownership(Public)
Details
- Parcel number: 5195455
- Zoning: 000
Construction
Type & style
- Home type: Townhouse
- Property subtype: Condominium, Townhouse
Materials
- Frame
- Roof: Rubber
Condition
- Year built: 2021
Utilities & green energy
- Electric: 100 Amp Service
- Sewer: Public Sewer
- Water: Public
- Utilities for property: for Gas Range, for Gas Oven, for Electric Dryer, Washer Hookup, Icemaker Connection, Outdoor Gas Grill Hookup
Green energy
- Energy efficient items: Thermostat
Community & HOA
Community
- Features: Public Transportation, Shopping, Walk/Jog Trails, Marina, Public School
HOA
- Services included: Insurance, Maintenance Structure, Maintenance Grounds, Reserve Funds
- HOA fee: $385 monthly
Location
- Region: Hull
Financial & listing details
- Price per square foot: $503/sqft
- Tax assessed value: $623,900
- Annual tax amount: $7,755
- Date on market: 7/15/2026
Estimated market value
Not available
Estimated sales range
Not available
Not available
Price history
| Date | Event | Price |
|---|---|---|
| 8/26/2026 | Pending sale | $779,900$503/sqft |
Source: MLS PIN #73550392 Report a problem | ||
| 8/13/2026 | Contingent | $779,900$503/sqft |
Source: MLS PIN #73550392 Report a problem | ||
| 7/15/2026 | Listed for sale | $779,900$503/sqft |
Source: MLS PIN #73550392 Report a problem | ||
Public tax history
Tax history is unavailable.
Monthly payment
Est. payment
Payment breakdown
Explore the cost of this home by adjusting the details. Changes won't be saved.Climate risks
Neighborhood: 02045
Similar homes
- $820,0003 bd3 ba1.9k sqft11 Rockland Cir Unit 1, Hull, MA 02045For Sale
 MLS ID #73576139, Courtney Heald, Corcoran Property Advisors. MLS PIN
 - $699,9002 bd3 ba1.3k sqftVillage At Bay Pointe, Quincy, MA 02169For Sale
 MLS ID #73574614, Jian Zhi Tan, Central Real Estate. MLS PIN
 - $412,5002 bd2 ba1k sqftDamon Place Condominiums, Hull, MA 02045For Sale
 MLS ID #73547091, Michelle Cooley, Coldwell Banker Realty - Hingham. MLS PIN
 - $795,0002 bd3 ba1.6k sqft11 S Stone Mill Dr APT 712, Dedham, MA 02026For Sale
 MLS ID #73577196, Matthew Bagnell, Coldwell Banker Realty - Milton. MLS PIN
