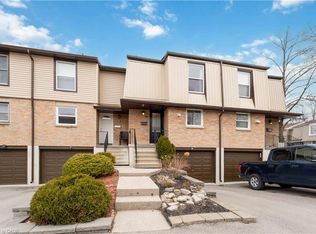
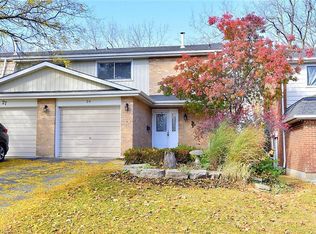
Welcome to 10 Angus Road, Unit 24, Hamilton! This beautifully renovated 3-bedroom, 1+1 bathroom townhome offers the perfect blend of modern finishes, comfort, and convenience. Ideal for first-time home buyers looking to get into the market or downsizers seeking a stylish, low-maintenance lifestyle. Thoughtfully updated throughout, this home features brand-new vinyl flooring, new appliances (2025), a new rear window (2025), brand-new single-panel interior doors, and pot lights throughout, creating a bright and inviting atmosphere. Additional upgrades include new air conditioning (2024) and an updated rear fence (2026). With three spacious bedrooms, a convenient powder room, and extensive improvements already completed, all that's left to do is move in and enjoy! An excellent opportunity to own a turnkey home in a welcoming Hamilton community.
For sale
C$499,000
10 Angus Rd #24, Hamilton, ON L8K 6K3
3beds
1,129sqft
Row/Townhouse, Residential, Condominium
Built in 1976
-- sqft lot
$-- Zestimate®
C$442/sqft
C$513/mo HOA
What's special
Beautifully renovatedBrand-new vinyl flooringNew appliancesBrand-new single-panel interior doorsPot lights throughoutBright and inviting atmosphereNew air conditioning
- 15 hours
- 3
- 0
Zillow last checked:
Listing updated:
Listed by:
Nemanja Beader, Salesperson,
PSR
Source: ITSO,MLS®#: 40877458Originating MLS®#: Cornerstone Association of REALTORS®
Facts & features
Interior
Bedrooms & bathrooms
- Bedrooms: 3
- Bathrooms: 2
- Full bathrooms: 1
- 1/2 bathrooms: 1
Other
- Features: Carpet Free
- Level: Second
Bedroom
- Features: Carpet Free
- Level: Second
Bedroom
- Features: Carpet Free
- Level: Second
Bathroom
- Features: 3-Piece
- Level: Second
Bathroom
- Features: 2-Piece, Carpet Wall-to-Wall
- Level: Basement
Dining room
- Features: Carpet Free
- Level: Main
Kitchen
- Features: Carpet Free
- Level: Main
Living room
- Level: Main
Recreation room
- Features: Carpet Free
- Level: Basement
Heating
- Forced Air
Cooling
- Central Air
Appliances
- Included: Dishwasher, Dryer, Range Hood, Refrigerator, Stove
- Laundry: In Basement
Features
- Water Meter
- Basement: Full,Finished
- Has fireplace: No
Interior area
- Total structure area: 1,448
- Total interior livable area: 1,129 sqft
- Finished area above ground: 1,129
- Finished area below ground: 319
Property
Parking
- Total spaces: 2
- Parking features: Detached Garage, Built-In, Inside Entrance, Private Drive Single Wide
- Garage spaces: 1
- Uncovered spaces: 1
Features
- Stories: 2
- Frontage type: North
Lot
- Features: Urban, Near Golf Course, Highway Access, Hospital, Major Anchor, Major Highway, Park, Place of Worship, Public Parking, Public Transit, Ravine, Schools, Shopping Nearby
Details
- Parcel number: 180340024
- Zoning: RT-20/S-410
Construction
Type & style
- Home type: Townhouse
- Architectural style: Townhouse
- Property subtype: Row/Townhouse, Residential, Condominium
- Attached to another structure: Yes
Materials
- Brick, Vinyl Siding
- Roof: Asphalt Shing
Condition
- 31-50 Years
- New construction: No
- Year built: 1976
Utilities & green energy
- Sewer: Sewer (Municipal)
- Water: Municipal
- Utilities for property: Cell Service, Fibre Optics, Recycling Pickup
Community & HOA
HOA
- Has HOA: Yes
- Amenities included: Playground
- Services included: Common Elements, Maintenance Grounds, Roof, Snow Removal, Water
- HOA fee: C$513 monthly
Location
- Region: Hamilton
Financial & listing details
- Price per square foot: C$442/sqft
- Annual tax amount: C$3,006
- Date on market: 11/10/2026
- Inclusions: Dishwasher, Dryer, Range Hood, Refrigerator, Stove
Price history
| Date | Event | Price |
|---|---|---|
| 11/10/2026 | Listed for sale | C$499,000+1.8%C$442/sqft |
Source:  TRREB #X14167214 Report a problem | ||
| 7/31/2024 | Listing removed | -- |
Source:  Cornerstone Association of REALTORS® - Hamilton-Burlington #H4197356 Report a problem | ||
| 6/14/2024 | Price change | C$490,000-2%C$434/sqft |
Source: Cornerstone Association of REALTORS® - Hamilton-Burlington #H4197356 Report a problem | ||
| 5/2/2024 | Price change | C$499,999-5.6%C$443/sqft |
Source: Cornerstone Association of REALTORS® - Hamilton-Burlington #H4186841 Report a problem | ||
| 4/12/2024 | Price change | C$529,900-3.6%C$469/sqft |
Source: Cornerstone Association of REALTORS® - Hamilton-Burlington #H4186841 Report a problem | ||
| 3/25/2024 | Listed for sale | C$549,900C$487/sqft |
Source: Cornerstone Association of REALTORS® - Hamilton-Burlington #H4186841 Report a problem | ||
Public tax history
Tax history is unavailable.
Climate risks
Neighborhood: Vincent
Nearby schools
GreatSchools rating
No schools nearby
We couldn't find any schools near this home.
Similar homes
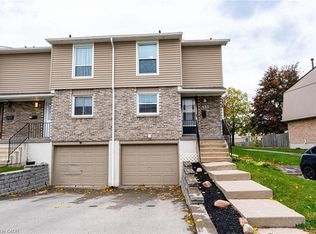
- C$419,8883 bd2 ba1.1k sqft10 Angus Rd #21, Hamilton, ON L8K 6K3For Sale
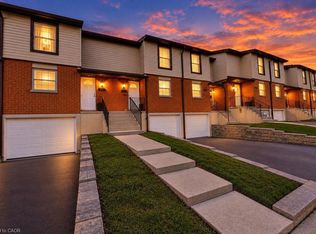 MLS ID #40873278, Matthew Adeh, Broker, RE/MAX Escarpment Realty Inc.. ITSO
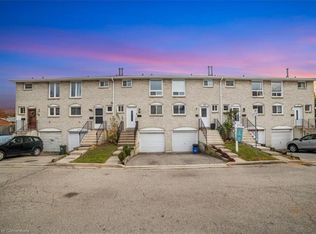
- C$479,9003 bd2 ba1.4k sqft100 Saint Andrews Ct #7, Hamilton, ON L8K 6H2For Sale
 MLS ID #40874033, Laura Doucette, Salesperson, Sutton Group Innovative Realty Inc.. ITSO
- C$424,9003 bd3 ba1.3k sqft100 Saint Andrews Ct Unit 26, Hamilton, ON L8K 6H2For Sale
 MLS ID #40876176, Joe Malec, Salesperson, Keller Williams Edge Realty. ITSO
- C$460,0003 bd2 ba1.1k sqft40 Summercrest Dr #3, Hamilton, ON L8K 6M5For Sale
 MLS ID #40875009, Anosha Maqsood, Office Manager, New Age Real Estate Group Inc.. ITSO
