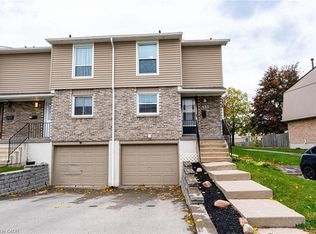
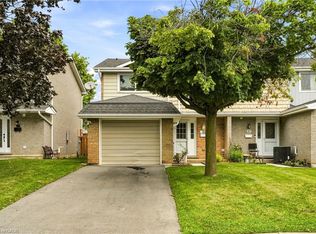
Discover the perfect blend of comfort, functionality, and convenience in this beautifully maintained, move-in-ready two-storey townhouse. Offering three spacious bedrooms and two bathrooms, this inviting home features a thoughtfully designed layout ideal for families, first-time buyers, or those looking to downsize without compromising on space. The bright and welcoming main living areas provide a comfortable setting for everyday living and entertaining. The kitchen features sleek flat-panel cabinetry, ample storage, and a practical layout designed for effortless meal preparation. Upstairs, three well-appointed bedrooms offer comfortable retreats with flexibility for a growing family, home office, or guest accommodations. Pride of ownership is evident throughout, with several notable improvements completed over the years, including updated soffits and fascia (2025), a Bath Fitter bathtub installation (2019), a replaced garage door (2022), and a new front entry door with storm door (2021). These thoughtful updates add to the home's overall appeal and functionality. Step outside to enjoy your private yard and patio, offering the perfect setting for outdoor dining, summer gatherings, or simply relaxing in your own outdoor space. The built-in single-car garage provides convenient parking and additional storage. Well maintained and ready for its next owners, this charming townhouse offers an exceptional opportunity to enjoy comfortable living with practical features and valuable updates already completed. Move in, settle down, and make this wonderful property your next home!
For sale
C$429,777
10 Angus Rd #21, Hamilton, ON L8K 6K3
3beds
1,100sqft
Row/Townhouse, Residential, Condominium
Built in 1976
-- sqft lot
$-- Zestimate®
C$391/sqft
C$513/mo HOA
What's special
Three spacious bedroomsTwo bathroomsAmple storageThree well-appointed bedroomsPrivate yard and patio
- 5 hours
- 3
- 0
Zillow last checked:
Listing updated:
Listed by:
Matthew Adeh, Broker,
RE/MAX Escarpment Realty Inc.,
Daniel Younan, Broker,
RE/MAX Escarpment Realty Inc.
Source: ITSO,MLS®#: 40873278Originating MLS®#: Cornerstone Association of REALTORS®
Facts & features
Interior
Bedrooms & bathrooms
- Bedrooms: 3
- Bathrooms: 2
- Full bathrooms: 1
- 1/2 bathrooms: 1
Kitchen
- Level: Main
Heating
- Forced Air, Natural Gas
Cooling
- Central Air
Features
- None
- Basement: Full,Partially Finished
- Has fireplace: No
Interior area
- Total structure area: 1,100
- Total interior livable area: 1,100 sqft
- Finished area above ground: 1,100
Property
Parking
- Total spaces: 2
- Parking features: Attached Garage, Garage Door Opener, Private Drive Single Wide
- Attached garage spaces: 1
- Uncovered spaces: 1
Features
- Stories: 2
- Frontage type: North
Lot
- Features: Urban, None
Details
- Parcel number: 180340021
- Zoning: RT-20/S-410
Construction
Type & style
- Home type: Townhouse
- Architectural style: Townhouse
- Property subtype: Row/Townhouse, Residential, Condominium
- Attached to another structure: Yes
Materials
- Aluminum Siding, Brick, Metal/Steel Siding, Vinyl Siding, Other
- Roof: Asphalt Shing
Condition
- 31-50 Years
- New construction: No
- Year built: 1976
Utilities & green energy
- Sewer: Sewer (Municipal)
- Water: Municipal
Community & HOA
HOA
- Has HOA: Yes
- Amenities included: BBQs Permitted
- Services included: Common Elements, Roof, Water
- HOA fee: C$513 monthly
Location
- Region: Hamilton
Financial & listing details
- Price per square foot: C$391/sqft
- Annual tax amount: C$3,006
- Date on market: 10/22/2026
- Inclusions: Garage Door Opener
Price history
| Date | Event | Price |
|---|---|---|
| 10/22/2026 | Listed for sale | C$429,777C$391/sqft |
Source: ITSO #40873278 Report a problem | ||
Public tax history
Tax history is unavailable.
Climate risks
Neighborhood: Vincent
Nearby schools
GreatSchools rating
No schools nearby
We couldn't find any schools near this home.
Similar homes
- C$419,9003 bd2 ba1k sqft120 Quigley Rd #14, Hamilton, ON L8K 6L4For Sale
 MLS ID #40862179, Marie Sison, Salesperson, Keller Williams Complete Realty. ITSO
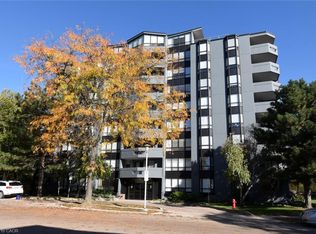
- C$434,9902 bd2 ba1.2k sqft6 Village Grn #602, Hamilton, ON L8G 5B7For Sale
 MLS ID #40872241, Ryan Mclean, Broker of Record, KELLER WILLIAMS CO ELEVATION REALTY BROKERAGE. ITSO
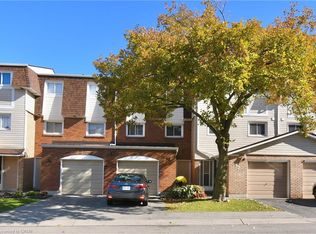
- C$479,0003 bd2 ba1.1k sqft11 Harrisford St #98, Hamilton, ON L8K 6L7For Sale
 MLS ID #40817124, Marian Joseph Pona, Salesperson, Royal LePage State Realty Inc.. ITSO
- C$469,0003 bd2 ba1.3k sqft82 Saint Andrews Dr, Hamilton, ON L8K 6H4For Sale
 MLS ID #40855097, Lionet Hasbury, Broker, Keller Williams Edge Realty. ITSO
