Set on an extraordinary 6-plus acre parcel in the sought-after City of Glenview, this stately three-story brick residence at 10 Arden Road presents a rare blend of timeless architecture, refined living spaces, and remarkable natural beauty. Topped with a beautiful slate roof and surrounded by an impressive collection of mature, diverse tree species—creating a true "mini arboretum"—the property offers a setting that is as distinguished as it is serene. Upon entry, you are welcomed into a dramatic two-story foyer, where a striking wraparound iron staircase serves as an elegant architectural centerpiece. A coat closet is thoughtfully positioned to the left of the front door, while the original half bath sits to the right, preserving the home's classic character. Straight ahead, the sunroom—designed as a four-season retreat—invites you to relax year-round, filled with natural light and offering tranquil views of the terrace and wooded grounds beyond. The right wing of the home features a magnificent living room anchored by a classic gas fireplace, creating a warm and inviting atmosphere ideal for both intimate gatherings and larger-scale entertaining. Walking back along the central hallway, you will arrive at the elegant formal dining room. Expansive windows frame picturesque views of the rear grounds, elevating every dining experience. Beyond, the spacious kitchen exudes a charming French countryside aesthetic, with a thoughtful layout that balances beauty and function. A cozy eat-in breakfast nook and serving area sit to one side, while a generous open kitchen workspace occupies the other—perfect for daily living and hosting alike. An additional door just off the kitchen provides convenient access to the front driveway, enhancing both functionality and everyday ease. An additional door just off the kitchen provides a functional mud hall with a storage nook, a secondary stairwell, and convenient access to the front driveway-enhancing both functionality and everyday ease. Just beyond the kitchen, a versatile room with an attached full bath offers flexibility as a den, guest suite, or first-floor primary bedroom. Upstairs, the second level hosts four generously sized bedrooms. The primary suite is a true retreat, complete with its own fireplace, a private ensuite bath, and a large, well-appointed closet. Two centrally located bedrooms share a full bath, one bedroom features a fireplace and has served as a distinguished study. Further down the hall, past the secondary stairwell, an additional bedroom offers its own ensuite bath and ample closet space, ideal for guests or extended family. To access the third floor, you'll utilize the secondary stairwell. Prior to making the ascent, you'll pass a substantial storage area thoughtfully integrated within the stairwell, complemented by charming built-in cabinetry—ideal for linens, seasonal items, and additional household storage. Once on the third level, a spacious recreational retreat unfolds, featuring a billiards area, a lofted lounge, and a comfortable theater-style seating space—an inviting and versatile setting for relaxation, recreation, and gathering. The lower level adds everyday practicality, with dedicated laundry, additional storage, and direct access to the garage. Outdoors, the estate truly comes to life. A graceful crescent-shaped terrace overlooks the expansive rear yard, offering a stunning backdrop for entertaining throughout the spring, summer, and fall. Just off the kitchen, a charming wooden deck provides the perfect setting for al fresco dining or quiet evenings immersed in the surrounding natural beauty. This remarkable property seamlessly blends classic elegance with modern livability, all within a uniquely preserved and picturesque landscape—creating a truly exceptional opportunity in Glenview. For additional information or to schedule a private showing, please contact the listing agents.
Under contract
$2,995,000
10 Arden Rd, Glenview, KY 40025
5beds
5,679sqft
Single Family Residence
Built in 1928
6.32 Acres Lot
$-- Zestimate®
$527/sqft
$-- HOA
What's special
Cozy eat-in breakfast nookGenerous open kitchen workspaceDramatic two-story foyerSurrounding natural beautyStately three-story brick residenceNatural lightStriking wraparound iron staircase
- 26 days
- 727
- 62
Zillow last checked:
Listing updated:
Listed by:
Mac Barlow,
Kentucky Select Properties,
John A Stough 502-271-5000
Source: Metro Search Inc. LLC DBA Apex MLS,MLS#: 1727812
Facts & features
Interior
Bedrooms & bathrooms
- Bedrooms: 5
- Bathrooms: 5
- Full bathrooms: 4
- 1/2 bathrooms: 1
Primary bedroom
- Level: Second
Bedroom
- Level: First
Bedroom
- Level: Second
Bedroom
- Level: Second
Bedroom
- Level: Second
Primary bathroom
- Level: Second
Half bathroom
- Level: First
Full bathroom
- Level: First
Full bathroom
- Level: Second
Full bathroom
- Level: Second
Dining room
- Level: First
Kitchen
- Level: First
Living room
- Level: First
Sun room
- Level: First
Heating
- Natural Gas, Heat Pump
Cooling
- Central Air
Features
- Basement: Unfinished
- Number of fireplaces: 3
Interior area
- Total structure area: 5,679
- Total interior livable area: 5,679 sqft
- Finished area above ground: 5,679
- Finished area below ground: 0
Property
Parking
- Total spaces: 2
- Parking features: Attached, Entry Side, Lower Level, Driveway
- Attached garage spaces: 2
- Has uncovered spaces: Yes
Features
- Stories: 2
- Patio & porch: Patio, Porch
Lot
- Size: 6.32 Acres
- Features: Irregular Lot, Wooded
Details
- Parcel number: 21001100860000
Construction
Type & style
- Home type: SingleFamily
- Architectural style: Traditional
- Property subtype: Single Family Residence
Materials
- Brick
- Foundation: Concrete Perimeter
- Roof: Slate
Condition
- Year built: 1928
Utilities & green energy
- Sewer: Septic Tank
- Water: Public
- Utilities for property: Electricity Connected, Natural Gas Connected
Community & HOA
Community
- Subdivision: Glenview
HOA
- Has HOA: No
Location
- Region: Glenview
Financial & listing details
- Price per square foot: $527/sqft
- Tax assessed value: $1,226,930
- Annual tax amount: $13,145
- Date on market: 8/31/2026
- Electric utility on property: Yes
Estimated market value
Not available
Estimated sales range
Not available
Not available
Price history
| Date | Event | Price |
|---|---|---|
| 9/1/2026 | Contingent | $2,995,000$527/sqft |
Source:  Metro Search Inc. LLC DBA Apex MLS #1727812 Report a problem Metro Search Inc. LLC DBA Apex MLS #1727812 Report a problem | ||
| 8/31/2026 | Listed for sale | $2,995,000$527/sqft |
Source: Metro Search Inc. LLC DBA Apex MLS #1727812 Report a problem | ||
Public tax history
| Year | Property taxes | Tax assessment |
|---|---|---|
| 2025 | $13,145 -2.2% | $1,226,930 |
| 2024 | $13,435 -1.7% | $1,226,930 |
| 2023 | $13,671 -0.8% | $1,226,930 |
| 2022 | $13,786 -9.5% | $1,226,930 -2.2% |
| 2021 | $15,230 +8.8% | $1,254,080 |
| 2020 | $13,994 | $1,254,080 |
| 2019 | $13,994 +3.6% | $1,254,080 |
| 2018 | $13,509 | $1,254,080 |
| 2017 | $13,509 +38.1% | $1,254,080 +28.2% |
| 2013 | $9,785 | $978,530 |
| 2011 | $9,785 | $978,530 |
| 2010 | $9,785 | $978,530 |
| 2009 | $9,785 | $978,530 |
| 2007 | -- | $978,530 |
| 2006 | -- | $978,530 +4.6% |
| 2005 | -- | $935,060 |
| 2004 | -- | $935,060 |
Find assessor info on the county website
Monthly payment
Est. payment
Payment breakdown
Explore the cost of this home by adjusting the details. Changes won't be saved.Climate risks
Neighborhood: Glenview
Similar homes
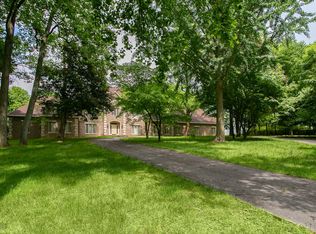
- $2,500,0004 bd5 ba4.1k sqft5604 Glenview Falls Pl, Louisville, KY 40222For Sale
 MLS ID #1728256, Sara Peak, EXP Realty LLC. Metro Search Inc. LLC DBA Apex MLS
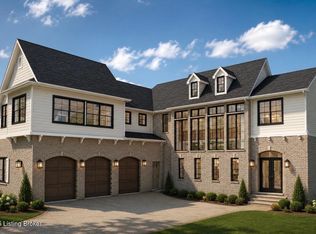
 - $2,750,0004 bd6 ba4.6k sqft8221 Wolf Pen Branch Rd, Prospect, KY 40059For Sale
 MLS ID #1727274, Joanne J Owen, Kentucky Select Properties. Metro Search Inc. LLC DBA Apex MLS
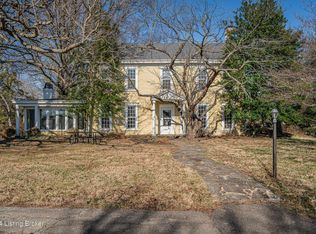
 - $2,200,0005 bd4 ba6.6k sqft11005 Park Rd, Anchorage, KY 40223For Sale
 MLS ID #1720564, Lizzie Cohen, Homepage Realty. Metro Search Inc. LLC DBA Apex MLS
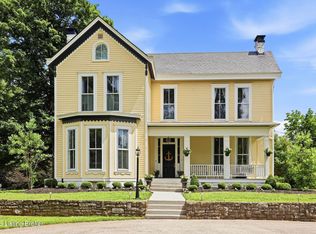
 - $2,980,0003 bd4 ba3.9k sqft4503 Poplar Manor Rd, Indian Hills, KY 40207For Sale
 MLS ID #1726563, Mac Barlow, Kentucky Select Properties. Metro Search Inc. LLC DBA Apex MLS
 - $2,395,0004 bd5 ba4.8k sqft6904 Beachland Beach Rd, Prospect, KY 40059For SaleMLS ID #1728759, Jill P Tabor, Keller Williams Collective. Metro Search Inc. LLC DBA Apex MLS
- $2,250,0006 bd6 ba4.8k sqft1010 Alta Cir, Louisville, KY 40205For SaleMLS ID #1728894, Elizabeth S Boland, Skelton Company REALTORS. Metro Search Inc. LLC DBA Apex MLS
- $2,200,0008 bd7 ba8.1k sqft12407 Lucas Ln, Anchorage, KY 40223For SaleMLS ID #1721065, Rosemary L Nobles, simpler.realestate. Metro Search Inc. LLC DBA Apex MLS
- $1,499,0004 bd5 ba6.7k sqft10720 Us Highway 42, Prospect, KY 40059For SaleMLS ID #1729309, Claire Schenk, Kentucky Select Properties. Metro Search Inc. LLC DBA Apex MLS
- $2,999,9005 bd6 ba6k sqft6510 Rosecliff Ct, Prospect, KY 40059For SaleMLS ID #1715120, Stephanie L Gilezan, EXP Realty LLC. Metro Search Inc. LLC DBA Apex MLS
- $1,499,9005 bd5 ba6.5k sqft1730 Cherokee Ter, Louisville, KY 40205For SaleMLS ID #1728880, Barbara E Jones, United Real Estate Louisville. Metro Search Inc. LLC DBA Apex MLS
- $2,195,0005 bd6 ba5.4k sqft6710 Glen Springs Ct, Louisville, KY 40222For SaleMLS ID #1678331, Jon Mand, Lenihan Sotheby's Int'l Realty. Metro Search Inc. LLC DBA Apex MLS
- $1,595,0005 bd4 ba6.3k sqft11732 Paramont Way, Prospect, KY 40059For SaleMLS ID #1729729, Elizabeth A Oldham, Trueblood Real Estate. Metro Search Inc. LLC DBA Apex MLS
- $1,725,0004 bd4 ba3.7k sqft1802 Park Boundary Rd, Louisville, KY 40205For SaleMLS ID #1712645, Melanie Galloway & Associates, Lenihan Sotheby's Int'l Realty. Metro Search Inc. LLC DBA Apex MLS
- $2,200,0004 bd5 ba4.8k sqft6711 Highway 329, Crestwood, KY 40014For SaleMLS ID #1721297, Robin Hancock, Semonin Realtors. Metro Search Inc. LLC DBA Apex MLS
- $2,000,0004 bd5 ba6.7k sqft8804 Wolf Pen Branch Rd, Prospect, KY 40059For SaleMLS ID #1702550, Gant B Hill, Gant Hill & Associates, LLC. Metro Search Inc. LLC DBA Apex MLS
- $3,250,0004 bd5 ba5.5k sqft5799 Head Rd, Greenville, IN 47124For SaleMLS ID #1714586, Jason Farabee, The Agency Louisville. Metro Search Inc. LLC DBA Apex MLS
- $2,165,0005 bd5 ba6k sqft7734 Woodbridge Hill Ln, Prospect, KY 40059For SaleMLS ID #1729230, Libby E Loeser, Kentucky Select Properties. Metro Search Inc. LLC DBA Apex MLS
- $2,495,0005 bd7 ba7.2k sqft6517 Rosecliff Ct, Prospect, KY 40059For SaleMLS ID #1714301, Pamela Lawson, Keller Williams Collective. Metro Search Inc. LLC DBA Apex MLS
- $1,750,0006 bd5 ba7.6k sqft5905 Mount Pleasant Dr, Prospect, KY 40059For SaleMLS ID #1689106, Craig Thomas, simpler.realestate. Metro Search Inc. LLC DBA Apex MLS
