OPEN HOUSE - Saturday, October 3rd, 11:00-1:00. Welcome to 10 Bear Point Road where you can enjoy privacy on 5 acres of land and 2 Deeded Access ways to Long Lake! The first access is 33' of frontage and provides a nice swimming area. The second access is 100' of frontage and has a dock that can provide space for up to 4 boats to dock during the day. Living in Maine near a beautiful lake, offers a calming way of life. This spacious, updated home offers 3 large bedrooms and 2 full baths. A sliding barn wood style door offers a private space to work from your home office. Special accent wood touches throughout the home provide a cool stylish vibe. Recently finished room in the lower level offers a large space for your creative ideas. New carpet, paint and 2 heat pumps installed. Fenced in back yard and a freshly painted deck. Check out the creative Maine features on the deck stairs. Inside and out, this property is very special and offers a great place to call home, to entertain and to take in the beauty and peacefulness that it offers. Some Furniture Included. Set up your Showing Today!!
Active
Price cut: $15K (8/22)
$635,000
10 Bear Point Road, Harrison, ME 04040
3beds
2,384sqft
Single Family Residence
Built in 2000
5.06 Acres Lot
$-- Zestimate®
$266/sqft
$52/mo HOA
What's special
Spacious updated home
- 101 days
- 645
- 49
Zillow last checked:
Listing updated:
Listed by:
Regency Realty Group
Source: Maine Listings,MLS#: 1669569
Facts & features
Interior
Bedrooms & bathrooms
- Bedrooms: 3
- Bathrooms: 2
- Full bathrooms: 2
Primary bedroom
- Level: First
Bedroom 1
- Level: First
Bedroom 2
- Level: First
Dining room
- Features: Dining Area
- Level: First
Family room
- Level: Basement
Kitchen
- Features: Cathedral Ceiling(s), Gas Fireplace
- Level: First
Living room
- Features: Cathedral Ceiling(s)
- Level: First
Office
- Level: First
Heating
- Baseboard, Heat Pump, Hot Water
Cooling
- Heat Pump
Appliances
- Included: Dishwasher, Dryer, Microwave, Gas Range, Refrigerator, Washer
Features
- 1st Floor Bedroom, 1st Floor Primary Bedroom w/Bath, Primary Bedroom w/Bath
- Flooring: Carpet, Tile, Wood
- Basement: Walk-Out Access,Finished,Full
- Number of fireplaces: 1
Interior area
- Total structure area: 2,384
- Total interior livable area: 2,384 sqft
- Finished area above ground: 1,976
- Finished area below ground: 408
Video & virtual tour
Property
Parking
- Total spaces: 2
- Parking features: Gravel, 5 - 10 Spaces, On Site
- Garage spaces: 2
Features
- Patio & porch: Deck
- Has view: Yes
- View description: Scenic, Trees/Woods
- Body of water: Long Lake
- Frontage length: Waterfrontage: 110
Lot
- Size: 5.06 Acres
- Features: Rural, Landscaped, Wooded
Details
- Parcel number: HRRSM01L000708
- Zoning: Standard Land Use
Construction
Type & style
- Home type: SingleFamily
- Architectural style: Contemporary,Raised Ranch
- Property subtype: Single Family Residence
Materials
- Wood Frame, Concrete
- Foundation: Poured Concrete
- Roof: Metal
Condition
- Year built: 2000
Utilities & green energy
- Electric: Circuit Breakers, Generator Hookup
- Sewer: Private Sewer
- Water: Private, Well
Community & HOA
Community
- Security: Air Radon Mitigation System, Water Radon Mitigation System
- Subdivision: Basswood Bay
HOA
- Has HOA: Yes
- HOA fee: $625 annually
Location
- Region: Harrison
Financial & listing details
- Price per square foot: $266/sqft
- Tax assessed value: $550,700
- Annual tax amount: $4,521
- Date on market: 6/30/2026
- Road surface type: Gravel, Dirt
Estimated market value
Not available
Estimated sales range
Not available
Not available
Price history
| Date | Event | Price |
|---|---|---|
| 9/22/2026 | Listed for sale | $635,000$266/sqft |
Source:  Maine Listings #1669569 Report a problem Maine Listings #1669569 Report a problem | ||
| 9/20/2026 | Contingent | $635,000$266/sqft |
Source: Maine Listings #1669569 Report a problem | ||
| 8/22/2026 | Price change | $635,000-2.3%$266/sqft |
Source: Maine Listings #1669569 Report a problem | ||
| 6/30/2026 | Listed for sale | $650,000+169.7%$273/sqft |
Source: Maine Listings #1669569 Report a problem | ||
| 1/5/2015 | Sold | $241,000-1.6%$101/sqft |
Source: Maine Listings #1047625 Report a problem | ||
| 8/26/2014 | Price change | $244,900-2%$103/sqft |
Source: Anne Plummer & Assoc. #1047625 Report a problem | ||
| 6/4/2014 | Listed for sale | $249,900-2%$105/sqft |
Source: Anne Plummer & Assoc. #1047625 Report a problem | ||
| 9/17/2013 | Price change | $254,900-3.8%$107/sqft |
Source: Anne Plummer & Assoc. #1047625 Report a problem | ||
| 3/28/2013 | Price change | $264,900-1.9%$111/sqft |
Source: Anne Plummer & Assoc. #1047625 Report a problem | ||
| 1/17/2013 | Listed for sale | $269,900$113/sqft |
Source: Anne Plummer & Assoc. #1047625 Report a problem | ||
| 9/1/2012 | Listing removed | $269,900$113/sqft |
Source: Anne Plummer & Assoc. #1047625 Report a problem | ||
| 4/7/2012 | Listed for sale | $269,900$113/sqft |
Source: Anne Plummer & Assoc. #1047625 Report a problem | ||
Public tax history
| Year | Property taxes | Tax assessment |
|---|---|---|
| 2024 | $4,240 +24.6% | $550,700 +109.6% |
| 2023 | $3,403 +8.8% | $262,800 |
| 2022 | $3,127 | $262,800 |
| 2020 | $3,127 +6.3% | $262,800 |
| 2019 | $2,943 +3.7% | $262,800 |
| 2018 | $2,838 +1.4% | $262,800 |
| 2017 | $2,799 -2.7% | $262,800 |
| 2016 | $2,878 -1.8% | $262,800 |
| 2015 | $2,930 | $262,800 |
Find assessor info on the county website
Monthly payment
Est. payment
Payment breakdown
Explore the cost of this home by adjusting the details. Changes won't be saved.Climate risks
Neighborhood: 04040
Similar homes
- $537,0004 bd3 ba2.6k sqft57 Town Farm Road, Harrison, ME 04040Active

 MLS ID #1669055, Chalmers Realty. Maine Listings
 - $625,0004 bd3 ba2.3k sqft152 Thompson Lake Shores Road, Casco, ME 04015Active
 MLS ID #1673172, EXP Realty. Maine Listings
 - $499,0003 bd2 ba2.4k sqft312 Plains Road, Harrison, ME 04040Active
 MLS ID #1665221, Bearfoot Realty. Maine Listings
 - $549,0003 bd3 ba1.7k sqft152 Leach Hill Road, Casco, ME 04015Active
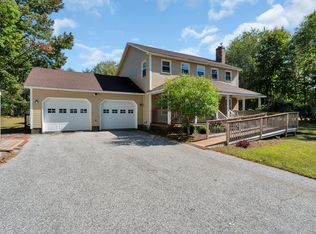 MLS ID #1680555, Oberg Insurance & Real Estate Agency, Inc.. Maine Listings
 - $699,0004 bd2 ba2.6k sqft83 Morrill Road, Norway, ME 04268ActiveMLS ID #1683419, NextHome Experience. Maine Listings
- $540,0003 bd3 ba2k sqft22 Eisenhower Court, Naples, ME 04055ActiveMLS ID #1663756, The Maine Real Estate Group. Maine Listings
- $575,0004 bd3 ba2.6k sqft5 Moore Street, Bridgton, ME 04009ActiveMLS ID #1679804, Meservier & Associates. Maine Listings
- $529,0002 bd2 ba2.1k sqft164 Kansas Road, Bridgton, ME 04009ActiveMLS ID #1671318, The Lakes Real Estate. Maine Listings
- $639,0003 bd3 ba2.3k sqft14 Lancelot Road #14, Naples, ME 04055ActiveMLS ID #1672691, Sunset Lakes Real Estate. Maine Listings
- $499,9003 bd2 ba1.4k sqft18 Lisa Lane, Naples, ME 04055ActiveMLS ID #1669864, Sunset Lakes Real Estate. Maine Listings
- $420,0004 bd3 ba2k sqft32 Leander Harmon Road, Harrison, ME 04040ActiveMLS ID #1653408, Bearfoot Realty. Maine Listings
- $650,0003 bd3 ba2.8k sqft14 Rosewood Lane, New Gloucester, ME 04260ActiveMLS ID #1671143, Real Broker. Maine Listings
- $645,0003 bd3 ba2.5k sqft72 Cobble Hill Road, Paris, ME 04281ActiveMLS ID #1669636, Keller Williams Realty. Maine Listings
- $600,0004 bd2 ba1.9k sqft69 Skeetfield Road, Oxford, ME 04270ActiveMLS ID #1671179, Kezar Realty. Maine Listings
- $625,0003 bd3 ba2.4k sqft850 Richville Road, Standish, ME 04084ActiveMLS ID #1677534, F.O. Bailey Real Estate. Maine Listings
- $795,0003 bd2 ba2.2k sqft36 Bentwood Street, Naples, ME 04055ActiveMLS ID #1683281, Pine Tree Realty of Maine. Maine Listings
- $549,0003 bd2 ba1.8k sqft24 Easy Street, Standish, ME 04084ActiveMLS ID #1680195, Maine Real Estate Experts. Maine Listings
- $660,0003 bd2 ba1.4k sqft2082 Pequawket Trail, Hiram, ME 04041ActiveMLS ID #1675337, Maine Real Estate Experts. Maine Listings
