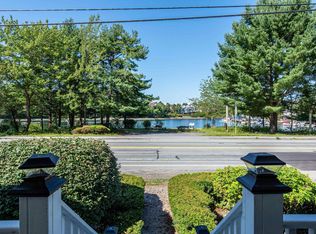
Tucked just off the Halifax Peninsula in the sought-after Armdale neighbourhood, this warm and character-filled home offers a rare balance of a peaceful, almost country-like setting with the city on your doorstep. Nearby amenities abound: the Armdale Yacht Club, Regatta Point’s oceanside walking trails, Chocolate Lake recreation facilities, including tennis and basketball courts, a rec centre, and beach access to the city’s premiere swimming lake, a yoga studio, and local restaurants, this is a lifestyle location through and through. Set on an expansive, fully fenced double lot, the property offers exceptional outdoor space, whether you’re gardening, entertaining, or enjoying a quiet morning coffee on the porch. The additional parcel opens the door to future possibilities while enhancing privacy and green space today. Inside, the home blends timeless charm with thoughtful updates. The remodelled kitchen is both stylish and functional, with direct access to the BBQ deck. The main level flows comfortably between living and dining spaces, anchored by a cosy Vermont Castings woodstove that adds warmth and character on cooler evenings. A second living room offers the option of becoming a main floor bedroom with a full en suite bathroom, or keep it as a space to gather for family movie or game nights and entertaining. Upstairs, you’ll find three inviting bedrooms and a full bath. The layout offers versatility with the option for main floor laundry or a dedicated laundry area in the basement, whichever suits your lifestyle best. The lower level provides valuable bonus space, including a workshop area ideal for hobbyists, storage, or creative projects, plus a small attached garage. With its unique combination of location, land, and livability, this Armdale gem offers something increasingly hard to find: a peaceful retreat just minutes from the heart of Halifax.
Under contract
C$630,000
10 Braeburn Rd, Halifax, NS B3N 1C2
3beds
1,552sqft
Single Family Residence
Built in 1914
6,851 Square Feet Lot
$-- Zestimate®
C$406/sqft
C$-- HOA
What's special
Exceptional outdoor spaceRemodelled kitchenCosy vermont castings woodstoveFull en suite bathroomThree inviting bedroomsSmall attached garage
- 10 days
- 93
- 7
Zillow last checked:
Listing updated:
Listed by:
Alex Baird Allen,
Domus Realty Limited Brokerage
Source: NSAR,MLS®#: 202625090 Originating MLS®#: Nova Scotia Association of REALTORS®
Originating MLS®#: Nova Scotia Association of REALTORS®Facts & features
Interior
Bedrooms & bathrooms
- Bedrooms: 3
- Bathrooms: 2
- Full bathrooms: 2
- Main level bathrooms: 1
Bedroom
- Level: Second
- Length: 11.25
Bedroom 1
- Level: Second
- Area: 78.26
- Dimensions: 9.58 x 8.17
Bathroom
- Level: Main
- Area: 42.15
- Dimensions: 4.25 x 9.92
Bathroom 1
- Level: Second
- Area: 46.88
- Dimensions: 6.25 x 7.5
Dining room
- Level: Main
- Area: 125.67
- Dimensions: 9.67 x 13
Family room
- Level: Main
- Area: 188.94
- Dimensions: 12.67 x 14.92
Kitchen
- Level: Main
- Area: 136.92
- Dimensions: 13.25 x 10.33
Living room
- Level: Main
- Length: 15.17
Heating
- Baseboard, Stove
Appliances
- Included: Electric Cooktop, Electric Oven, Dishwasher, Dryer, Washer, Microwave, Refrigerator, Water Purifier
Features
- High Speed Internet
- Flooring: Laminate, Tile
- Basement: Full,Walk-Out Access
- Has fireplace: Yes
- Fireplace features: Wood Burning Stove
Interior area
- Total structure area: 1,552
- Total interior livable area: 1,552 sqft
- Finished area above ground: 1,552
Video & virtual tour
Property
Parking
- Total spaces: 1
- Parking features: Attached, Single, Gravel
- Attached garage spaces: 1
- Has uncovered spaces: Yes
- Details: Parking Details(Space For Multiple Vehicles In The Driveway), Garage Details(Attached Single (Low Ceiling))
Features
- Levels: 2 Storey
- Stories: 2
- Patio & porch: Deck, Patio
- Fencing: Fenced
Lot
- Size: 6,851 Square Feet
- Features: Landscaped, Under 0.5 Acres, Near Public Transit
Details
- Additional structures: Shed(s)
- Additional parcels included: 41217241
- Parcel number: 00251454
- Zoning: R-1- Resid
- Other equipment: No Rental Equipment
Construction
Type & style
- Home type: SingleFamily
- Property subtype: Single Family Residence
Materials
- Wood Siding
- Roof: Asphalt
Condition
- New construction: No
- Year built: 1914
Utilities & green energy
- Sewer: Municipal
- Water: Municipal
- Utilities for property: Cable Connected, Electricity Connected, Phone Connected, Electric
Community & HOA
Community
- Features: Golf, Park, Playground, Recreation Center, School Bus Service, Shopping, Marina, Place of Worship, Beach
Location
- Region: Halifax
Financial & listing details
- Price per square foot: C$406/sqft
- Tax assessed value: C$688,400
- Price range: C$630K - C$630K
- Date on market: 10/5/2026
- Inclusions: Appliances
- Ownership: Freehold
- Electric utility on property: Yes
Price history
| Date | Event | Price |
|---|---|---|
| 10/13/2026 | Contingent | C$630,000C$406/sqft |
Source:  NSAR #202625090 Report a problem NSAR #202625090 Report a problem | ||
| 10/5/2026 | Listed for sale | C$630,000+36.4%C$406/sqft |
Source: NSAR #202625090 Report a problem | ||
| 8/18/2020 | Listing removed | C$461,900C$298/sqft |
Source: Engel & Voelkers Nova Scotia Halifax #202011036 Report a problem | ||
| 8/10/2020 | Pending sale | C$461,900C$298/sqft |
Source: Engel & Voelkers Nova Scotia Halifax #202011036 Report a problem | ||
| 7/16/2020 | Price change | C$461,900-4.8%C$298/sqft |
Source: Engel & Voelkers Nova Scotia Halifax #202011036 Report a problem | ||
| 6/23/2020 | Listed for sale | C$485,000C$313/sqft |
Source: Engel & V�lkers Halifax #202011036 Report a problem | ||
Public tax history
| Year | Property taxes | Tax assessment |
|---|---|---|
| 2019 | -- | C$227,400 |
Climate risks
Neighborhood: B3N
Nearby schools
GreatSchools rating
No schools nearby
We couldn't find any schools near this home.
Schools provided by the listing agent
- Elementary: John W Macleod-Fleming Tower Elementary School
- Middle: Cunard Junior High School
- High: JL Ilsley High School
Source: NSAR. This data may not be complete. We recommend contacting the local school district to confirm school assignments for this home.
Similar homes
- C$599,9003 bd2 ba1.7k sqft5 Marriott St, Halifax, NS B3N 1V2For Sale
 MLS ID #202623918, Koree Burt, Coldwell Banker Maritime Realty Brokerage. NSAR
 - C$564,9003 bd2 ba1.1k sqft1237 Purcells Cove Rd, Halifax, NS B3P 1B3For Sale
 MLS ID #202622232, Teddy Dexter, Parachute Realty Brokerage. NSAR
 - C$639,9002 bd1 ba1k sqft5544 Merkel Pl, Halifax, NS B3K 2H8For Sale
 MLS ID #202625821, Angie Bryant, Sotheby's International Realty Canada Brokerage. NSAR
 - C$595,0003 bd2 ba1.8k sqft127 Evans Ave, Halifax, NS B3M 1C8For Sale
 MLS ID #202625152, Krista Jensen, Royal LePage Atlantic Brokerage. NSAR
