Set along one of Halifax’s most scenic stretches, 1237 Purcells Cove Road is a rare opportunity to own a charming coastal home with unobstructed views of the Northwest Arm, just minutes from the heart of Halifax. This nearly century-old home offers 3 bedrooms and 2 full bathrooms, blending timeless character with thoughtful updates. Cedar shake shingles welcome you to the main level, where hardwood flooring, a bright living room with electric fireplace, dedicated dining area and well-appointed kitchen create a warm and inviting atmosphere. Two main-floor bedrooms provide flexibility for family, guests or a home office, along with a full bathroom. Upstairs, the spacious primary bedroom is complemented by a second full bathroom and dressing area. Ductless heat pumps, added in 2024, provide efficient heating and cooling, while a water filtration system offers added convenience. Hardwood flooring throughout the principal living spaces adds warmth while complementing the home’s classic coastal feel. At the rear of the home, a practical mudroom provides additional storage and leads to a private, treed oasis. Multiple deck spaces and a privacy wall create wonderful opportunities to relax, entertain and enjoy the outdoors. The rear deck wraps around to the covered front veranda, where the Northwest Arm provides a beautiful backdrop for morning coffee and sunrises. The Armdale Yacht Club and Regatta Point walkway are just steps away. Despite its peaceful coastal setting, the home remains closely connected to the city. Downtown Halifax is approximately 10 minutes away, while Dingle Park, Halifax Shopping Centre, grocery stores and everyday amenities are all within a short drive. With the Northwest Arm at your doorstep and downtown Halifax just minutes away, 1237 Purcells Cove Road is a wonderful place to call home and a unique opportunity to enjoy life by the water without leaving the city behind.
For sale
C$564,900
1237 Purcells Cove Rd, Halifax, NS B3P 1B3
3beds
1,158sqft
Single Family Residence
Built in ----
3,998 Square Feet Lot
$-- Zestimate®
C$488/sqft
C$-- HOA
What's special
Cedar shake shinglesHardwood flooringDedicated dining areaWell-appointed kitchenTwo main-floor bedroomsSpacious primary bedroomDressing area
- 49 days
- 226
- 13
Zillow last checked:
Listing updated:
Listed by:
Teddy Dexter,
Parachute Realty Brokerage
Source: NSAR,MLS®#: 202622232 Originating MLS®#: Nova Scotia Association of REALTORS®
Originating MLS®#: Nova Scotia Association of REALTORS®Facts & features
Interior
Bedrooms & bathrooms
- Bedrooms: 3
- Bathrooms: 2
- Full bathrooms: 2
- Main level bathrooms: 1
- Main level bedrooms: 2
Bedroom
- Level: Main
- Area: 102.34
- Dimensions: 8.6 x 11.9
Bedroom 1
- Level: Main
- Area: 85.31
- Dimensions: 9.75 x 8.75
Bathroom
- Level: Main
- Area: 48
- Dimensions: 9.6 x 5
Bathroom 1
- Level: Second
- Area: 46.58
- Dimensions: 6.9 x 6.75
Dining room
- Level: Main
- Area: 86.4
- Dimensions: 9.6 x 9
Kitchen
- Level: Main
- Area: 110.39
- Dimensions: 13.3 x 8.3
Living room
- Level: Main
- Area: 149.63
- Dimensions: 13.3 x 11.25
Heating
- Baseboard, Heat Pump -Ductless
Cooling
- Ductless
Appliances
- Included: Oven, Dishwasher, Dryer - Electric, Washer, Refrigerator, Water Purifier
Features
- High Speed Internet
- Flooring: Carpet, Hardwood, Tile
- Basement: Crawl Space
- Has fireplace: Yes
- Fireplace features: Electric
Interior area
- Total structure area: 1,158
- Total interior livable area: 1,158 sqft
- Finished area above ground: 1,158
Video & virtual tour
Property
Parking
- Total spaces: 1
- Parking features: No Garage, Gravel, Single
- Details: Parking Details(Single, Gravel, Right Side Of The Property)
Features
- Levels: One and One Half
- Stories: 1
- Patio & porch: Deck, Patio
- Has view: Yes
- View description: Ocean
- Has water view: Yes
- Water view: Ocean
- Waterfront features: Salt Water
Lot
- Size: 3,998 Square Feet
- Features: Landscaped, Under 0.5 Acres, Near Public Transit
Details
- Parcel number: 00252171
- Zoning: R-1
- Other equipment: Heat Pumps Rented
Construction
Type & style
- Home type: SingleFamily
- Property subtype: Single Family Residence
Materials
- Shingle Siding
- Roof: Asphalt
Condition
- New construction: No
Utilities & green energy
- Gas: Oil
- Sewer: Municipal
- Water: Municipal
- Utilities for property: Cable Connected, Electricity Connected, Phone Connected, Electric
Community & HOA
Community
- Features: Park, Recreation Center, Marina, Place of Worship
Location
- Region: Halifax
Financial & listing details
- Price per square foot: C$488/sqft
- Price range: C$564.9K - C$564.9K
- Date on market: 9/2/2026
- Inclusions: 1) All Appliances 2) Bamboo Blinds Throughout
- Exclusions: 1) Hangings Lights In Main Floor Bathroom & Upstairs Landing (Photo Attached To Listing) 2)white (& Grey) Linen Curtains Throughout To Be Excluded In The Sale.
- Ownership: Freehold
- Electric utility on property: Yes
Price history
| Date | Event | Price |
|---|---|---|
| 10/13/2026 | Price change | C$564,900-0.9%C$488/sqft |
Source:  NSAR #202622232 Report a problem NSAR #202622232 Report a problem | ||
| 9/19/2026 | Listed for sale | C$569,900C$492/sqft |
Source: NSAR #202622232 Report a problem | ||
| 9/8/2026 | Contingent | C$569,900C$492/sqft |
Source: NSAR #202622232 Report a problem | ||
| 9/2/2026 | Listed for sale | C$569,900C$492/sqft |
Source: NSAR #202622232 Report a problem | ||
Public tax history
Tax history is unavailable.
Climate risks
Neighborhood: B3P
Nearby schools
GreatSchools rating
No schools nearby
We couldn't find any schools near this home.
Schools provided by the listing agent
- Elementary: John W Macleod-Fleming Tower Elementary School
- Middle: Cunard Junior High School
- High: JL Ilsley High School
Source: NSAR. This data may not be complete. We recommend contacting the local school district to confirm school assignments for this home.
Similar homes
- C$630,0003 bd2 ba1.5k sqft10 Braeburn Rd, Halifax, NS B3N 1C2For Sale
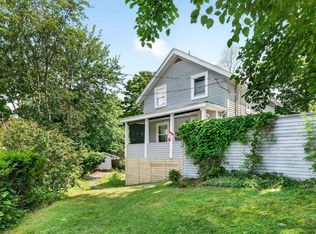 MLS ID #202625090, Alex Baird Allen, Domus Realty Limited Brokerage. NSAR
 - C$600,0003 bd2 ba1.7k sqft3206 Micmac St, Halifax, NS B3L 3W4For Sale
 MLS ID #202621397, Sheila Banser, Royal LePage Atlantic Brokerage. NSAR
 - C$599,9003 bd2 ba1.2k sqft6474 Roslyn Rd, Halifax, NS B3L 2M7For Sale
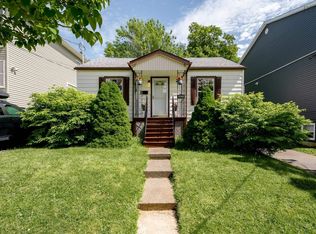 MLS ID #202614994, Alan MacMullen, Royal LePage Atlantic Brokerage. NSAR
 - C$575,0003 bd1 ba1.1k sqft140 Victoria Rd, Halifax, NS B3A 1V7For Sale
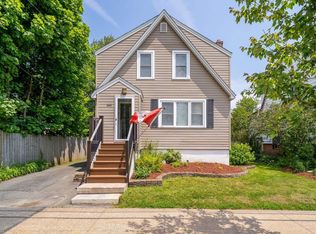 MLS ID #202626007, JAN MALONE, Bryant Realty Atlantic Brokerage. NSAR
