UNBEATABLE LOCATION ——> THE ONE YOU HAVE BEEN WAITING FOR with PITTSFORD SCHOOLS - LESS THAN FIVE MINUTES TO KREAG ROAD PARK, POWDER MILLS PARK, BUSHNELL’S BASIN and EASTVIEW MALL!! This CUSTOM BUILT 3 bed 2.5 bath CONTEMPORARY features OVERSIZED CUSTOM WINDOWS, ***GLEAMING HARDWOOD FLOORS THROUGHOUT THE ENTIRE HOME***, LIGHT FILLED DEN/OFFICE, ***ROMANTIC SUNKEN LIVING ROOM*** with VAULTED CEILING, FLOOR TO CEILING WINDOWS, FIREPLACE with BRICK MANTEL and STONE HEARTH, FORMAL DINING ROOM with FRENCH DOORS, LARGE EAT-IN KITCHEN with QUARTZ COUNTERTOPS, TILE BACKSPLASH and STAINLESS STEEL APPLIANCES with SLIDER ACCESS to your MAGNIFICENT and ***ULTRA PRIVATE THREE SEASONS ROOM*** overlooking your SECLUDED and PEACEFUL BACKYARD OASIS. SPRAWLING PRIMARY with EN-SUITE BATH and WALK-IN CLOSET, FIRST FLOOR LAUNDRY, ATTACHED TWO CAR GARAGE with TILE FLOOR, ENORMOUS (.63 ACRE) LEVEL LOT. Estate sale - property sold as is ***SHOWINGS BEGIN on MON 7/13 – OFFERS DUE/DELAYED NEGOTIATIONS on MON 7/20 @ 10:00 AM***
Active
$374,900
10 Burnley Rise Rise, Pittsford, NY 14534
3beds
2,144sqft
Single Family Residence
Built in 1982
0.63 Acres Lot
$-- Zestimate®
$175/sqft
$-- HOA
What's special
Floor to ceiling windowsOversized custom windowsFirst floor laundryVaulted ceiling
- 19 hours |
- 911 |
- 84 |
Zillow last checked:
Listing updated:
Listed by:
Hunt Real Estate ERA/Columbus 585-785-2000,
Christopher Carretta 585-734-3414
Source: NYSAMLSs,MLS#: R1689566 Originating MLS: Rochester
Originating MLS: RochesterLoading...
Facts & features
Interior
Bedrooms & bathrooms
- Bedrooms: 3
- Bathrooms: 3
- Full bathrooms: 2
- 1/2 bathrooms: 1
- Main level bathrooms: 1
Heating
- Gas, Forced Air
Cooling
- Central Air
Appliances
- Included: Gas Water Heater, See Remarks
- Laundry: Main Level
Features
- Cathedral Ceiling(s), Den, Separate/Formal Dining Room, Eat-in Kitchen, Separate/Formal Living Room, Kitchen Island, Other, See Remarks, Sliding Glass Door(s), Solid Surface Counters, Natural Woodwork, Bath in Primary Bedroom
- Flooring: Hardwood, Tile, Varies
- Doors: Sliding Doors
- Basement: Full
- Number of fireplaces: 1
Interior area
- Total structure area: 2,144
- Total interior livable area: 2,144 sqft
Property
Parking
- Total spaces: 2
- Parking features: Attached, Electricity, Garage, Storage, Driveway
- Attached garage spaces: 2
Features
- Levels: Two
- Stories: 2
- Patio & porch: Deck
- Exterior features: Blacktop Driveway, Deck, Private Yard, See Remarks
Lot
- Size: 0.63 Acres
- Dimensions: 139 x 168
- Features: Corner Lot, Irregular Lot, Residential Lot
Details
- Parcel number: 2644891791100001071000
- Special conditions: Estate
Construction
Type & style
- Home type: SingleFamily
- Architectural style: Contemporary,Two Story
- Property subtype: Single Family Residence
Materials
- Vinyl Siding, Copper Plumbing
- Foundation: Block
- Roof: Asphalt
Condition
- Resale
- Year built: 1982
Utilities & green energy
- Electric: Circuit Breakers
- Sewer: Connected
- Water: Connected, Public
- Utilities for property: Electricity Connected, Sewer Connected, Water Connected
Community & HOA
Location
- Region: Pittsford
Financial & listing details
- Price per square foot: $175/sqft
- Tax assessed value: $251,700
- Annual tax amount: $10,718
- Date on market: 7/5/2026
- Cumulative days on market: 7 days
- Listing terms: Cash,Conventional
Estimated market value
Not available
Estimated sales range
Not available
Not available
Price history
| Date | Event | Price |
|---|---|---|
| 7/11/2026 | Listed for sale | $374,900$175/sqft |
Source:  NYSAMLSs #R1689566 Report a problem NYSAMLSs #R1689566 Report a problem | ||
Public tax history
Tax history is unavailable.
Monthly payment
Estimated monthly payment$1,822
All calculations are estimates and provided by Zillow, Inc. for informational purposes only. Actual amounts may vary.
HOA fees may include property taxes on listings classified as Co-Ops. Contact the listing agent and/or owner for fee details.
Mortgage interest rates are dependent on a number of factors, including credit score, down payment, and repayment length. Interest rate data provided by Zillow Group Marketplace, Inc. as of 1/1/1970 from various mortgage lenders with which we have lead or other similar arrangements; the Estimated Payment is an average of those rates.
See how much you could borrow to make a competitive offer.
Climate risks
Neighborhood: 14534
Nearby schools
GreatSchools rating
- 8/10Thornell Road SchoolGrades: K-5Distance: 2.3 mi
- 8/10Barker Road Middle SchoolGrades: 6-8Distance: 3.1 mi
- 10/10Pittsford Mendon High SchoolGrades: 9-12Distance: 2.7 mi
Schools provided by the listing agent
- District: Pittsford
Source: NYSAMLSs. This data may not be complete. We recommend contacting the local school district to confirm school assignments for this home.
- $374,9003 bd3 ba2.1k sqft10 Burnley Rise, Pittsford, NY 14534For Sale

- $572,4004 bd2 ba2.5k sqft8 Burnley Rise, Pittsford, NY 14534Off Market
- $696,1004 bd5 ba3k sqft11 Burnley Rise, Pittsford, NY 14534Off Market
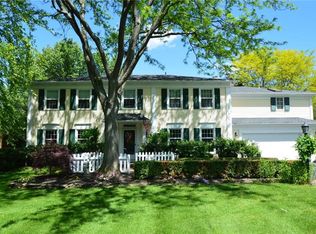
- $616,7004 bd2 ba2.3k sqft6 Burnley Rise, Pittsford, NY 14534Off Market
- $576,6004 bd2 ba2.4k sqft9 Burnley Rise, Pittsford, NY 14534Off Market
- $589,6004 bd2 ba2.6k sqft16 Burnley Rise, Pittsford, NY 14534Off Market
- $509,1003 bd3 ba2k sqft4 Whittlers Rdg, Pittsford, NY 14534Off Market
- $564,2004 bd2 ba2.6k sqft15 Burnley Rise, Pittsford, NY 14534Off Market
A local agent can set up tours, give advice and negotiate with sellers.
Similar homes
- $374,9003 bd3 ba2.1k sqft10 Burnley Rise, Pittsford, NY 14534For SaleHUNT ERA Real Estate
- $379,9004 bd3 ba1.8k sqft34 Sturbridge Ln, Pittsford, NY 14534For Sale

 MLS ID #R1685573, Christopher J Cady, Listing by: Mitchell Pierson, Jr., Inc.. NYSAMLSs
 - $368,5003 bd2 ba1.9k sqft93 Glen Acre Dr, Pittsford, NY 14534For Sale
 MLS ID #R1696914, Christian Roman, Listing by: Hunt Real Estate ERA/Columbus. NYSAMLSs
 - $379,9004 bd2 ba1.6k sqft24 Little Spring Run, Fairport, NY 14450For Sale
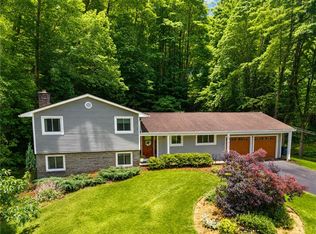 MLS ID #R1696465, Charles M Milligan, Listing by: Empire Realty Group. NYSAMLSs
 - $379,9002 bd3 ba1.6k sqft84 Legacy Oak Trl, Pittsford, NY 14534For SaleMLS ID #R1696508, Bonnie J. Wetzel, Listing by: Howard Hanna. NYSAMLSs
- $449,9004 bd3 ba2.5k sqft1011 Mile Square Rd, Pittsford, NY 14534For SaleMLS ID #R1696795, Tara Morgan, Listing by: GEOCA Homes LLC. NYSAMLSs
- $299,9003 bd3 ba1.7k sqft85 Deer Creek Rd, Pittsford, NY 14534For SaleMLS ID #R1693959, Amy L. Petrone, Listing by: RE/MAX Realty Group. NYSAMLSs
- $469,8004 bd3 ba2.6k sqft1 Locke Dr, Pittsford, NY 14534For SaleMLS ID #R1696241, Christine Whites, Listing by: Keller Williams Realty Greater Rochester. NYSAMLSs
- $350,0004 bd3 ba1.8k sqft23 Blackwatch Trl, Fairport, NY 14450For SaleMLS ID #R1695913, Robin R. Wilt, Listing by: Transcontinental Properties LLC. NYSAMLSs
- $360,0003 bd1 ba1.2k sqft10 Pinehill Dr, Pittsford, NY 14534For SaleMLS ID #R1689755, Alison L Kykendall, Listing by: RE/MAX Plus. NYSAMLSs
- $374,9003 bd3 ba1.9k sqft3 Random Knolls Dr, Penfield, NY 14526For SaleMLS ID #R1696605, Amanda E Friend-Gigliotti, Listing by: Keller Williams Realty Greater Rochester. NYSAMLSs
- $499,9005 bd3 ba2.5k sqft111 Knickerbocker Rd, Pittsford, NY 14534For SaleMLS ID #R1696576, Lorraine K. Kane, Listing by: Keller Williams Realty Greater Rochester. NYSAMLSs
- $489,9004 bd3 ba2.6k sqft23 Northfield Gate, Pittsford, NY 14534For SaleMLS ID #R1696756, Russell P. Militello, Listing by: Ivy House Realty LLC. NYSAMLSs
- $469,9005 bd3 ba2.2k sqft76 Bromley Rd, Pittsford, NY 14534For SaleMLS ID #R1695932, Olga S. Belvedere, Listing by: Keller Williams Realty Greater Rochester. NYSAMLSs
- $400,0005 bd4 ba2.2k sqft18 Waterford Way, Fairport, NY 14450For SaleMLS ID #R1695400, Karen A. Hilbert, Listing by: Keller Williams Realty Greater Rochester. NYSAMLSs
- $350,0004 bd2 ba1.7k sqft107 Wheatstone Cir, Fairport, NY 14450For SaleMLS ID #R1695628, Marcia E. Glenn, Listing by: Howard Hanna. NYSAMLSs
- $360,0005 bd3 ba2.1k sqft37 Heatherwood Rd, Fairport, NY 14450For SaleMLS ID #R1696387, Irene Prystaj, Listing by: Keller Williams Realty Greater Rochester. NYSAMLSs
- $499,9004 bd3 ba3.2k sqft1 Hardwood Hill Rd, Pittsford, NY 14534For SaleMLS ID #R1688668, Patrick J DiCiaccio, Listing by: Elysian Homes by Mark Siwiec and Associates. NYSAMLSs
- $459,0005 bd3 ba2.5k sqft2 Hunters Pointe, Pittsford, NY 14534For SaleMLS ID #R1695295, Zachary Litwak, Listing by: Smart Future Realty. NYSAMLSs
- $450,0004 bd3 ba2.6k sqft5 Wandering Trl, Pittsford, NY 14534For SaleMLS ID #R1691509, Colleen Andolina, Listing by: Howard Hanna. NYSAMLSs
- New York
- Monroe County
- Pittsford
- 14534
- 10 Burnley Rise Rise
Nearby cities
Nearby zip codes
Other Pittsford Topics
