Price improvement!! Step inside this comfortable updated ranch. With 3 bedrooms, including the primary with en suite, this home is designed for easy, enjoyable living with space for all. Enjoy the outdoors from the huge screened-in porch, perfect for relaxing, entertaining, or simply taking in the peaceful surroundings. An additional enclosed porch provides even more flexible living space. The home has been modified for added accessibility, features newer flooring throughout, and central A/C for year-round comfort. Peace of mind comes easy with an automatic standby generator, while the vinyl siding and metal roof provide durable, low-maintenance exterior protection. The fenced-in backyard offers a great space for pets, gardening, recreation, or simply enjoying the outdoors. For those who like to tinker or tackle projects, the basement workshop provides a dedicated workspace as well as storage. This home offers low-maintenance living at its best. A home where you can spend less time on upkeep and more time enjoying life. Interior paint needs refreshing. Price reflects condition of the property, being sold "As Is".
Active
Listed by: BHG Masiello Peterborough • Lisa M Hall • 603-924-8373
Price cut: $7.9K (10/20)
$350,000
10 Burt Hill Road, Winchester, NH 03470
3beds
1,956sqft
Ranch
Built in 1980
1 Acres Lot
$351,300 Zestimate®
$179/sqft
$-- HOA
What's special
Newer flooring throughout
- 66 days
- 1,276
- 75
Zillow last checked:
Listing updated:
Listed by:
Lisa M Hall,
BHG Masiello Peterborough 603-924-8373
Source: PrimeMLS,MLS#: 5105670
Facts & features
Interior
Bedrooms & bathrooms
- Bedrooms: 3
- Bathrooms: 2
- Full bathrooms: 1
- 3/4 bathrooms: 1
Heating
- Propane, Forced Air, Hot Air
Cooling
- Central Air
Appliances
- Included: Dryer, Gas Range, Refrigerator, Washer, Domestic Water Heater
- Laundry: 1st Floor Laundry
Features
- Ceiling Fan(s), Dining Area, Living/Dining, Primary BR w/ BA, Natural Light, Natural Woodwork, Vaulted Ceiling(s), Bidet
- Flooring: Ceramic Tile, Hardwood, Laminate
- Basement: Bulkhead,Concrete,Concrete Floor,Full,Interior Stairs,Storage Space,Unfinished,Interior Access,Exterior Entry,Basement Stairs,Interior Entry
- Attic: Attic with Hatch/Scuttle
Interior area
- Total structure area: 3,440
- Total interior livable area: 1,956 sqft
- Finished area above ground: 1,956
- Finished area below ground: 0
Video & virtual tour
Property
Parking
- Parking features: Paved
Accessibility
- Accessibility features: 1st Floor 3 Ft. Doors, 1st Floor 3/4 Bathroom, 1st Floor Bedroom, 1st Floor Full Bathroom, 1st Floor Hrd Surfce Flr, 3 Ft. Doors, Laundry Access w/No Steps, Accessibility Features, Bathroom w/Step-in Shower, Bathroom w/Tub, Handicap Modified, Hard Surface Flooring, One-Level Home, Paved Parking, 1st Floor Laundry
Features
- Levels: One
- Stories: 1
- Patio & porch: Covered Porch, Enclosed Porch, Screened Porch
- Exterior features: Garden, Natural Shade, Shed
- Fencing: Dog Fence
- Frontage length: Road frontage: 221
Lot
- Size: 1 Acres
- Features: Country Setting, Landscaped, Sloped, Wooded, Rural
Details
- Parcel number: WNCHM00005B000047L000003
- Zoning description: RURAL
- Special conditions: Standard
- Other equipment: Standby Generator
Construction
Type & style
- Home type: SingleFamily
- Architectural style: Ranch
- Property subtype: Ranch
Materials
- Vinyl Siding
- Foundation: Concrete
- Roof: Metal
Condition
- New construction: No
- Year built: 1980
Utilities & green energy
- Electric: 200+ Amp Service, Circuit Breakers, Generator
- Sewer: 1250 Gallon, Concrete, Leach Field, Septic Design Available, Septic Tank
- Utilities for property: Cable, Phone Available
Community & HOA
Location
- Region: Winchester
Financial & listing details
- Price per square foot: $179/sqft
- Tax assessed value: $348,100
- Annual tax amount: $7,267
- Date on market: 8/19/2026
- Listing terms: Assumable,Cash,Conventional,FHA,NHHFA,USDA Loan,VA Loan
- Road surface type: Paved
Estimated market value
$351,300
$334,000 - $369,000
$2,399/mo
Price history
| Date | Event | Price |
|---|---|---|
| 10/20/2026 | Price change | $350,000-2.2%$179/sqft |
Source:  PrimeMLS #5105670 Report a problem PrimeMLS #5105670 Report a problem | ||
| 9/30/2026 | Price change | $357,900-1.3%$183/sqft |
Source: PrimeMLS #5105670 Report a problem | ||
| 9/17/2026 | Price change | $362,500-1.4%$185/sqft |
Source: PrimeMLS #5105670 Report a problem | ||
| 9/10/2026 | Price change | $367,500-0.6%$188/sqft |
Source: PrimeMLS #5105670 Report a problem | ||
| 8/21/2026 | Listed for sale | $369,900+13.8%$189/sqft |
Source: PrimeMLS #5105670 Report a problem | ||
| 5/30/2024 | Sold | $325,000+4.8%$166/sqft |
Source: PrimeMLS #4992209 Report a problem | ||
| 4/25/2024 | Contingent | $310,000$158/sqft |
Source: PrimeMLS #4992209 Report a problem | ||
| 4/21/2024 | Listed for sale | $310,000+14%$158/sqft |
Source: PrimeMLS #4992209 Report a problem | ||
| 7/29/2022 | Sold | $272,000$139/sqft |
Source: PrimeMLS #4923155 Report a problem | ||
Public tax history
| Year | Property taxes | Tax assessment |
|---|---|---|
| 2024 | $5,733 -7.7% | $196,000 |
| 2023 | $6,209 +10.4% | $196,000 |
| 2022 | $5,625 -0.2% | $196,000 |
| 2021 | $5,639 | $196,000 |
| 2020 | $5,639 -13.8% | $196,000 +6.8% |
| 2019 | $6,540 +2.8% | $183,500 +0.2% |
| 2018 | $6,363 +20.9% | $183,200 +6.3% |
| 2016 | $5,263 -0.2% | $172,400 |
| 2015 | $5,272 -1.4% | $172,400 -1.4% |
| 2014 | $5,345 -0.5% | $174,800 |
| 2013 | $5,372 +10.1% | $174,800 |
| 2012 | $4,880 +5% | $174,800 +12.9% |
| 2011 | $4,649 +23.6% | $154,800 +10.9% |
| 2009 | $3,761 | $139,600 |
Find assessor info on the county website
Monthly payment
Est. payment
Payment breakdown
Explore the cost of this home by adjusting the details. Changes won't be saved.Climate risks
Neighborhood: 03470
Similar homes
- $419,9003 bd2 ba1.8k sqft166 Keene Road, Winchester, NH 03470Active
 MLS ID #5092617, Jamie Smith. PrimeMLS
 - $374,9003 bd2 ba1.6k sqft521 Northfield Rd, Hinsdale, NH 03451For Sale
 MLS ID #73590189, Munise Ulker, Homesmart Success Realty. MLS PIN
 - $419,9003 bd2 ba2k sqft366 Keene Road, Winchester, NH 03470Active
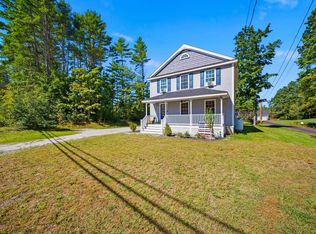 MLS ID #5108720, Emily Lagerberg. PrimeMLS
 - $299,0003 bd1 ba1.5k sqft73 Ashuelot Main Street, Winchester, NH 03441Active
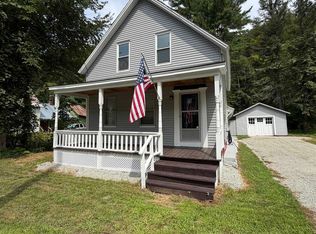 MLS ID #5107206, Peggy Winchester. PrimeMLS
