Step back in time while enjoying the comforts of today at this exceptional historic New England home, beautifully set on 2 picturesque acres in the charming town of Richmond, NH. Known as the home of Leason Martin, this remarkable property was part of the historic Martin Mill site, where generations of the Martin family operated a gristmill and sawmill beginning in 1765 helping shape Richmond's earliest history. Rich in character and thoughtfully updated, this home offers timeless craftsmanship with the conveniences of modern living. Inside, you'll find hardwood floors, custom built-ins, classic tin ceiling, a thoughtfully designed kitchen, first-floor laundry, and flexible living space including a private in-law apartment. Recent improvements include updated electrical and a whole-house automatic generator. Outdoors, the beauty continues. Enjoy 2 beautiful acres featuring mature landscaping, a magnificent magnolia tree, fenced garden area, blackberries, raspberries, grapes and an apple tree. Follow trails to a peaceful babbling brook, or spend winter afternoons skating on your own pond. It's a setting that invites you to slow down and savor every season. Conveniently located just 20 minutes from Keene and approximately 15 minutes from the Massachusetts border, Richmond residents also enjoy access to the Town Beach at Cass Pond. More than a home, this is an opportunity to become the next steward of a property that has been part of Richmond's story for generations. If you've been searching for history, character, privacy, and a truly special place to call home, you've found it. 40 Mill Road, Richmond, New Hampshire. History. Character. Home. Schedule Your Private Showing Today.
Active
Listed by: Morin Real Estate LLC • Darlene Rossi • 978-297-0961
$449,000
40 Mill Road, Richmond, NH 03470-4804
4beds
2,542sqft
Single Family Residence
Built in 1795
2 Acres Lot
$-- Zestimate®
$177/sqft
$-- HOA
What's special
First-floor laundryFenced garden areaCustom built-insHardwood floorsMature landscapingClassic tin ceilingRich in character
- 86 days
- 816
- 62
Zillow last checked:
Listing updated:
Listed by:
Darlene Rossi,
Morin Real Estate LLC 978-297-0961
Source: PrimeMLS,MLS#: 5102671
Facts & features
Interior
Bedrooms & bathrooms
- Bedrooms: 4
- Bathrooms: 2
- Full bathrooms: 2
Heating
- Oil, Baseboard, Forced Air, Boiler
Cooling
- None
Appliances
- Included: Dishwasher, Other, Electric Range, Refrigerator, Washer
- Laundry: Laundry Hook-ups, 1st Floor Laundry
Features
- Dining Area, Hearth, In-Law/ADU, Kitchen/Dining, Natural Woodwork, Indoor Storage
- Flooring: Hardwood, Vinyl, Wood
- Basement: Concrete Floor,Crawl Space,Storage Space,Sump Pump,Unfinished,Exterior Entry,Basement Stairs,Interior Entry
- Attic: Pull Down Stairs
Interior area
- Total structure area: 2,881
- Total interior livable area: 2,542 sqft
- Finished area above ground: 2,542
- Finished area below ground: 0
Video & virtual tour
Property
Parking
- Total spaces: 1
- Parking features: Circular Driveway, Crushed Stone, Paved, Driveway, Garage, Off Street, Parking Spaces 5 - 10, Unpaved
- Garage spaces: 1
- Has uncovered spaces: Yes
Accessibility
- Accessibility features: 1st Floor Full Bathroom, 1st Floor Laundry
Features
- Levels: One and One Half
- Stories: 1.5
- Patio & porch: Porch
- Exterior features: Deck, Garden, Natural Shade, Other - See Remarks, Shed, Storage
- Has spa: Yes
- Spa features: Heated
- Waterfront features: Beach Access
- Body of water: Cass Pond
- Frontage length: Road frontage: 410
Lot
- Size: 2 Acres
- Features: Country Setting
Details
- Parcel number: RCMDM00405B000067L000000
- Zoning description: 01-RD-Residential
- Other equipment: Standby Generator
Construction
Type & style
- Home type: SingleFamily
- Architectural style: Antique
- Property subtype: Single Family Residence
Materials
- Wood Exterior
- Foundation: Concrete, Fieldstone
- Roof: Architectural Shingle,Slate
Condition
- New construction: No
- Year built: 1795
Utilities & green energy
- Electric: 200+ Amp Service, Circuit Breakers, Generator
- Sewer: 1000 Gallon, Private Sewer
- Utilities for property: Cable
Community & HOA
Location
- Region: Richmond
Financial & listing details
- Price per square foot: $177/sqft
- Tax assessed value: $318,900
- Annual tax amount: $6,016
- Date on market: 7/31/2026
- Road surface type: Paved
Estimated market value
Not available
Estimated sales range
Not available
Not available
Price history
| Date | Event | Price |
|---|---|---|
| 7/31/2026 | Listed for sale | $449,000+35.6%$177/sqft |
Source:  PrimeMLS #5102671 Report a problem PrimeMLS #5102671 Report a problem | ||
| 7/8/2024 | Sold | $331,000+3.5%$130/sqft |
Source: PrimeMLS #4999125 Report a problem | ||
| 6/11/2024 | Contingent | $319,900$126/sqft |
Source: PrimeMLS #4999125 Report a problem | ||
| 6/6/2024 | Listed for sale | $319,900+72.9%$126/sqft |
Source: PrimeMLS #4999125 Report a problem | ||
| 5/10/2017 | Sold | $185,000-2.1%$73/sqft |
Source: PrimeMLS #4511798 Report a problem | ||
| 3/14/2017 | Pending sale | $189,000$74/sqft |
Source: Better Homes & Gardens Real Estate/The Masiello Group #4511798 Report a problem | ||
| 1/10/2017 | Price change | $189,000-5%$74/sqft |
Source: Better Homes & Gardens Real Estate/The Masiello Group #4511798 Report a problem | ||
| 8/24/2016 | Listed for sale | $199,000$78/sqft |
Source: Better Homes & Gardens Real Estate The M #4511798 Report a problem | ||
Public tax history
| Year | Property taxes | Tax assessment |
|---|---|---|
| 2024 | $5,696 +21.6% | $318,900 |
| 2023 | $4,685 +11.3% | $318,900 +79.7% |
| 2022 | $4,209 | $177,500 |
| 2021 | $4,209 | $177,500 |
| 2020 | $4,209 -2% | $177,500 |
| 2019 | $4,294 -18.5% | $177,500 -6.5% |
| 2018 | $5,271 +1.9% | $189,800 -0.9% |
| 2017 | $5,175 -3.7% | $191,600 +0.5% |
| 2016 | $5,376 -0.6% | $190,700 |
| 2015 | $5,406 +9.2% | $190,700 |
| 2014 | $4,949 -2.7% | $190,700 -2% |
| 2013 | $5,088 +7.6% | $194,500 |
| 2012 | $4,728 | $194,500 |
Find assessor info on the county website
Monthly payment
Est. payment
Payment breakdown
Explore the cost of this home by adjusting the details. Changes won't be saved.Climate risks
Neighborhood: 03470
Nearby schools
Schools provided by the listing agent
- Elementary: Cutler Elementary School
- Middle: Monadnock Regional Jr. High
- High: Monadnock Regional High Sch
- District: Monadnock Sch Dst SAU #93
Source: PrimeMLS. This data may not be complete. We recommend contacting the local school district to confirm school assignments for this home.
Similar homes
- $419,9003 bd2 ba1.8k sqft166 Keene Road, Winchester, NH 03470Active
 MLS ID #5092617, Jamie Smith. PrimeMLS
 - $450,0003 bd2 ba1.9k sqft889 Jaffrey Road, Marlborough, NH 03455Active
 MLS ID #5114710, Robin Smith. PrimeMLS
 - $510,0004 bd3 ba2.3k sqft24 Sawyers Crossing Road, Swanzey, NH 03431Active
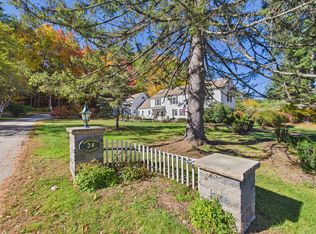 MLS ID #5114566, Nancy Proctor. PrimeMLS
 - $439,9004 bd2 ba1.9k sqft549 West Street, Keene, NH 03431Active
 MLS ID #5115638, James W Letourneau. PrimeMLS
