Skip main navigation
Sold for $1,658,000
  • $1,658,000

    10 Carvel Rd, Annapolis, MD 21409

    4beds
    3,390sqft
    Single Family Residence
    Built in 1965
    0.28 Acres Lot
    $1,658,000 Zestimate®
    $489/sqft
    $4,326 Estimated rent

    Home value

    $1,658,000

    $1.56M - $1.76M

    $4,326/mo

    Zestimate® history
    Loading...

    Owner options

    List your home for rent

    $4,326/mo

    Rent Zestimate®

    Find your next renter with Zillow Rental Manager. Plus, with online applications, you can quickly screen prospective tenants – for free.

    Learn more

    $4,326/mo

    Rent Zestimate®

    Refinance and save

    $8,184/mo

    Est. payment

    Refinancing to a lower rate could help reduce your monthly payments and save thousands over the life of the loan.

    See today's rates

    $8,184/mo

    Est. payment

    Explore your selling options

    Work with a Zillow partner agent

    Leverage their expertise and Zillow's premium Showcase listings to get your home seen by more buyers.

    Get started

    List with your own agent

    Get your home in front of millions of buyers by listing it on Zillow.

    Learn how to do it

    Sell it yourself

    Take full control of how buyers see your home on Zillow by listing For Sale by Owner (FSBO).

    List your home

    What's special

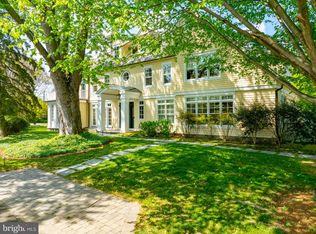
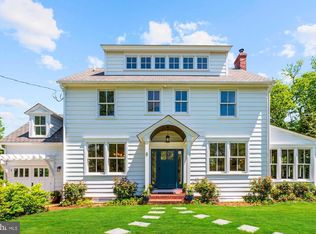
    Located in the sought-after Pendennis Mount community, this beautifully updated home blends timeless charm with modern functionality. An open floor plan with high ceilings creates a bright, airy feel throughout the main living spaces—ideal for both everyday living and entertaining. The family room adjoins the kitchen, offering a comfortable gathering space with a gas fireplace, while the combined living and dining room features a classic wood-burning fireplace and hardwood floors. The home offers three/four bedrooms and four baths, with hardwood floors in the bedrooms, along with a dedicated office with custom built-ins. Natural light fills the interior, highlighting the seamless flow between living spaces. The primary bath has been recently updated. Outdoor living is equally impressive, featuring bluestone patios and walkways, a pergola and portico, and extensive custom landscaping with mature trees and plantings that provide both beauty and privacy. The fenced yard includes a custom-built shed, winter water views, and a paver driveway with parking for four cars. Extensively updated over the years, the home includes a renovated basement with new flooring, an additional room, and full bath, along with a waterproofing system, upgraded electrical panel, and refreshed interior and exterior paint. Residents of Pendennis Mount enjoy water privileges, including access to a private beach, pier, and picnic areas—just minutes from downtown Annapolis, shops, dining, and waterfront attractions.

    Zillow last checked:

    Listing updated:

    Listed by:

    Georgie Berkinshaw 443-994-4456,

    Coldwell Banker Realty

    Bought with:

    David Orso, 631291

    Berkshire Hathaway HomeServices PenFed Realty

    Source: Bright MLS,MLS#: MDAA2136654MLS Logo

    Facts & features

    Interior

    Bedrooms & bathrooms
    • Bedrooms: 4
    • Bathrooms: 4
    • Full bathrooms: 4
    Primary bedroom
    • Features: Flooring - HardWood
    • Level: Main
    Bedroom 2
    • Features: Flooring - HardWood
    • Level: Main
    Bedroom 3
    • Features: Flooring - HardWood
    • Level: Main
    Dining room
    • Features: Flooring - HardWood
    • Level: Main
    Family room
    • Features: Flooring - Tile/Brick, Fireplace - Gas
    • Level: Main
    Game room
    • Features: Flooring - Carpet
    • Level: Lower
    Kitchen
    • Features: Flooring - Tile/Brick
    • Level: Main
    Living room
    • Features: Flooring - HardWood, Fireplace - Wood Burning
    • Level: Main
    Heating
    • Forced Air, Heat Pump, Electric
    Cooling
    • Central Air, Zoned, Electric
    Appliances
    • Included: Dishwasher, Dryer, Microwave, Refrigerator, Washer, Oven/Range - Gas, Electric Water Heater
    Features
    • Attic, Dining Area, Kitchen - Table Space, Breakfast Area, Combination Kitchen/Living, Kitchen - Gourmet, Kitchen Island, Eat-in Kitchen, Entry Level Bedroom, Primary Bath(s), Built-in Features, Chair Railings, Crown Molding, Upgraded Countertops, Wainscotting, Bar, Recessed Lighting, Open Floorplan, 9'+ Ceilings, Cathedral Ceiling(s)
    • Flooring: Wood, Ceramic Tile
    • Doors: French Doors
    • Windows: Screens, Skylight(s), Window Treatments
    • Basement: Improved,Heated,Interior Entry,Partially Finished
    • Number of fireplaces: 2
    • Fireplace features: Gas/Propane, Mantel(s), Wood Burning
    Interior area
    • Total structure area: 3,932
    • Total interior livable area: 3,390 sqft
    • Finished area above ground: 2,647
    • Finished area below ground: 743

    Property

    Parking
    • Parking features: Driveway
    • Has uncovered spaces: Yes
    Accessibility
    • Accessibility features: None
    Features
    • Levels: Two
    • Stories: 2
    • Patio & porch: Patio
    • Exterior features: Extensive Hardscape, Underground Lawn Sprinkler
    • Pool features: None
    • Has view: Yes
    • View description: Water, Garden
    • Has water view: Yes
    • Water view: Water
    • Waterfront features: River
    • Body of water: Severn River
    Lot
    • Size: 0.28 Acres
    • Features: Landscaped
    Details
    • Additional structures: Above Grade, Below Grade
    • Parcel number: 020364009195000
    • Zoning: R2
    • Special conditions: Standard

    Construction

    Type & style
    • Home type: SingleFamily
    • Architectural style: Ranch/Rambler
    • Property subtype: Single Family Residence
    Materials
    • Brick, Cedar
    • Foundation: Block, Crawl Space
    • Roof: Asphalt
    Condition
    • Excellent
    • New construction: No
    • Year built: 1965
    Details
    • Builder model: CHARMING

    Utilities & green energy

    • Sewer: On Site Septic, Nitrogen Removal System
    • Water: Public

    Community & neighborhood

    Location
    • Region: Annapolis
    • Subdivision: Pendennis Mount

    Other

    Other facts
    • Listing agreement: Exclusive Right To Sell
    • Ownership: Fee Simple

    Price history

    DateEventPrice
    4/27/2026Sold$1,658,000+10.5%$489/sqft
    Source: Bright MLS #MDAA2136654 Report a problem
    3/23/2026Pending sale$1,500,000$442/sqft
    Source: Bright MLS #MDAA2136654 Report a problem
    3/21/2026Listed for sale$1,500,000+97.4%$442/sqft
    Source: Bright MLS #MDAA2136654 Report a problem
    9/3/2013Sold$760,000+0.3%$224/sqft
    Source: Public Record Report a problem
    7/8/2013Pending sale$758,000$224/sqft
    Source: Coldwell Banker Residential Brokerage - Annapolis Church #AA8103190 Report a problem
    6/9/2013Listed for sale$758,000+133.2%$224/sqft
    Source: Coldwell Banker Residential Brokerage - Annapolis Church #AA8103190 Report a problem
    6/18/1998Sold$325,000$96/sqft
    Source: Public Record Report a problem

    Public tax history

    YearProperty taxesTax assessment
    2025$7,125 -6.4%$844,733 +21.5%
    2024$7,614 +3.9%$695,300 +3.6%
    2023$7,326 +8.5%$670,833 +3.8%
    2022$6,755 +3.9%$646,367 +3.9%
    2021$6,499 +5.3%$621,900 +5.4%
    2020$6,174 +5.6%$590,267 -5.1%
    2019$5,849 +9.5%$621,900 +18%
    2018$5,344 +2.4%$527,000 +2.9%
    2017$5,220 $512,100 +3%
    2016-- $497,200 +3.1%
    2015-- $482,300
    2014-- $482,300
    2013-- $482,300 -3.9%
    2012-- $501,700
    2011-- $501,700
    2010-- $501,700 -4.3%
    2009-- $524,420 +8.3%
    2008-- $484,046 -3.3%
    2007-- $500,340 +24.1%
    2006-- $403,300 +7.1%
    2005-- $376,680 +7.6%
    2004-- $350,060 +8.2%
    2003-- $323,440 +9.6%
    2002-- $295,236 +10.6%
    2001-- $267,033

    Find assessor info on the county website

    Neighborhood: 21409

    Nearby schools

    GreatSchools rating
    Schools provided by the listing agent
    • Elementary: Arnold
    • High: Broadneck
    • District: Anne Arundel County Public Schools

    Source: Bright MLS. This data may not be complete. We recommend contacting the local school district to confirm school assignments for this home.

    Get a cash offer in 3 minutes
    Find out how much your home could sell for in as little as 3 minutes with a no-obligation cash offer.
    Estimated market value
    $1,658,000
    Get a cash offer in 3 minutes
    Find out how much your home could sell for in as little as 3 minutes with a no-obligation cash offer.
    Estimated market value
    $1,658,000