A coveted residence, beautiful grounds and lap pool located in Pendennis Mount offers a unique opportunity for any Buyer seeking a signature, spacious, elegant, shingle style home. This well maintained 5 Bedroom, 4 full, 2 half bath home was designed by Boggs and Partners Architects and built by Lundberg Builders in 2002. Boasting over 6500 sq. feet of living space, the interior is warm, well-proportioned, and beautifully detailed, easily accommodating large interior gatherings. Three sets of French Doors from the screened porch, dining room, and kitchen open the home to exquisite and magical exterior spaces. This private oasis within a wonderful neighborhood includes a large ipe veranda featuring a custom height pergola and stone planter, a bluestone patio, and intimate circular fire pit space, all perfect for entertaining. Bluestone paths lead to a lap pool (with fountains), hot tub, and a gathering spot between a pair of matching pool house structures. This space includes a fireplace and outdoor shower. Established specimen plantings and trees. The home offers four finished levels of living space. An upper floor, featuring a pool table, bar, balcony and half bath, provides great space for watching sports or enjoying a “tree house” feel. The bedroom level includes a spacious primary suite with office, walk in closet, gas fireplace, and private bath, as well as three additional bedrooms, two full baths, laundry room and ample linen storage. The main level features wide plank mahogany floors, extensive millwork and built-in storage, coffered ceilings, and two fireplaces. This floor includes a bedroom suite, spacious living and family rooms, a gracious dining room, screened porch, custom eat-in kitchen, pantry, and mudroom. The lower level includes an exercise room, and recreation/TV space. Oversized, attached, two car garage. Fabulous location within Annapolis, minutes to downtown across the Naval Academy Bridge, dining, shopping, biking the B & A trail and easy access to Route 50.
Sold for $3,550,000
$3,550,000
6 Chase Rd, Annapolis, MD 21409
5beds
6,607sqft
Single Family Residence
Built in 1956
0.55 Acres Lot
$3,527,600 Zestimate®
$537/sqft
$-- Estimated rent
Home value
$3,527,600
$3.32M - $3.77M
Not available
Zestimate® history
Owner options
List your home for rent
Find your next renter with Zillow Rental Manager. Plus, with online applications, you can quickly screen prospective tenants – for free.
Refinance and save
$17,523/mo
Est. payment
Refinancing to a lower rate could help reduce your monthly payments and save thousands over the life of the loan.
$17,523/mo
Est. payment
Explore your selling options
Work with a Zillow partner agent
Leverage their expertise and Zillow's premium Showcase listings to get your home seen by more buyers.
Get startedList with your own agent
Get your home in front of millions of buyers by listing it on Zillow.
Learn how to do itSell it yourself
Take full control of how buyers see your home on Zillow by listing For Sale by Owner (FSBO).
List your homeWhat's special
Bluestone patioExercise roomCoffered ceilingsWide plank mahogany floorsScreened porchHot tubGracious dining room
Zillow last checked:
Listing updated:
Listed by:
Georgie Berkinshaw 443-994-4456,
Coldwell Banker Realty
Bought with:
Tina Bradshaw, 632025
Monument Sotheby's International Realty
Source: Bright MLS,MLS#: MDAA2143108
Facts & features
Interior
Bedrooms & bathrooms
- Bedrooms: 5
- Bathrooms: 6
- Full bathrooms: 4
- 1/2 bathrooms: 2
- Main level bathrooms: 2
- Main level bedrooms: 1
Rooms
- Room types: Living Room, Dining Room, Primary Bedroom, Bedroom 2, Bedroom 4, Bedroom 5, Kitchen, Game Room, Family Room, Foyer, Exercise Room, Laundry, Recreation Room, Bathroom 3
Primary bedroom
- Features: Crown Molding, Fireplace - Gas, Flooring - HardWood, Primary Bedroom - Dressing Area, Primary Bedroom - Sitting Area, Soaking Tub, Walk-In Closet(s)
- Level: Upper
Bedroom 2
- Features: Flooring - HardWood
- Level: Upper
Bedroom 4
- Features: Flooring - HardWood
- Level: Upper
Bedroom 5
- Level: Main
Bathroom 3
- Features: Flooring - HardWood
- Level: Upper
Dining room
- Level: Main
Exercise room
- Level: Lower
Family room
- Level: Main
Foyer
- Level: Main
Game room
- Features: Attached Bathroom, Ceiling Fan(s), Chair Rail, Flooring - Carpet, Wet Bar
- Level: Upper
Game room
- Level: Lower
Kitchen
- Level: Main
Laundry
- Level: Upper
Living room
- Level: Main
Mud room
- Level: Main
Recreation room
- Level: Lower
Screened porch
- Level: Main
Heating
- Heat Pump, Zoned, Forced Air, Propane, Electric
Cooling
- Other, Electric, Natural Gas
Appliances
- Included: Dishwasher, Dryer, Exhaust Fan, Microwave, Double Oven, Oven/Range - Gas, Range Hood, Refrigerator, Washer, Electric Water Heater
- Laundry: Upper Level, Laundry Room, Mud Room
Features
- Built-in Features, Bar, Ceiling Fan(s), Chair Railings, Crown Molding, Dining Area, Entry Level Bedroom, Formal/Separate Dining Room, Kitchen Island, Kitchen - Table Space, Pantry, Primary Bath(s), Recessed Lighting, Soaking Tub, Wainscotting, Walk-In Closet(s), 9'+ Ceilings, Paneled Walls, Tray Ceiling(s), Beamed Ceilings
- Flooring: Hardwood, Marble, Carpet, Wood
- Windows: Transom, Wood Frames, Screens, Stain/Lead Glass
- Basement: Other
- Number of fireplaces: 3
- Fireplace features: Gas/Propane, Mantel(s), Wood Burning
Interior area
- Total structure area: 6,952
- Total interior livable area: 6,607 sqft
- Finished area above ground: 5,551
- Finished area below ground: 1,056
Property
Parking
- Total spaces: 6
- Parking features: Garage Faces Side, Garage Door Opener, Inside Entrance, Oversized, Asphalt, Driveway, Attached, Off Street
- Attached garage spaces: 2
- Uncovered spaces: 4
Accessibility
- Accessibility features: Accessible Doors, Accessible Hallway(s)
Features
- Levels: Four
- Stories: 4
- Patio & porch: Patio, Deck, Screened, Screened Porch
- Exterior features: Extensive Hardscape, Lighting, Barbecue, Chimney Cap(s), Flood Lights, Rain Gutters, Lawn Sprinkler, Outdoor Shower, Stone Retaining Walls, Water Falls, Underground Lawn Sprinkler
- Has private pool: Yes
- Pool features: Gunite, Heated, In Ground, Private
- Has spa: Yes
- Spa features: Hot Tub
- Fencing: Back Yard
- Has view: Yes
- View description: Garden, Scenic Vista, Trees/Woods
- Waterfront features: River
- Body of water: Severn River
Lot
- Size: 0.55 Acres
- Features: Landscaped, Poolside, Premium, Private, Backs to Trees, Level
Details
- Additional structures: Above Grade, Below Grade, Outbuilding
- Parcel number: 020364029855600
- Zoning: R2
- Special conditions: Standard
Construction
Type & style
- Home type: SingleFamily
- Architectural style: Craftsman
- Property subtype: Single Family Residence
Materials
- Shingle Siding, Wood Siding, Stone
- Foundation: Crawl Space, Concrete Perimeter
- Roof: Architectural Shingle
Condition
- Excellent
- New construction: No
- Year built: 1956
- Major remodel year: 2002
Details
- Builder name: Lundberg
Utilities & green energy
- Electric: 220 Volts
- Sewer: On Site Septic
- Water: Public
- Utilities for property: Propane
Community & HOA
Community
- Security: Fire Sprinkler System
- Subdivision: Pendennis Mount
HOA
- Has HOA: No
- Amenities included: Beach Access, Boat Dock/Slip, Boat Ramp, Common Grounds, Pier/Dock, Water/Lake Privileges
Location
- Region: Annapolis
Financial & listing details
- Price per square foot: $537/sqft
- Tax assessed value: $2,116,033
- Annual tax amount: $20,675
- Date on market: 4/23/2026
- Listing agreement: Exclusive Right To Sell
- Ownership: Fee Simple
Price history
| Date | Event | Price |
|---|---|---|
| 6/8/2026 | Sold | $3,550,000+10.9%$537/sqft |
Source:  Bright MLS #MDAA2143108 Report a problem Bright MLS #MDAA2143108 Report a problem | ||
| 4/26/2026 | Pending sale | $3,200,000$484/sqft |
Source: Bright MLS #MDAA2143108 Report a problem | ||
| 4/23/2026 | Listed for sale | $3,200,000+10.3%$484/sqft |
Source: Bright MLS #MDAA2143108 Report a problem | ||
| 5/8/2023 | Sold | $2,900,000+5.5%$439/sqft |
Source: Bright MLS #MDAA2056494 Report a problem | ||
| 4/4/2023 | Pending sale | $2,750,000$416/sqft |
Source: Bright MLS #MDAA2056494 Report a problem | ||
| 4/3/2023 | Listed for sale | $2,750,000+499.1%$416/sqft |
Source: Bright MLS #MDAA2056494 Report a problem | ||
| 9/23/1999 | Sold | $459,000$69/sqft |
Source: Public Record Report a problem | ||
Public tax history
| Year | Property taxes | Tax assessment |
|---|---|---|
| 2025 | $18,207 +4.9% | $1,850,467 +16.8% |
| 2024 | $17,355 +2.7% | $1,584,900 +2.4% |
| 2023 | $16,899 +7.1% | $1,547,500 +2.5% |
| 2022 | $15,781 +2.5% | $1,510,100 +2.5% |
| 2021 | $15,390 +3.8% | $1,472,700 +3.9% |
| 2020 | $14,832 +3.9% | $1,417,967 -3.7% |
| 2019 | $14,273 +7.6% | $1,472,700 +12.5% |
| 2018 | $13,268 +1.2% | $1,308,500 +1.8% |
| 2017 | $13,105 | $1,285,700 +1.8% |
| 2016 | -- | $1,262,900 +1.8% |
| 2015 | -- | $1,240,100 |
| 2014 | -- | $1,240,100 |
| 2013 | -- | $1,240,100 -4.3% |
| 2012 | -- | $1,295,200 |
| 2011 | -- | $1,295,200 |
| 2010 | -- | $1,295,200 -19.5% |
| 2009 | -- | $1,608,880 +15.8% |
| 2008 | -- | $1,389,280 +18.8% |
| 2007 | -- | $1,169,680 +23.1% |
| 2006 | -- | $950,080 +2.3% |
| 2005 | -- | $928,846 +2.3% |
| 2004 | -- | $907,613 +2.4% |
| 2003 | -- | $886,380 +2.7% |
| 2002 | -- | $862,680 +223.6% |
| 2001 | -- | $266,616 |
Find assessor info on the county website
Neighborhood: 21409
Nearby homes
- $1,600,0004 bd3 ba3k sqft4 Chase Rd, Annapolis, MD 21409Sold
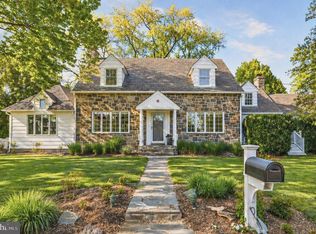
- $1,144,6006 bd4 ba3.7k sqft5 Carvel Rd, Annapolis, MD 21409Off Market
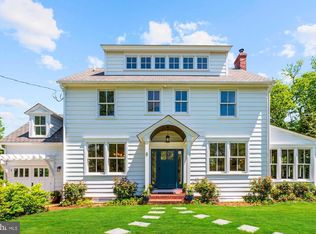
- $1,658,0004 bd4 ba3.3k sqft10 Carvel Rd, Annapolis, MD 21409Sold
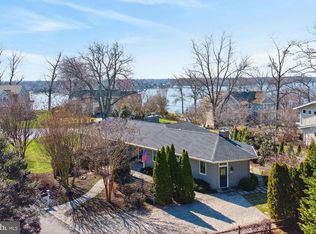
- $723,500-- bd2 ba1.5k sqft5 Chase Rd, Annapolis, MD 21409Off Market
- $947,900-- bd2 ba2.4k sqft3 Chase Rd, Annapolis, MD 21409Off Market
- $1,299,8004 bd3 ba4k sqft1912 Harwood Rd, Annapolis, MD 21409Off Market
- $1,605,0003 bd3 ba3.1k sqft1917 Carrollton Rd, Annapolis, MD 21409Off Market
- $1,961,9004 bd4 ba4.5k sqft1909 Carrollton Rd, Annapolis, MD 21409Off Market
Nearby schools
GreatSchools rating
- 10/10Arnold Elementary SchoolGrades: K-5Distance: 2.6 mi
- 10/10Severn River Middle SchoolGrades: 6-8Distance: 4.4 mi
- 9/10Broadneck High SchoolGrades: 9-12Distance: 3.2 mi
Schools provided by the listing agent
- Elementary: Jones
- High: Broadneck
- District: Anne Arundel County Public Schools
Source: Bright MLS. This data may not be complete. We recommend contacting the local school district to confirm school assignments for this home.
Get a cash offer in 3 minutes
Find out how much your home could sell for in as little as 3 minutes with a no-obligation cash offer.
Estimated market value
$3,527,600
Get a cash offer in 3 minutes
Find out how much your home could sell for in as little as 3 minutes with a no-obligation cash offer.
Estimated market value
$3,527,600
