Skip main navigation
Sold for $645,000
  • $645,000

    10 Country Rd, Jackson, NJ 08527

    4beds
    2,010sqft
    Single Family Residence
    Built in 2004
    1 Acres Lot
    $639,800 Zestimate®
    $321/sqft
    $3,858 Estimated rent

    Home value

    $639,800

    $608,000 - $672,000

    $3,858/mo

    Zestimate® history
    Loading
    Loading...

    Owner options

    List your home for rent

    $3,858/mo

    Rent Zestimate®

    Find your next renter with Zillow Rental Manager. Plus, with online applications, you can quickly screen prospective tenants – for free.

    Learn more

    $3,858/mo

    Rent Zestimate®

    Refinance and save

    $4,347/mo

    Est. payment

    Refinancing to a lower rate could help reduce your monthly payments and save thousands over the life of the loan.

    See today's rates

    $4,347/mo

    Est. payment

    Explore your selling options

    Work with a Zillow partner agent

    Leverage their expertise and Zillow's premium Showcase listings to get your home seen by more buyers.

    Get started

    List with your own agent

    Get your home in front of millions of buyers by listing it on Zillow.

    Learn how to do it

    Sell it yourself

    Take full control of how buyers see your home on Zillow by listing For Sale by Owner (FSBO).

    List your home

    What's special

    Woodburning fireplaceVaulted ceilingSitting areaWalk-in closetQuiet cul-de-sacPeaceful wooded viewsNewer laminate floors
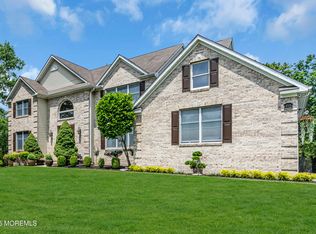
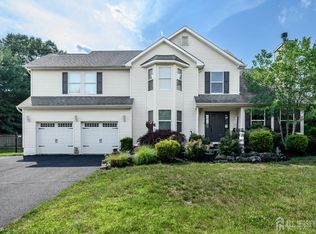
    Coming Soon. Showings will begin Sunday 6/14/26. Welcome to this warm and inviting Cape on quiet cul-de-sac in Jackson offering 4 bedrooms, 2.5 baths, and a 2-car side-entry garage. Step inside to newer laminate floors and a cozy living room with a woodburning fireplace. The eat-in kitchen with oak cabinets is perfect for everyday meals and easy gatherings. The primary suite feels like a retreat with a vaulted ceiling, sitting area, walk-in closet, and spa-like bath with soaking tub and walk-in shower. Enjoy a paver patio, peaceful wooded views, and a yard with room for a pool. Plus, a full basement with finished space adds extra flexibility. Sellers are providing a 1 year Home Warranty.

    Zillow last checked:

    Listing updated:

    Listed by:

    Beth Kimmick 732-740-9397,

    ERA Central Realty Group - Cream Ridge

    Bought with:

    NON MEMBER, 0225194075

    Non Subscribing Office

    Source: Bright MLS,MLS#: NJOC2042512MLS Logo

    Facts & features

    Interior

    Bedrooms & bathrooms
    • Bedrooms: 4
    • Bathrooms: 3
    • Full bathrooms: 2
    • 1/2 bathrooms: 1
    • Main level bathrooms: 1
    Rooms
    • Room types: Living Room, Dining Room, Primary Bedroom, Bedroom 2, Bedroom 3, Bedroom 4, Kitchen, Laundry, Office, Recreation Room, Primary Bathroom, Full Bath, Half Bath
    Primary bedroom
    • Features: Cathedral/Vaulted Ceiling
    • Level: Upper
    • Area: 551 Square Feet
    • Dimensions: 19 X 29
    Bedroom 2
    • Features: Cathedral/Vaulted Ceiling
    • Level: Upper
    • Area: 156 Square Feet
    • Dimensions: 12 X 13
    Bedroom 3
    • Level: Upper
    • Area: 204 Square Feet
    • Dimensions: 12 X 17
    Bedroom 4
    • Level: Upper
    Primary bathroom
    • Level: Upper
    • Area: 108 Square Feet
    • Dimensions: 9 X 12
    Dining room
    • Level: Main
    • Area: 208 Square Feet
    • Dimensions: 13 X 16
    Other
    • Level: Upper
    • Area: 60 Square Feet
    • Dimensions: 5 X 12
    Half bath
    • Level: Main
    • Area: 25 Square Feet
    • Dimensions: 5 X 5
    Kitchen
    • Level: Main
    • Area: 264 Square Feet
    • Dimensions: 11 X 24
    Laundry
    • Level: Lower
    • Area: 330 Square Feet
    • Dimensions: 15 X 22
    Living room
    • Features: Fireplace - Wood Burning
    • Level: Main
    • Area: 273 Square Feet
    • Dimensions: 13 X 21
    Office
    • Level: Main
    • Area: 121 Square Feet
    • Dimensions: 11 X 11
    Recreation room
    • Level: Lower
    • Area: 440 Square Feet
    • Dimensions: 20 X 22
    Heating
    • Forced Air, Natural Gas
    Cooling
    • Central Air, Electric
    Appliances
    • Included: Dishwasher, Oven/Range - Gas, Refrigerator, Gas Water Heater
    • Laundry: In Basement, Laundry Room
    Features
    • Flooring: Laminate
    • Basement: Partially Finished
    • Number of fireplaces: 1
    • Fireplace features: Wood Burning
    Interior area
    • Total structure area: 2,010
    • Total interior livable area: 2,010 sqft
    • Finished area above ground: 2,010
    • Finished area below ground: 0

    Property

    Parking
    • Total spaces: 6
    • Parking features: Garage Faces Side, Inside Entrance, Asphalt, Attached, Driveway
    • Attached garage spaces: 2
    • Uncovered spaces: 4
    Accessibility
    • Accessibility features: None
    Features
    • Levels: Two
    • Stories: 2
    • Patio & porch: Patio
    • Pool features: None
    Lot
    • Size: 1 Acres
    • Features: Middle Of Block
    Details
    • Additional structures: Above Grade, Below Grade
    • Parcel number: 121780200011
    • Zoning: R5
    • Special conditions: Standard

    Construction

    Type & style
    • Home type: SingleFamily
    • Architectural style: Cape Cod
    • Property subtype: Single Family Residence
    Materials
    • Frame
    • Foundation: Block
    • Roof: Shingle
    Condition
    • Excellent
    • New construction: No
    • Year built: 2004

    Utilities & green energy

    • Sewer: On Site Septic
    • Water: Private

    Community & HOA

    Community
    • Subdivision: None Available
    HOA
    • Has HOA: No
    Location
    • Region: Jackson
    • Municipality: JACKSON TWP

    Financial & listing details

    • Price per square foot: $321/sqft
    • Tax assessed value: $737,100
    • Annual tax amount: $10,673
    • Date on market: 6/14/2026
    • Listing agreement: Exclusive Right To Sell
    • Listing terms: Cash,Conventional,FHA,VA Loan
    • Inclusions: Appliances
    • Exclusions: Personal Property
    • Ownership: Fee Simple

    Price history

    DateEventPrice
    8/31/2026Sold$645,000+2.4%$321/sqft
    Source: Bright MLS #NJOC2042512 Report a problem
    6/25/2026Pending sale$630,000$313/sqft
    Source: MoreMLS #22617207 Report a problem
    6/19/2026Contingent$630,000$313/sqft
    Source: Bright MLS #NJOC2042512 Report a problem
    6/14/2026Listed for sale$630,000+70.3%$313/sqft
    Source: Bright MLS #NJOC2042512 Report a problem
    7/14/2004Sold$369,900$184/sqft
    Source: Public Record Report a problem

    Public tax history

    YearProperty taxesTax assessment
    2023$9,360 +1%$370,400
    2022$9,264 $370,400
    2021$9,264 +2.5%$370,400
    2020$9,038 +2.7%$370,400
    2019$8,797 +2.8%$370,400
    2018$8,556 +1.9%$370,400
    2017$8,393 +1.7%$370,400
    2016$8,256 +2.7%$370,400
    2015$8,038 +2.8%$370,400
    2014$7,819 +3.6%$370,400
    2013$7,549 +1.1%$370,400
    2012$7,464 +6.3%$370,400
    2011$7,023 +3.6%$370,400
    2010$6,778 +7.9%$370,400
    2009$6,280 +2.1%$370,400 +137.6%
    2008$6,149 $155,900
    2007-- $155,900
    2006$5,530 $155,900
    Find assessor info on the county website

    Neighborhood: 08527

    Nearby schools

    GreatSchools rating
    Schools provided by the listing agent
    • Elementary: Switlik E.s.
    • Middle: Jackson
    • High: Jackson
    • District: Jackson Township

    Source: Bright MLS. This data may not be complete. We recommend contacting the local school district to confirm school assignments for this home.

    Get a cash offer in 3 minutes
    Find out how much your home could sell for in as little as 3 minutes with a no-obligation cash offer.
    Estimated market value
    $639,800
    Get a cash offer in 3 minutes
    Find out how much your home could sell for in as little as 3 minutes with a no-obligation cash offer.
    Estimated market value
    $639,800