Skip main navigation
For sale
  • $799,997

    9 Country Rd, Jackson, NJ 08527

    4beds
    2,385sqft
    : 
    Loading
    Get pre-qualified
    Single Family Residence
    Built in 2004
    1 Acres Lot
    $785,800 Zestimate®
    $335/sqft
    $-- HOA

    What's special

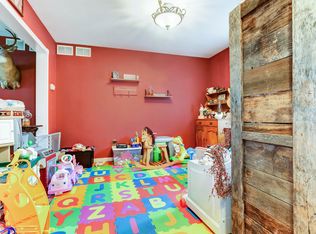
    Look no further! Beautiful 4 Bed 2.5 Bath Center Hall Colonial with Master Suite, Finished Basement, Oversized 2 Car Garage, and Resort-like Backyard is sure to impress! Meticulously maintained inside and out with curb appeal on a quiet wooded lot in thriving Jackson with plenty of modern upgrades all through, move-in-ready and waiting for you. Two story foyer entry gives way to a spacious and sophisticated interior with generous room sizes, crisp decorative moldings, hardwood floors that shine, soaring raised ceilings, and plenty of natural light all through. Spacious formal living room features a soaring vaulted ceiling that truly opens up the space, along with a cozy gas fireplace that is perfect for crisp nights. Elegant formal dining room makes dinner parties a breeze. Upgraded eat-in-kitchen offers sleek SS appliances, sleek tiled flooring, gorgeous granite counters, ample cabinet and pantry storage, a delightful breakfast bar, and a sun soaked dinette space with slider to the rear deck for easy al fresco dining. The rear family room, a convenient 1/2 bath, and a dedicated laundry room rounds out the main level of this gem. Head upstairs to find the main full bath along with all 4 generous bedrooms with plush carpets, inc the blissful Master Suite. Large MBR boasts a raised ceiling with recessed lighting, dual walk-in closets, and a spa-like ensuite bath with jetted tub and accessible stall shower. Full finished basement adds to the package, offering a large rec room, utilities, and a versatile bonus room that is great for a den, playroom, home office, extra bedroom, etc. 2 AC units offer multi-zone cooling for added comfort, and a whole house generator offers peace of mind. Summer entertaining is made easy in your resort-like oasis, featuring a large Trex deck, stunning in-ground pool with newer liner (April 2022), professional playset, storage shed, 11 zone in-ground lawn sprinkler for easy maintenance, and plenty of extra space to expand and play, completely fenced-in for your privacy and comfort with a newer fence throughout the property (2019), professionally landscaped. 2 car garage with new door and motors (2024) protects from the elements, and the double wide driveway offers plenty of guest parking. Perfectly appointed near the end of a quiet cul-de-sac, backing to Collier Mills wildlife reserve, offering peace and privacy year round. The list of incredible features goes on! Don't miss out! Truly, a Move-in-Ready MUST SEE!!
    11 days
    |
    1,785
    |
    91
    |

    Zillow last checked:

    Listing updated:

    Listed by:

    ROBERT DEKANSKI,

    RE/MAX 1st ADVANTAGE 732-827-5344,

    MICHAEL LAICO,

    RE/MAX 1st ADVANTAGE

    Source: All Jersey MLS,MLS#: 2700257RMLS Logo

    Loading...

      Facts & features

      Interior

      Bedrooms & bathrooms
      • Bedrooms: 4
      • Bathrooms: 3
      • Full bathrooms: 2
      • 1/2 bathrooms: 1
      Primary bedroom
      • Features: Full Bath, Walk-In Closet(s)
      • Area: 276.18
      • Dimensions: 17.08 x 16.17
      Bedroom 2
      • Area: 159.27
      • Dimensions: 13.75 x 11.58
      Bedroom 3
      • Area: 129.35
      • Dimensions: 11.17 x 11.58
      Bedroom 4
      • Area: 168.19
      • Dimensions: 11.67 x 14.42
      Bathroom
      • Features: Stall Shower and Tub, Jacuzzi-Type
      Dining room
      • Features: Formal Dining Room
      • Area: 217.12
      • Dimensions: 15.42 x 14.08
      Family room
      • Area: 210
      • Length: 12
      Kitchen
      • Features: Granite/Corian Countertops, Breakfast Bar, Pantry, Eat-in Kitchen, Separate Dining Area
      • Area: 271.24
      • Dimensions: 23.42 x 11.58
      Living room
      • Area: 139
      • Dimensions: 12 x 11.58
      Basement
      • Area: 0
      Heating
      • Zoned, Forced Air
      Cooling
      • Central Air, Zoned
      Appliances
      • Included: Dishwasher, Dryer, Gas Range/Oven, Microwave, Refrigerator, See Remarks, Range, Washer, Gas Water Heater
      Features
      • Blinds, Drapes-See Remarks, High Ceilings, Security System, Shades-Existing, Vaulted Ceiling(s), Entrance Foyer, Kitchen, Laundry Room, Bath Half, Living Room, Dining Room, Family Room, 4 Bedrooms, Attic, Bath Full, Bath Main, None, Other Room(s)
      • Flooring: Carpet, Ceramic Tile, Wood
      • Windows: Blinds, Drapes, Shades-Existing
      • Basement: Finished, Other Room(s), Recreation Room, Interior Entry, Utility Room
      • Number of fireplaces: 1
      • Fireplace features: Gas
      Interior area
      • Total structure area: 2,385
      • Total interior livable area: 2,385 sqft

      Property

      Parking
      • Total spaces: 2
      • Parking features: 2 Car Width, Additional Parking, Asphalt, Garage, Attached
      • Attached garage spaces: 2
      • Has uncovered spaces: Yes
      Features
      • Levels: Two
      • Stories: 2
      • Patio & porch: Porch, Deck
      • Exterior features: Lawn Sprinklers, Open Porch(es), Curbs, Deck, Sidewalk, Fencing/Wall, Storage Shed, Yard
      • Pool features: In Ground
      • Has spa: Yes
      • Spa features: Bath
      • Fencing: Fencing/Wall
      Lot
      • Size: 1 Acres
      • Dimensions: 274.00 x 158.00
      • Features: Cul-De-Sac, Level, Wooded
      Details
      • Additional structures: Shed(s)
      • Parcel number: 1217802000000006
      • Zoning: R5

      Construction

      Type & style
      • Home type: SingleFamily
      • Architectural style: Colonial
      • Property subtype: Single Family Residence
      Materials
      • Roof: Asphalt
      Condition
      • Year built: 2004

      Utilities & green energy

      • Gas: Natural Gas
      • Sewer: Septic Tank
      • Water: Well
      • Utilities for property: Electricity Connected, Natural Gas Connected

      Community & HOA

      Community
      • Features: Curbs, Sidewalks
      • Security: Security System
      Location
      • Region: Jackson

      Financial & listing details

      • Price per square foot: $335/sqft
      • Tax assessed value: $473,200
      • Annual tax amount: $12,260
      • Date on market: 7/7/2026
      • Ownership: Fee Simple
      • Electric utility on property: Yes

        Estimated market value

        $785,800

        $747,000 - $825,000

        $4,134/mo

        Price history

        DateEventPrice
        7/7/2026Listed for sale$799,997+77%$335/sqft
        Source: MoreMLS #22620542 Report a problem
        6/24/2019Sold$452,000+1.6%$190/sqft
        Source: MoreMLS #21919987 Report a problem
        5/26/2019Pending sale$445,000$187/sqft
        Source: EXIT REALTY JACKSON NJ #21919987 Report a problem
        5/14/2019Listed for sale$445,000+60.1%$187/sqft
        Source: Exit Realty Jackson NJ #21919987 Report a problem
        3/8/2019Sold$278,000-26.8%$117/sqft
        Source: Public Record Report a problem
        6/2/2004Sold$379,900$159/sqft
        Source: Public Record Report a problem

        Public tax history

        YearProperty taxesTax assessment
        2023$11,958 +1%$473,200
        2022$11,835 $473,200
        2021$11,835 +2.5%$473,200
        2020$11,546 +2.7%$473,200
        2019$11,239 +2.8%$473,200
        2018$10,931 +1.9%$473,200
        2017$10,723 +1.7%$473,200
        2016$10,548 +2.7%$473,200
        2015$10,268 +2.8%$473,200
        2014$9,989 +3.6%$473,200
        2013$9,644 +1.1%$473,200
        2012$9,535 +6.3%$473,200
        2011$8,972 +3.6%$473,200
        2010$8,660 +15.1%$473,200
        2009$7,524 +6.5%$473,200 +164.1%
        2008$7,068 $179,200
        2007-- $179,200 +1.9%
        2006$6,239 $175,900
        Find assessor info on the county website

        Monthly payment

        Est. payment

        Payment breakdown

        Explore the cost of this home by adjusting the details. Changes won't be saved.
        All calculations are estimates and provided by Zillow, Inc. for informational purposes only. Actual amounts may vary.
        HOA fees may include property taxes on listings classified as Co-Ops. Contact the listing agent and/or owner for fee details.
        Mortgage interest rates are dependent on a number of factors, including credit score, down payment, and repayment length. Interest rate data provided by Zillow Group Marketplace, Inc. as of 1/1/1970 from various mortgage lenders with which we have lead or other similar arrangements; the Estimated Payment is an average of those rates.
        See how much you could borrow to make a competitive offer.

        Climate risks

        Neighborhood: 08527

        Getting around

        5 / 100
        Car-Dependent
        22 / 100
        Somewhat Bikeable

        Nearby schools

        GreatSchools rating

        A local agent can set up tours, give advice and negotiate with sellers.

        Browse local experts

        Similar homes