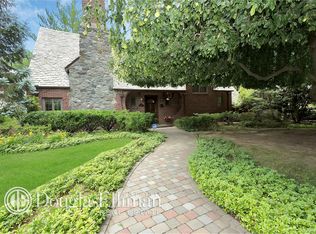
Set on one of the most picturesque and serene stretches of Crescent Road, this classic Beacon Hill Colonial offers timeless architecture, beautiful natural light, and an exceptional flat backyard that feels like a private retreat.
Coming to market for the first time in over 50 years, the home sits proudly on an oversized one-third acre property and has been lovingly maintained. Rich in character and filled with warmth, the residence offers spacious rooms, gracious proportions, and endless opportunity to make it your own.
The second floor features four bedrooms, including a primary suite with its own bath, while the home’s inviting layout creates an effortless flow for both everyday living and entertaining.
Additional highlights include gas heat, hardwood floors, central air conditioning, whole-house generator, two-car garage, beach rights, and Daly Elementary School. Ideally located just 0.6 miles from the LIRR, offering convenience while preserving the quiet charm and prestige of Beacon Hill.
Sold for $1,819,000
Zillow last checked:
Listing updated:
Bought with:
Alana Mitnick Benjamin, 10301212492
Compass Greater NY LLC
Source: OneKey® MLS as distributed by MLS GRID,MLS#: 1004366
Price history
| Date | Event | Price |
|---|---|---|
| 8/27/2026 | Sold | $1,819,000-1.6%$788/sqft |
Source:  OneKey® MLS as distributed by MLS GRID #1004366 Report a problem OneKey® MLS as distributed by MLS GRID #1004366 Report a problem | ||
| 6/22/2026 | Pending sale | $1,849,000$801/sqft |
Source: OneKey® MLS as distributed by MLS GRID #1004366 Report a problem | ||
| 5/26/2026 | Listed for sale | $1,849,000$801/sqft |
Source: OneKey® MLS as distributed by MLS GRID #1004366 Report a problem | ||
Nearby homes
- $2,048,200-- bd2 ba2.9k sqft2 Crescent Rd, Port Washington, NY 11050Off Market
- $1,521,500-- bd1 ba2k sqft26 Summit Rd, Port Washington, NY 11050Off Market
- $1,785,8004 bd4 ba1.8k sqft12 Crescent Rd, Port Washington, NY 11050Off Market
- $1,619,800-- bd3 ba2.3k sqft24 Summit Rd, Port Washington, NY 11050Off Market
Get a cash offer in 3 minutes
Find out how much your home could sell for in as little as 3 minutes with a no-obligation cash offer.
Estimated market value
$1,819,200
