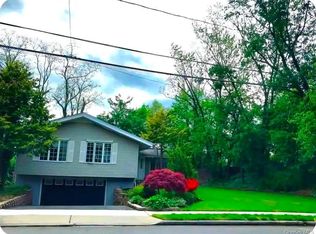
Welcome to this spacious and beautifully maintained home in Beacon Hill, offering classic character and exceptional versatility. The home features two primary bedroom suites, with one conveniently located on the first floor and another on the second floor, each with its own ensuite bath. Beautiful molding throughout the home adds timeless charm, while hardwood floors and a wood-burning fireplace create a warm and inviting atmosphere. The amazing sunroom provides a wonderful space to relax and enjoy the natural light throughout the seasons. Additional features include central air conditioning and a one-car garage with storage. The large full basement offers abundant closet and storage space. Outside, enjoy a fenced yard with a deck, ideal for outdoor entertaining and everyday enjoyment. Conveniently located near golf, shopping, the train, schools, and more. This is a special home offering space, character, and flexibility in a desirable location.
For sale
$1,699,000
24 Summit Road, Port Washington, NY 11050
5beds
2,300sqft
Single Family Residence, Residential
Built in 1963
10,626 Square Feet Lot
$-- Zestimate®
$739/sqft
$-- HOA
What's special
Central air conditioningOne-car garage with storageTwo primary bedroom suitesEnsuite bathWood-burning fireplaceClassic characterHardwood floors
- 1 day
- 1,166
- 75
Zillow last checked:
Listing updated:
Listed by:
Signature Premier Properties 516-496-0300,
Michael Furino 516-459-6246
Source: OneKey® MLS as distributed by MLS GRID,MLS#: 1057896
Facts & features
Interior
Bedrooms & bathrooms
- Bedrooms: 5
- Bathrooms: 3
- Full bathrooms: 3
Primary bedroom
- Level: First
Primary bedroom
- Level: Second
Bedroom 1
- Level: First
Bedroom 2
- Level: First
Bedroom 5
- Level: Second
Primary bathroom
- Level: First
Primary bathroom
- Level: Second
Bathroom 1
- Level: First
Dining room
- Level: First
Kitchen
- Level: First
Living room
- Level: First
Heating
- Baseboard, Natural Gas
Cooling
- Central Air
Appliances
- Included: Dishwasher, Dryer, Gas Cooktop, Gas Oven, Refrigerator, Stainless Steel Appliance(s), Washer
- Laundry: In Basement
Features
- First Floor Bedroom, First Floor Full Bath, Crown Molding, Eat-in Kitchen, Formal Dining, Primary Bathroom, Master Downstairs, Recessed Lighting, Storage
- Flooring: Hardwood
- Basement: Full,Storage Space
- Attic: None
- Number of fireplaces: 1
- Fireplace features: Living Room, Wood Burning
Interior area
- Total structure area: 2,300
- Total interior livable area: 2,300 sqft
Property
Parking
- Total spaces: 1
- Parking features: Attached, Driveway, Garage
- Garage spaces: 1
- Has uncovered spaces: Yes
Features
- Patio & porch: Deck
- Fencing: Fenced,Vinyl
Lot
- Size: 10,626 Square Feet
- Features: Back Yard, Near Golf Course, Near Public Transit, Near School, Near Shops
Details
- Parcel number: 2289060290000140
- Special conditions: None
Construction
Type & style
- Home type: SingleFamily
- Architectural style: Exp Cape
- Property subtype: Single Family Residence, Residential
Materials
- Vinyl Siding
Condition
- Year built: 1963
Utilities & green energy
- Sewer: Public Sewer
- Water: Public
- Utilities for property: Electricity Connected, Natural Gas Connected, Sewer Connected, Trash Collection Public, Water Connected
Community & HOA
Community
- Subdivision: Beacon Hill
HOA
- Has HOA: No
Location
- Region: Port Washington
Financial & listing details
- Price per square foot: $739/sqft
- Tax assessed value: $874
- Annual tax amount: $20,221
- Date on market: 10/7/2026
- Cumulative days on market: 2 days
- Listing agreement: Exclusive Right To Sell
- Electric utility on property: Yes
Estimated market value
Not available
Estimated sales range
Not available
Not available
Price history
| Date | Event | Price |
|---|---|---|
| 10/7/2026 | Listed for sale | $1,699,000$739/sqft |
Source:  OneKey® MLS as distributed by MLS GRID #1057896 Report a problem OneKey® MLS as distributed by MLS GRID #1057896 Report a problem | ||
Public tax history
| Year | Property taxes | Tax assessment |
|---|---|---|
| 2024 | -- | $824 -2.7% |
| 2023 | -- | $847 -3.1% |
| 2022 | -- | $874 |
| 2021 | $16,884 +14.9% | -- |
| 2020 | $14,696 +5.8% | $1,050 -6.7% |
| 2019 | $13,890 | $1,125 -6.3% |
| 2018 | $13,890 -1.1% | $1,200 -5.9% |
| 2017 | $14,042 -3.4% | $1,275 -5.6% |
| 2016 | $14,538 +158.2% | $1,350 -5.3% |
| 2015 | $5,631 +1.1% | $1,425 -5% |
| 2013 | $5,568 -10.8% | $1,500 -18.3% |
| 2012 | $6,239 -41.6% | $1,837 -12% |
| 2011 | $10,679 -0.9% | $2,088 -8.1% |
| 2010 | $10,777 | $2,271 -16.1% |
| 2009 | -- | $2,708 -6.3% |
| 2008 | -- | $2,890 +3% |
| 2006 | -- | $2,806 -32.7% |
| 2005 | -- | $4,168 -32.6% |
| 2004 | -- | $6,181 |
| 2003 | -- | $6,181 -38.7% |
| 2002 | -- | $10,080 |
| 2001 | -- | $10,080 |
| 2000 | -- | $10,080 |
Find assessor info on the county website
Monthly payment
Climate risks
Neighborhood: 11050
Nearby schools
Schools provided by the listing agent
- Elementary: John J Daly Elementary School
- Middle: Carrie Palmer Weber Middle School
- High: Paul D Schreiber Senio High School
Source: OneKey® MLS as distributed by MLS GRID. This data may not be complete. We recommend contacting the local school district to confirm school assignments for this home.
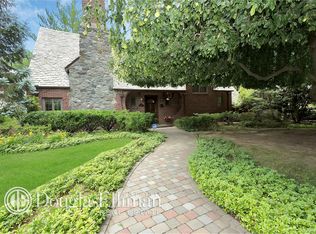
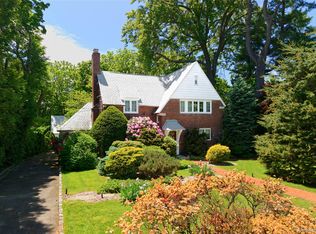
Similar homes
- $1,699,0004 bd3 ba2.1k sqft128 Soundview Drive, Port Washington, NY 11050For Sale
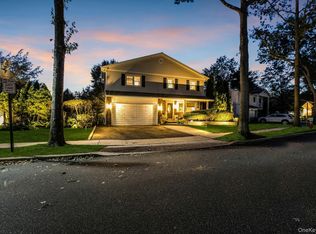
 MLS ID #1054195, Alexandra Gregorek, Listing by: Douglas Elliman Real Estate. OneKey® MLS as distributed by MLS GRID
 - $2,150,0004 bd3 ba2.1k sqft86 Summit Road, Port Washington, NY 11050For Sale
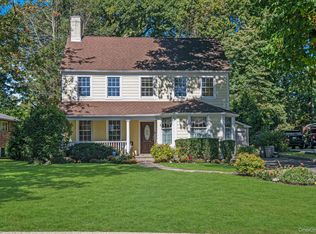 MLS ID #1056252, Alexis L. Siegel, Listing by: Douglas Elliman Real Estate. OneKey® MLS as distributed by MLS GRID
 - $1,699,0004 bd3 ba1.6k sqft69 Roger Drive, Port Washington, NY 11050For Sale
 MLS ID #1014098, Andrew Wu AHWD MRP, Listing by: EXP Realty. OneKey® MLS as distributed by MLS GRID
 - $1,699,0004 bd3 ba1.6k sqft69 Roger Drive, North Hempstead, NY 11050For SaleMLS ID #1014098, Andrew Wu AHWD MRP, Listing by: EXP Realty. eXp Realty
- $1,825,0004 bd5 ba2.7k sqft25 Lewis Lane, Port Washington, NY 11050For SaleMLS ID #1016236, Ines I. De La Rocha, Listing by: Douglas Elliman Real Estate. OneKey® MLS as distributed by MLS GRID
- $1,799,0004 bd3 ba1.7k sqft14 Highland Place, Sea Cliff, NY 11579For SaleMLS ID #1056953, Barbara Sinenberg, Listing by: Daniel Gale Sothebys Intl Rlty. OneKey® MLS as distributed by MLS GRID
- $1,749,0003 bd3 ba2.1k sqft15 Jackson Street, Port Washington, NY 11050For SaleMLS ID #1029505, Maggie Keats CBR, Listing by: Douglas Elliman Real Estate. OneKey® MLS as distributed by MLS GRID
- $1,793,0004 bd3 ba2.4k sqft43 Fernwood Lane, Roslyn, NY 11576For SaleMLS ID #1056132, Ying Xu, Listing by: P R O Links Realty Inc. OneKey® MLS as distributed by MLS GRID
- $1,368,0004 bd4 ba2.2k sqft93 Beacon Hill Road, Port Washington, NY 11050For SaleMLS ID #1024223, Marian Nayroze, Listing by: Property Professionals Realty. OneKey® MLS as distributed by MLS GRID
- $1,395,0003 bd3 ba1.9k sqft65 Essex Court, Port Washington, NY 11050For SaleMLS ID #1044951, Diane E. Goetze, Listing by: Daniel Gale Sothebys Intl Rlty. OneKey® MLS as distributed by MLS GRID
- $1,049,8883 bd2 ba1.3k sqft5 Roxbury Road, Port Washington, NY 11050For SaleMLS ID #1054362, Marguerite Karamoshos, Listing by: Signature Premier Properties. OneKey® MLS as distributed by MLS GRID
- $1,350,0004 bd3 ba1.7k sqft45 Driftwood Drive, Port Washington, NY 11050For SaleMLS ID #1049907, Beth S. Catrone SFR, Listing by: Daniel Gale Sothebys Intl Rlty. OneKey® MLS as distributed by MLS GRID
- $1,399,0004 bd3 ba2.1k sqft194 Pond View Drive #387, Port Washington, NY 11050For SaleMLS ID #1054673, Virginia A. Pergola, Listing by: Daniel Gale Sothebys Intl Rlty. OneKey® MLS as distributed by MLS GRID
- $1,626,0004 bd3 ba2.6k sqft118 Baker Hill Road, Great Neck, NY 11023For SaleMLS ID #1056519, Angela Chaman, Listing by: LAFFEY REAL ESTATE. OneKey® MLS as distributed by MLS GRID
- $1,699,9004 bd3 ba2k sqft18 20th Avenue, Sea Cliff, NY 11579For SaleMLS ID #1039834, Derek J. Greene, Listing by: Greene Realty Group. OneKey® MLS as distributed by MLS GRID
- $1,450,0004 bd3 ba2.7k sqft45 Yennicock Avenue, Port Washington, NY 11050For SaleMLS ID #1010494, Baimei Wan, Listing by: Winzone Realty Inc. OneKey® MLS as distributed by MLS GRID
- $1,359,0003 bd3 ba2k sqft147 Pond View Drive, Port Washington, NY 11050For SaleMLS ID #1053002, Dana L. Eaton, Listing by: Howard Hanna Coach. OneKey® MLS as distributed by MLS GRID
- $1,888,0004 bd3 ba2.3k sqft29 Sycamore Drive, Roslyn, NY 11576For SaleMLS ID #1047058, Tara M. Fox CBR, Listing by: Daniel Gale Sothebys Intl Rlty. OneKey® MLS as distributed by MLS GRID
- $1,150,0004 bd2 ba1.8k sqft93 Avenue C, Port Washington, NY 11050For SaleMLS ID #1042743, John F. Simpson, Listing by: The Agency Northshore NY. OneKey® MLS as distributed by MLS GRID
- $1,748,0004 bd3 ba2.5k sqft5 Hemlock Drive, East Hills, NY 11576For SaleMLS ID #1045826, Daria K. Hoffman SRES, Listing by: Lorber Hoffman RE Group LLC. OneKey® MLS as distributed by MLS GRID
