Welcome to 10 Devonshire Road, a spacious 4-bedroom home offering three levels of living plus a finished basement.A wonderfully versatile floor plan. The first level is ideal for multigenerational living, guests or anyone seeking first-floor accommodations, featuring a large bedroom, full bath, family room, kitchen with breakfast nook and an impressive heated Florida room overlooking the backyard. Step outside to an expansive paver patio and built-in pool perfect for entertaining and summer enjoyment. The second level features a large living room, formal dining room and an oversized bonus room ideal for a home office, den, playroom or additional living space. The upper level offers three generously sized bedrooms, including a spacious primary suite with private full bath. The main bath features double sinks a whirlpool tub/shower combination. A finished basement adds even more space with a recreation area, wet bar, laundry room & oputside entrance. Additional features include a stucco exterior, paver driveway, lawn sprinkler system, extensive tile and wood flooring, and a beautifully paved pool and patio area. A unique home offering exceptional space, flexibility and plenty of room for everyone! close to Garden State Parkway for easy access to NYC,
For sale
$795,000
10 Devonshire Rd, Parlin, NJ 08859
4beds
--sqft
Single Family Residence
Built in 1972
0.26 Acres Lot
$806,400 Zestimate®
$--/sqft
$-- HOA
What's special
Kitchen with breakfast nookPaver drivewayFormal dining roomStucco exteriorExpansive paver patioLawn sprinkler system
- 47 days
- 681
- 34
Zillow last checked:
Listing updated:
Listed by:
CAROLYN G. BARSZCZ 732-501-4534,
COLDWELL BANKER REALTY
Source: All Jersey MLS,MLS#: 2702104R
Facts & features
Interior
Bedrooms & bathrooms
- Bedrooms: 4
- Bathrooms: 3
- Full bathrooms: 3
Primary bedroom
- Features: Full Bath, Walk-In Closet(s)
Bedroom 4
- Area: 195
- Dimensions: 15 x 13
Bathroom
- Features: Stall Shower
Dining room
- Features: Formal Dining Room
- Area: 120
- Dimensions: 12 x 10
Family room
- Area: 245.22
- Length: 2010
Kitchen
- Features: Granite/Corian Countertops, Kitchen Exhaust Fan, Separate Dining Area
- Area: 124.44
- Dimensions: 12.2 x 10.2
Living room
- Area: 252
- Dimensions: 18 x 14
Basement
- Area: 534
Heating
- Baseboard Cast Iron, Hot Water
Cooling
- Central Air, Ceiling Fan(s)
Appliances
- Included: Dishwasher, Dryer, Electric Range/Oven, Exhaust Fan, Microwave, Refrigerator, Washer, Kitchen Exhaust Fan, Gas Water Heater
Features
- Shades-Existing, Wet Bar, 1 Bedroom, Entrance Foyer, Kitchen, Bath Full, Other Room(s), Family Room, Florida Room, Library/Office, Living Room, Dining Room, 3 Bedrooms, Bath Main
- Flooring: Ceramic Tile, Granite, Marble, Wood
- Windows: Screen/Storm Window, Insulated Windows, Shades-Existing
- Basement: Finished, Exterior Entry, Recreation Room, Storage Space, Interior Entry, Laundry Facilities
- Number of fireplaces: 1
- Fireplace features: Fireplace Screen, Wood Burning
Interior area
- Total structure area: 0
Video & virtual tour
Property
Parking
- Total spaces: 2
- Parking features: 2 Car Width, 2 Cars Deep, Paver Blocks, Garage, Attached, Oversized, Garage Door Opener, Driveway, On Street, Lighted, Paved
- Attached garage spaces: 2
- Has uncovered spaces: Yes
- Details: Oversized Vehicles Restricted
Accessibility
- Accessibility features: See Remarks
Features
- Levels: Three Or More
- Stories: 3
- Patio & porch: Enclosed
- Exterior features: Lawn Sprinklers, Curbs, Door(s)-Storm/Screen, Screen/Storm Window, Enclosed Porch(es), Sidewalk, Fencing/Wall, Storage Shed, Yard, Insulated Pane Windows
- Pool features: In Ground
- Fencing: Fencing/Wall
Lot
- Size: 0.26 Acres
- Dimensions: 100.00 x 114.00
- Features: Near Shopping, Cul-De-Sac, Level, Near Public Transit
Details
- Additional structures: Shed(s)
- Parcel number: 19003310300011
- Zoning: R10
Construction
Type & style
- Home type: SingleFamily
- Architectural style: Custom Home
- Property subtype: Single Family Residence
Materials
- Roof: Asphalt
Condition
- Year built: 1972
Utilities & green energy
- Gas: Natural Gas
- Sewer: Public Sewer
- Water: Public
- Utilities for property: Cable TV, Underground Utilities, Cable Connected, Electricity Connected, Natural Gas Connected
Community & HOA
Community
- Features: Curbs, Sidewalks
Location
- Region: Parlin
Financial & listing details
- Tax assessed value: $218,300
- Annual tax amount: $13,663
- Date on market: 9/4/2026
- Ownership: Fee Simple
- Electric utility on property: Yes
Estimated market value
$806,400
$766,000 - $847,000
$4,041/mo
Price history
| Date | Event | Price |
|---|---|---|
| 9/4/2026 | Listed for sale | $795,000+87.1% |
Source:  All Jersey MLS #2702104R Report a problem All Jersey MLS #2702104R Report a problem | ||
| 6/16/2014 | Sold | $425,000+3.7% |
Source: Public Record Report a problem | ||
| 5/21/2014 | Listed for sale | $410,000-10.8% |
Source: CENTURY 21 Charles Smith Agency, Inc. #1416043 Report a problem | ||
| 12/5/2012 | Listing removed | $459,500 |
Source: RE/MAX Central #1303375 Report a problem | ||
| 10/17/2012 | Price change | $459,500-4.2% |
Source: RE/MAX Central #1303375 Report a problem | ||
| 9/11/2012 | Listed for sale | $479,500+17.2% |
Source: Re/Max Central Report a problem | ||
| 11/15/2004 | Sold | $409,000+13.6% |
Source: Public Record Report a problem | ||
| 1/26/2004 | Sold | $360,000+36.9% |
Source: Public Record Report a problem | ||
| 11/24/1999 | Sold | $262,900-91.3% |
Source: Public Record Report a problem | ||
| 10/19/1998 | Sold | $3,021,700 |
Source: Public Record Report a problem | ||
Public tax history
| Year | Property taxes | Tax assessment |
|---|---|---|
| 2025 | $13,327 | $218,300 |
| 2024 | $13,327 +2.8% | $218,300 |
| 2023 | $12,958 +7.1% | $218,300 |
| 2022 | $12,105 +1.1% | $218,300 |
| 2021 | $11,972 +2.6% | $218,300 |
| 2020 | $11,668 +4% | $218,300 |
| 2019 | $11,218 | $218,300 |
| 2018 | $11,218 +5.2% | $218,300 |
| 2017 | $10,666 +2.3% | $218,300 |
| 2016 | $10,424 +2.8% | $218,300 |
| 2015 | $10,144 +1.2% | $218,300 |
| 2014 | $10,022 +2.1% | $218,300 |
| 2013 | $9,815 +2.2% | $218,300 |
| 2012 | $9,605 +3.6% | $218,300 |
| 2011 | $9,276 +1.3% | $218,300 |
| 2010 | $9,160 +5.1% | $218,300 |
| 2009 | $8,715 | $218,300 |
| 2008 | -- | $218,300 |
| 2007 | -- | $218,300 |
| 2006 | -- | $218,300 |
| 2005 | -- | $218,300 |
| 2004 | $7,182 | $218,300 |
| 2003 | -- | $218,300 |
| 2002 | -- | $218,300 |
| 2001 | -- | $218,300 |
Find assessor info on the county website
Monthly payment
Est. payment
Payment breakdown
Explore the cost of this home by adjusting the details. Changes won't be saved.Climate risks
Neighborhood: 08859
Similar homes
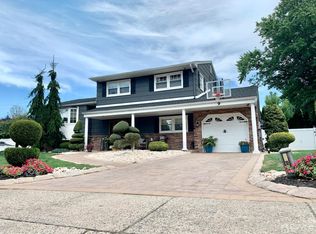
- $799,9904 bd3 ba-- sqft4 Charles Ct, Edison, NJ 08820For Sale

 MLS ID #2705755R, CHING Y. LIANG. All Jersey MLS
 - $799,9005 bd3 ba2.3k sqft25 Hudson Rd, East Brunswick, NJ 08816For Sale
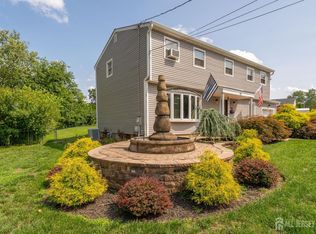 MLS ID #2703075R, DIANNE POLO. All Jersey MLS
 - $829,0005 bd4 ba2.2k sqft5 Yale Ct, East Brunswick, NJ 08816For Sale
 MLS ID #2703261R, DANIEL A. RAZZANO. All Jersey MLS
 - $735,0004 bd3 ba2.2k sqft4 White Oak Rd, East Brunswick, NJ 08816For Sale
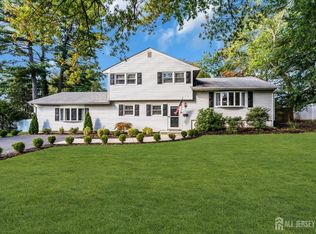 MLS ID #2705778R, MARJORIE T. BROWN. All Jersey MLS
 - $559,9993 bd2 ba1.3k sqft199 Princeton Rd, Parlin, NJ 08859For SaleMLS ID #2703646R, JON A. GOLDSTEIN. All Jersey MLS
- $779,9994 bd3 ba2.6k sqft154 Dutton St, Somerset, NJ 08873For SaleMLS ID #2705767R, PRIYANK TRIVEDI. All Jersey MLS
- $811,5004 bd3 ba2.1k sqft55 Lench Ave, Edison, NJ 08820For SaleMLS ID #2703696R, MARIA GOYANES. All Jersey MLS
- $685,0003 bd3 ba1.5k sqft28 Bradford Rd, East Brunswick, NJ 08816For SaleMLS ID #2706418R, JANE MUELLER. All Jersey MLS
- $699,9993 bd3 ba2.9k sqft329 S Pine Ave, South Amboy, NJ 08879For SaleMLS ID #2616398R, RYAN TOOKER. All Jersey MLS
- $699,0003 bd4 ba2.5k sqft75 Boulevard W, Keyport, NJ 07735For Sale
 MLS ID #22631031, Gloria Zimmerman, Berkshire Hathaway HomeServices Fox & Roach - Holmdel. MoreMLS
 - $699,0003 bd4 ba2.5k sqft75 Boulevard W, Keyport, NJ 07735For SaleMLS ID #2705568R, GLORIA ZIMMERMAN. All Jersey MLS
- $789,9005 bd3 ba1.3k sqft7 Rosewood Ln, Monroe Township, NJ 08831For SaleMLS ID #2705651R, CHRISTINA M. VREELAND. All Jersey MLS
- $899,9005 bd3 ba2.8k sqft72 Central Ave, East Brunswick, NJ 08816For SaleMLS ID #2705539R, JANE MUELLER. All Jersey MLS
- $940,0004 bd2 ba-- sqft33 Mary Ellen Dr, Edison, NJ 08820For SaleMLS ID #2706493R, SUSANNA A. LEE. All Jersey MLS
- $875,0004 bd3 ba2.7k sqft944 Leonardville Road, Leonardo, NJ 07737For SaleMLS ID #22632558, Josh Starner, Sackman Realty. MoreMLS
- $749,0003 bd3 ba2.4k sqft6 New Dover Rd, East Brunswick, NJ 08816For SaleMLS ID #2700922R, YEHUDA NEUSTADT. All Jersey MLS
- $725,0004 bd3 ba2.1k sqft455 Township Line Rd, Belle Mead, NJ 08502For SaleMLS ID #2704546R, BERNARD N. CORBALIS. All Jersey MLS
- $729,9004 bd2 ba2k sqft3 Packard Rd, East Brunswick, NJ 08816For SaleMLS ID #2616419R, JENISE BUCKALEW. All Jersey MLS
- $899,0004 bd3 ba2.1k sqft22 Brandywine Dr, Old Bridge, NJ 07747For SaleMLS ID #2704625R, GIOVANNI M. SHAFIK. All Jersey MLS
- $699,9994 bd3 ba2.1k sqft15 Carlow Way, Hazlet, NJ 07730For SaleMLS ID #2705609R, ROBERT DEKANSKI. All Jersey MLS
