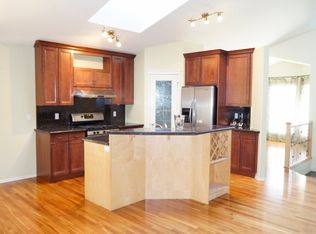
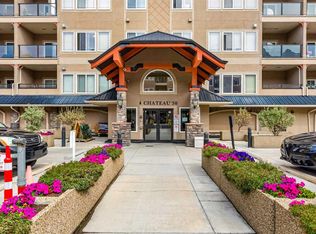
Welcome to the Wedgewoods! Nestled among the tranquil trees of Griffith Woods, this stunning fourth -floor unit offers a perfect blend of luxury and natural beauty. This well appointed two bedroom, two bathroom boasting a modern open floor plan. The spacious living room area features 9-ft ceiling and a stone faced fireplace. The expansive master bedroom, complete with a large walk-in closet and a luxurious four pce ensuite bathroom featuring a separate shower stall. A second bedroom with an additional 3 pce bathroom close by. A well appointed kitchen with stainless steel appliances. A separate laundry room. This unit also includes one underground parking stall for your convenience. Explore miles of picturesque pathways right at your doorstep.Close to shopping / schools / transit/ Mount Royal University
For sale
C$439,900
10 E Discovery Ridge Close SW #437, Calgary, AB T3H 5X3
2beds
1,033sqft
Apartment
Built in 2005
-- sqft lot
$-- Zestimate®
C$426/sqft
C$610/mo HOA
What's special
Modern open floor planStone faced fireplaceExpansive master bedroomLarge walk-in closetSeparate shower stallWell appointed kitchenStainless steel appliances
- 2 days
- 5
- 0
Zillow last checked:
Listing updated:
Listed by:
Ron Lockhart, Associate,
Re/Max Real Estate (Mountain View)
Source: courtesy of Pillar9 System,MLS®#: A2352855 Originating MLS®#: Calgary
Facts & features
Interior
Bedrooms & bathrooms
- Bedrooms: 2
- Bathrooms: 2
- Full bathrooms: 2
Other
- Level: Main
- Dimensions: 13`11" x 10`11"
Bedroom
- Level: Main
- Dimensions: 13`2" x 10`0"
Other
- Level: Main
Other
- Level: Main
Other
- Level: Main
- Dimensions: 9`7" x 7`6"
Dining room
- Level: Main
- Dimensions: 14`4" x 8`11"
Other
- Level: Main
- Dimensions: 11`0" x 9`3"
Laundry
- Level: Main
- Dimensions: 8`3" x 4`7"
Living room
- Level: Main
- Dimensions: 13`5" x 12`10"
Heating
- Baseboard, Boiler, Hot Water
Cooling
- None
Appliances
- Included: Dishwasher, Electric Stove, Refrigerator, Washer/Dryer
- Laundry: In Unit
Features
- No Animal Home, No Smoking Home, Open Floorplan
- Flooring: Ceramic Tile, Laminate
- Windows: Window Coverings
- Number of fireplaces: 1
- Fireplace features: Gas
- Common walls with other units/homes: 2+ Common Walls
Interior area
- Total interior livable area: 1,033 sqft
- Finished area above ground: 1,033
Property
Parking
- Total spaces: 1
- Parking features: Stall, Underground, Titled
Features
- Levels: Single Level Unit
- Stories: 5
- Entry location: Other
- Patio & porch: Balcony(s)
- Exterior features: Balcony, BBQ gas line, Playground, Storage
Details
- Parcel number: 112420254
- Zoning: DC (PRE 1P2007)
Construction
Type & style
- Home type: Apartment
- Property subtype: Apartment
- Attached to another structure: Yes
Materials
- Metal Frame, Stone, Stucco
Condition
- New construction: No
- Year built: 2005
Community & HOA
Community
- Features: Park, Playground
- Subdivision: Discovery Ridge
HOA
- Has HOA: Yes
- Amenities included: Elevator(s), Visitor Parking
- Services included: Common Area Maintenance, Electricity, Heat, Insurance, Parking, Professional Management, Reserve Fund Contributions, Snow Removal, Trash
- HOA fee: C$583 monthly
- Second HOA fee: C$325 annually
Location
- Region: Calgary
Financial & listing details
- Price per square foot: C$426/sqft
- Date on market: 10/19/2026
- Inclusions: N/A
Price history
Price history is unavailable.
Public tax history
Tax history is unavailable.
Climate risks
Neighborhood: Discovery Ridge
Nearby schools
GreatSchools rating
No schools nearby
We couldn't find any schools near this home.
- C$--4 bd3 ba-- sqft138 Discovery Ridge Blvd SW, Calgary, AB T3H4Y2Off Market
- C$429,9002 bd2 ba1.1k sqft30 S Discovery Ridge Close SW #103, Calgary, AB T3H5X5For Sale

- C$449,0002 bd2 ba1.1k sqft30 S Discovery Ridge Close SW #531, Calgary, AB T3H5X5For Sale

- C$424,9002 bd2 ba1k sqft30 E Discovery Ridge Close SW #305, Calgary, AB T3H5X5For Sale
Similar homes
- C$424,9002 bd2 ba1k sqft30 E Discovery Ridge Close SW #305, Calgary, AB T3H 5X5For SaleMLS ID #A2353687, Christine Versnick, Associate, First Place Realty. courtesy of Pillar9 System
- C$449,9002 bd2 ba1k sqft10 N Discovery Ridge Close SW #537, Calgary, AB T3H 5X3For Sale
 MLS ID #A2330872, David Kube, Associate, Calgary West Realty. courtesy of Pillar9 System
- C$429,9002 bd2 ba1.1k sqft30 S Discovery Ridge Close SW #103, Calgary, AB T3H 5X5For SaleMLS ID #A2351111, Mike Star, Associate, Real Broker. courtesy of Pillar9 System
- C$449,0002 bd2 ba1.1k sqft30 S Discovery Ridge Close SW #531, Calgary, AB T3H 5X5For SaleMLS ID #A2337274, Alankar Ghimire, Associate, Kic Realty. courtesy of Pillar9 System
