The Wedgwoods of Discovery Ridge is nestled in one of only two forest preserves in Calgary - Griffith Woods. This meticulously maintained 3rd floor home with 2-bedroom, 2-bathroom plus den is a nature lover’s dream. The open concept layout featuring hardwood floors and oversized east facing windows that bring in beautiful morning light and showcases the forest views from all your windows. On the cooler evenings cozy up in front of the gas fireplace with a stone surround to relax your night away. Enjoy cooking and entertaining in your spacious kitchen with eating bar that’s open to a dining area large enough to entertain family and friends. The good-sized primary bedroom includes a walk-in closet and a large ensuite with soaker tub and walk-in shower. The second bedroom is located on the opposite side of the unit beside a 3 pc bath - ideal for guests or roommates. A den area just inside the entrance is the perfect size and In-suite laundry. Relax on the deck off the living room overlooking the woods. The condo fee includes heat, electricity, water and gas. A fully equipped fitness center on the first floor and a community lounge room provide opportunities for recreation and social engagement. It also comes with one titled underground parking stall. Located steps from the Elbow River pathway system, this home is a haven for nature lovers, hikers, and outdoor enthusiasts. There is nearby shopping and dining options at your doorstep. The Discovery Ridge Community Association also provides access to sports courts (tennis, basketball, pickleball), soccer fields, a playground, and a skating rink. A great place to call home!
For sale
C$424,900
30 E Discovery Ridge Close SW #305, Calgary, AB T3H 5X5
2beds
1,068sqft
Apartment
Built in 2007
-- sqft lot
$-- Zestimate®
C$398/sqft
C$518/mo HOA
What's special
- 11 days
- 3
- 0
Zillow last checked:
Listing updated:
Listed by:
Christine Versnick, Associate,
First Place Realty
Source: courtesy of Pillar9 System,MLS®#: A2342661 Originating MLS®#: Calgary
Originating MLS®#: CalgaryFacts & features
Interior
Bedrooms & bathrooms
- Bedrooms: 2
- Bathrooms: 2
- Full bathrooms: 2
Other
- Level: Main
- Dimensions: 13`11" x 10`11"
Bedroom
- Level: Main
- Dimensions: 13`1" x 10`0"
Other
- Level: Main
- Dimensions: 8`0" x 5`11"
Other
- Level: Main
- Dimensions: 9`10" x 8`11"
Other
- Level: Main
- Dimensions: 9`7" x 7`7"
Den
- Level: Main
- Dimensions: 7`3" x 5`8"
Dining room
- Level: Main
- Dimensions: 14`5" x 7`5"
Other
- Level: Main
- Dimensions: 5`4" x 4`8"
Other
- Level: Main
- Dimensions: 11`5" x 9`3"
Laundry
- Level: Main
- Dimensions: 5`8" x 3`6"
Living room
- Level: Main
- Dimensions: 14`0" x 13`5"
Walk in closet
- Level: Main
- Dimensions: 7`11" x 5`0"
Heating
- Baseboard
Cooling
- None
Appliances
- Included: Dishwasher, Dryer, Electric Stove, Garage Control(s), Refrigerator, Washer
- Laundry: In Unit
Features
- Breakfast Bar
- Flooring: Carpet, Hardwood
- Number of fireplaces: 1
- Fireplace features: Gas, Stone
- Common walls with other units/homes: 2+ Common Walls
Interior area
- Total interior livable area: 1,068 sqft
- Finished area above ground: 1,068
Property
Parking
- Total spaces: 1
- Parking features: Parkade, Titled, Underground
Features
- Levels: Single Level Unit
- Stories: 5
- Entry location: Other
- Patio & porch: Balcony(s)
- Exterior features: Balcony
Details
- Zoning: DC (pre 1P2007)
Construction
Type & style
- Home type: Apartment
- Property subtype: Apartment
- Attached to another structure: Yes
Materials
- Concrete, Stone, Stucco
Condition
- New construction: No
- Year built: 2007
Community & HOA
Community
- Features: Park, Playground
- Subdivision: Discovery Ridge
HOA
- Has HOA: Yes
- Amenities included: Elevator(s), Fitness Center, Other, Parking, Recreation Facilities, Recreation Room, Visitor Parking
- Services included: Common Area Maintenance, Electricity, Gas, Maintenance Grounds, Reserve Fund Contributions, Sewer, Snow Removal, Trash, Water
- HOA fee: C$518 monthly
Location
- Region: Calgary
Financial & listing details
- Price per square foot: C$398/sqft
- Date on market: 9/4/2026
- Inclusions: none
Price history
Price history is unavailable.
Public tax history
Tax history is unavailable.
Climate risks
Neighborhood: Discovery Ridge
Nearby schools
GreatSchools rating
No schools nearby
We couldn't find any schools near this home.
- C$449,0002 bd2 ba1.1k sqft30 S Discovery Ridge Close SW #531, Calgary, AB T3H5X5For Sale

- C$--2 bd2 ba1.1k sqft30 Discovery Ridge Close SW #203, Calgary, AB T3H5X5Off Market
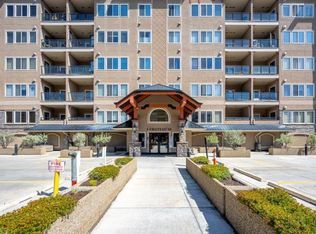
- C$454,9002 bd2 ba1k sqft10 N Discovery Ridge Close SW #537, Calgary, AB T3H5X3For Sale

- C$450,0002 bd2 ba1k sqft10 S Discovery Ridge Close SW #405, Calgary, AB T3H5X3For Sale

Similar homes
- C$449,0002 bd2 ba1.1k sqft30 S Discovery Ridge Close SW #531, Calgary, AB T3H 5X5For SaleMLS ID #A2337274, Alankar Ghimire, Associate, Kic Realty. courtesy of Pillar9 System
- C$445,0002 bd2 ba1k sqft20 S Discovery Ridge Close SW #233, Calgary, AB T3H 5X4For Sale
 MLS ID #A2341816, Scott Van Gaal, Associate, Re/Max First. courtesy of Pillar9 System
 - C$459,9002 bd2 ba1.2k sqft20 W Discovery Ridge Close SW #431, Calgary, AB T3H 5X4For Sale
 MLS ID #A2343117, Christina Giuffre, Associate, Century 21 Bamber Realty Ltd.. courtesy of Pillar9 System
 - C$450,0002 bd2 ba1k sqft10 S Discovery Ridge Close SW #405, Calgary, AB T3H 5X3For SaleMLS ID #A2333895, Dusko Sremac, Associate, Real Broker. courtesy of Pillar9 System
