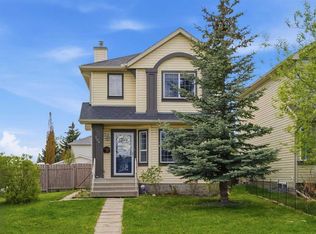
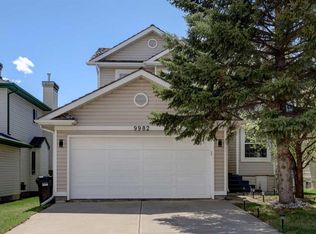
This picture-perfect home with 3 bedrooms, 2.5 bathrooms, an oversized double garage and AC and is waiting for a new family! Step inside to a welcoming foyer that offers plenty of room to greet guests, plus a large closet to keep all your outdoor gear organized. The inviting living room features large bay windows that fill the space with natural light during the day and a gas fireplace for nights spent cozied up on the couch. The open-concept kitchen and dining areas are ideal for entertaining. The kitchen offers stainless steel appliances (stove and dishwasher 2 years old, refrigerator 4 years old), a large island with storage, and pantry closet. The dining area comfortably seats 6 and opens onto the west-facing backyard through a new door with built-in blinds. The main floor is completed by a tucked-away 2-piece powder room and laundry room. Upstairs, the private primary retreat is situated on the west side of the home and offers plenty of room for king-sized furniture, a 4 piece ensuite with jetted tub, a large closet, and exterior rolling shutters! Two additional bedrooms are located on the opposite side of the upper level, along with a 4 piece main bathroom and a linen closet. The west-facing backyard is the perfect place to unwind in the evening sunsets, entertain friends and family, or put your green thumb to work. The double detached garage is insulated, partially finished and offers plenty of storage space. The basement has plumbing roughed-in for a future bathroom and awaits your ideas. The location can't be beat, with 3 schools within a 7 minute walk, nearby playgrounds and pickleball courts, an 8 minute drive to Beacon Hill Shopping Centre and its abundance of amenities, plus easy access to Stoney Trail! BONUS: attic insulation topped up 2024, furnace and AC 2022, hot water tank 2020, roof 2018.
For sale
C$509,900
10 E Hidden Ranch Hl NW, Calgary, AB T3A 5X6
3beds
1,303sqft
Single Family Residence
Built in 1997
3,049.2 Square Feet Lot
$-- Zestimate®
C$391/sqft
C$-- HOA
What's special
Oversized double garageWelcoming foyerLarge closetGas fireplaceLarge island with storagePantry closetLaundry room
- 1 day |
- 52 |
- 5 |
Zillow last checked:
Listing updated:
Listed by:
Sarah Loney, Associate,
Century 21 Bamber Realty Ltd.
Source: courtesy of Pillar9 System,MLS®#: A2314205 Originating MLS®#: Calgary
Originating MLS®#: CalgaryFacts & features
Interior
Bedrooms & bathrooms
- Bedrooms: 3
- Bathrooms: 3
- Full bathrooms: 2
- 1/2 bathrooms: 1
Other
- Level: Second
- Dimensions: 12`0" x 11`5"
Bedroom
- Level: Second
- Dimensions: 11`7" x 9`4"
Bedroom
- Level: Second
- Dimensions: 11`4" x 9`3"
Other
- Level: Main
- Dimensions: 6`2" x 4`6"
Other
- Level: Second
- Dimensions: 7`5" x 4`11"
Other
- Level: Second
- Dimensions: 7`5" x 5`11"
Dining room
- Level: Main
- Dimensions: 13`3" x 9`3"
Foyer
- Level: Main
- Dimensions: 6`7" x 4`8"
Game room
- Level: Basement
- Dimensions: 30`0" x 17`11"
Kitchen
- Level: Main
- Dimensions: 13`3" x 9`7"
Laundry
- Level: Main
- Dimensions: 6`0" x 5`3"
Living room
- Level: Main
- Dimensions: 13`10" x 12`4"
Walk in closet
- Level: Second
- Dimensions: 7`0" x 3`3"
Heating
- Forced Air, Natural Gas
Cooling
- Central Air
Appliances
- Included: Dishwasher, Electric Stove, Garage Control(s), Range Hood, Refrigerator, Washer/Dryer
- Laundry: Main Level
Features
- Bathroom Rough-in, Ceiling Fan(s), Kitchen Island, Laminate Counters, No Smoking Home, Storage
- Flooring: Carpet, Tile
- Windows: Vinyl Windows, Window Coverings
- Basement: Full
- Number of fireplaces: 1
- Fireplace features: Gas, Living Room, Tile
Interior area
- Total interior livable area: 1,302 sqft
- Finished area above ground: 1,302
- Finished area below ground: 602
Video & virtual tour
Property
Parking
- Total spaces: 2
- Parking features: Alley Access, Double Garage Detached, Garage Door Opener, Garage Faces Rear, On Street
- Garage spaces: 2
- Has uncovered spaces: Yes
Features
- Levels: Two,2 Storey
- Stories: 1
- Patio & porch: Deck
- Exterior features: Private Entrance, Private Yard, Rain Gutters
- Has spa: Yes
- Spa features: Bath
- Fencing: Fenced
- Frontage length: 8.55M 28`1"
Lot
- Size: 3,049.2 Square Feet
- Features: Back Lane, Back Yard, Front Yard, Lawn, Level, Private, Rectangular Lot, Street Lighting
Details
- Parcel number: 101336438
- Zoning: R-CG
Construction
Type & style
- Home type: SingleFamily
- Property subtype: Single Family Residence
Materials
- Stone, Vinyl Siding, Wood Frame
- Foundation: Concrete Perimeter
- Roof: Shingle
Condition
- New construction: No
- Year built: 1997
Community & HOA
Community
- Features: Park, Playground, Sidewalks, Street Lights
- Subdivision: Hidden Valley
HOA
- Has HOA: No
Location
- Region: Calgary
Financial & listing details
- Price per square foot: C$391/sqft
- Date on market: 5/24/2026
- Inclusions: Doorbell camera and all alarm equipment, electronic keypad deadbolts x 2 (front door and garage)
Sarah Loney, Associate
Sarah Loney, Associate
(403) 805-1203
By pressing Contact Agent, you agree that the real estate professional identified above may call/text you about your search, which may involve use of automated means and pre-recorded/artificial voices. You don't need to consent as a condition of buying any property, goods, or services. Message/data rates may apply. You also agree to our Terms of Use. Zillow does not endorse any real estate professionals. We may share information about your recent and future site activity with your agent to help them understand what you're looking for in a home.
Price history
Price history is unavailable.
Public tax history
Tax history is unavailable.
Climate risks
Neighborhood: Hidden Valley
Nearby schools
GreatSchools rating
No schools nearby
We couldn't find any schools near this home.
- Alberta
- Division No. 6
- Calgary
- T3A 5X6
- Hidden Valley
- 10 E Hidden Ranch Hl NW
Nearby cities
Nearby neighborhoods
Nearby zip codes
Other Calgary Topics
