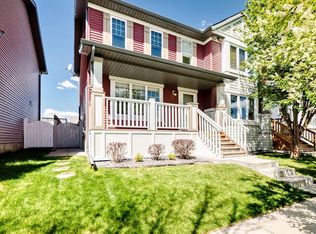
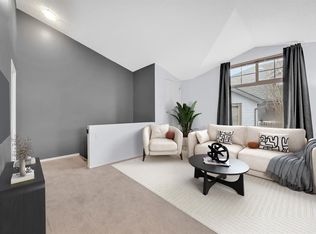
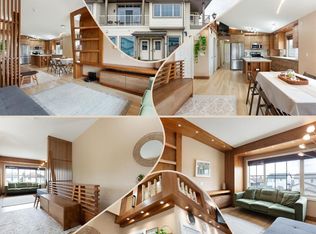
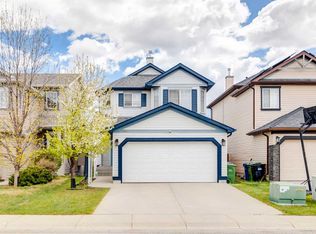
Welcome to this beautifully maintained family haven in the heart of the highly desirable community of Evergreen. Offering the ultimate blend of style, comfort, and premium location, this property immediately stands out with its incredible curb appeal, enhanced by a new stone planter, stone-accented front porch columns, fresh siding, and a Class 4 hail-resistant roof. For car enthusiasts, the massive, oversized heated double garage is an absolute dream, featuring a quiet belt-driven opener, an R12 insulated door, a Reznor heater, a long workbench, and built-in shelving, with ample room to comfortably fit a standard truck, car, and recreational toys. Step inside to discover a bright, airy main floor boasting an expansive open-concept layout with an inviting electric fireplace and durable, contemporary luxury vinyl plank flooring. The heart of the home is the pristine kitchen, thoughtfully situated at the back of the house for a more spacious layout. It comes equipped with sleek stainless steel appliances, plenty of cabinetry, and a functional central island perfect for meal prep, while an updated powder room completes this level. Upstairs, you will find three generously sized bedrooms providing ample space for a growing family or a dedicated home office. The primary suite is a true private oasis, featuring a walk-in closet and a luxurious, updated ensuite bath complete with a deep jet tub, timeless marble-look tile flooring, and an upgraded rainfall and telephone showerhead combination. Two additional bedrooms share a second updated full bathroom beautifully finished with modern fixtures and upgraded vanities. This home has been meticulously updated for maximum energy efficiency and peace of mind. Nine windows have been upgraded to high-efficiency triple-pane glass with custom headers and privacy glass, while both the front and rear entryways feature new premium fiberglass doors with multi-point lock mechanisms. Additional premium upgrades include a hybrid attic insulation system (R12 spray foam and R40 loose-fill), a newer hot water tank, a replaced humidifier with a digital thermostat gauge, and energy-efficient, timer-controlled bathroom fans. Step outside to enjoy the brand-new rear deck with elegant iron railings, looking out onto a yard with mature trees that provide excellent natural summer shade. For those looking to expand their living footprint, the unspoiled lower level features a backflow preventor, bathroom rough-ins, and a code-compliant egress window well, making it a perfect blank canvas for a future guest suite or media room. Living in Evergreen means having nature, education, and convenience right at your doorstep. This home is situated less than a single block away from the local school, making the morning drop-off an absolute breeze, and is just minutes from Fish Creek Provincial Park trails, Shawnessy Shopping Centre, the LRT station, and Stoney Trail.
For sale
C$565,000
20 W Everridge Rd SW, Calgary, AB T2Y 4S8
3beds
1,386sqft
Single Family Residence
Built in 2004
3,484.8 Square Feet Lot
$-- Zestimate®
C$408/sqft
C$-- HOA
What's special
Incredible curb appealNew stone planterStone-accented front porch columnsFresh sidingQuiet belt-driven openerReznor heaterExpansive open-concept layout
- 4 days |
- 27 |
- 4 |
Zillow last checked:
Listing updated:
Listed by:
Derek Thistle, Associate,
Real Broker
Source: courtesy of Pillar9 System,MLS®#: A2313612 Originating MLS®#: Calgary
Originating MLS®#: CalgaryFacts & features
Interior
Bedrooms & bathrooms
- Bedrooms: 3
- Bathrooms: 3
- Full bathrooms: 2
- 1/2 bathrooms: 1
Bedroom
- Level: Upper
- Dimensions: 9`4" x 10`10"
Bedroom
- Level: Upper
- Dimensions: 9`4" x 10`11"
Other
- Level: Upper
- Dimensions: 13`1" x 13`0"
Other
- Level: Upper
- Dimensions: 7`6" x 4`11"
Other
- Level: Main
- Dimensions: 6`2" x 2`9"
Other
- Level: Upper
- Dimensions: 5`11" x 11`0"
Kitchen
- Level: Main
- Dimensions: 11`0" x 11`4"
Other
- Level: Main
- Dimensions: 19`0" x 21`8"
Mud room
- Level: Main
- Dimensions: 7`9" x 8`0"
Heating
- Forced Air, Natural Gas
Cooling
- None
Appliances
- Included: Dishwasher, Dryer, Electric Stove, Garage Control(s), Microwave, Range Hood, Refrigerator, Washer
- Laundry: In Basement
Features
- Ceiling Fan(s), Kitchen Island, Laminate Counters, Low Flow Plumbing Fixtures, Pantry, Soaking Tub, Storage
- Flooring: Carpet, Tile
- Windows: Vinyl Windows, Window Coverings
- Basement: Full
- Number of fireplaces: 1
- Fireplace features: Electric, Living Room
Interior area
- Total interior livable area: 1,385 sqft
- Finished area above ground: 1,385
- Finished area below ground: 627
Property
Parking
- Total spaces: 2
- Parking features: Alley Access, Double Garage Attached, Garage Faces Rear, Heated Garage, Oversized
- Attached garage spaces: 2
Features
- Levels: Two,2 Storey
- Stories: 1
- Patio & porch: Deck
- Exterior features: Private Yard
- Fencing: Fenced
- Frontage length: 8.56M 28`1"
Lot
- Size: 3,484.8 Square Feet
- Features: Back Lane, Back Yard, Landscaped, Rectangular Lot
Details
- Parcel number: 101518076
- Zoning: R-G
Construction
Type & style
- Home type: SingleFamily
- Property subtype: Single Family Residence
Materials
- Stone, Vinyl Siding, Wood Frame
- Foundation: Concrete Perimeter
- Roof: Asphalt Shingle
Condition
- New construction: No
- Year built: 2004
Community & HOA
Community
- Features: Park, Playground
- Subdivision: Evergreen
HOA
- Has HOA: No
Location
- Region: Calgary
Financial & listing details
- Price per square foot: C$408/sqft
- Date on market: 5/22/2026
- Date available: 07/15/2026
- Inclusions: N/A
Derek Thistle, Associate
Derek Thistle, Associate
(587) 579-4310
By pressing Contact Agent, you agree that the real estate professional identified above may call/text you about your search, which may involve use of automated means and pre-recorded/artificial voices. You don't need to consent as a condition of buying any property, goods, or services. Message/data rates may apply. You also agree to our Terms of Use. Zillow does not endorse any real estate professionals. We may share information about your recent and future site activity with your agent to help them understand what you're looking for in a home.
Price history
Price history is unavailable.
Public tax history
Tax history is unavailable.
Climate risks
Neighborhood: Evergreen
Nearby schools
GreatSchools rating
No schools nearby
We couldn't find any schools near this home.
- Alberta
- Division No. 6
- Calgary
- T2Y 4S8
- Evergreen
- 20 W Everridge Rd SW
Nearby cities
Nearby neighborhoods
Nearby zip codes
Other Calgary Topics
