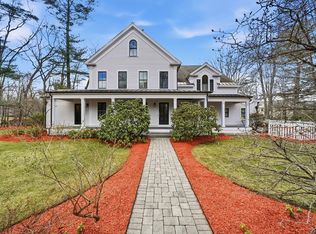
Second chance to own your dream home—buyer closed in April and was relocated for work. A rare architectural gem in Lexington’s coveted Munroe Hill, this Colonial Revival estate sits on an expansive 0.61-acre lot and includes a separate structure with opportunity for an accessory dwelling unit, guest house or studio. Designed by renowned MIT architect Lois Lilley Howe, the main house offers 7 bedrooms, 4 full and 2 half baths, blending historic elegance with thoughtful updates. Inside, you’ll find soaring ceilings, quarter sawn oak floors, intricate millwork, and four fireplaces. The designer chef’s kitchen features a quartz island, top-tier appliances, and a sunny dining nook. French doors open to tranquil outdoor living—porches, a patio, and a sprawling private yard. The second floor offers three bedrooms plus a primary suite with a fireplace. A finished third level includes additional bedrooms, a guest suite, potential gym, and private office. Just a short stroll to Lexington.
Pending
$2,660,000
10 Eliot Rd, Lexington, MA 02421
7beds
4,839sqft
:
Get pre-qualified$17,556/mo
Single Family Residence
Built in 1901
0.61 Acres Lot
$2,674,700 Zestimate®
$550/sqft
$-- HOA
What's special
Finished third levelPotential gymPrivate officeSprawling private yardSunny dining nookTop-tier appliancesFrench doors
- 103 days |
- 44 |
- 0 |
Zillow last checked:
Listing updated:
Listed by:
Maija Sawyer 781-996-9946,
William Raveis R.E. & Home Services 781-861-9600,
Stephen Stratford 781-424-8538
Source: MLS PIN,MLS#: 73390121
Facts & features
Interior
Bedrooms & bathrooms
- Bedrooms: 7
- Bathrooms: 6
- Full bathrooms: 4
- 1/2 bathrooms: 2
Primary bedroom
- Features: Bathroom - Full, Walk-In Closet(s), Flooring - Hardwood, Window(s) - Bay/Bow/Box, Crown Molding
- Level: Second
- Area: 300
- Dimensions: 20 x 15
Bedroom 2
- Features: Walk-In Closet(s), Flooring - Hardwood, Window(s) - Bay/Bow/Box, Crown Molding
- Level: Second
- Area: 288
- Dimensions: 18 x 16
Bedroom 3
- Features: Fireplace, Walk-In Closet(s), Flooring - Hardwood, Window(s) - Bay/Bow/Box, Crown Molding, Window Seat
- Level: Second
- Area: 323
- Dimensions: 19 x 17
Bedroom 4
- Features: Walk-In Closet(s), Flooring - Hardwood, Window(s) - Bay/Bow/Box, Crown Molding, Window Seat
- Level: Second
- Area: 260
- Dimensions: 20 x 13
Bedroom 5
- Features: Closet/Cabinets - Custom Built, Flooring - Hardwood
- Level: Third
- Area: 256
- Dimensions: 16 x 16
Primary bathroom
- Features: Yes
Bathroom 1
- Features: Bathroom - Full, Bathroom - Tiled With Tub & Shower, Flooring - Stone/Ceramic Tile, Countertops - Stone/Granite/Solid
- Level: Second
- Area: 66
- Dimensions: 11 x 6
Bathroom 2
- Features: Bathroom - Full, Bathroom - Tiled With Shower Stall, Flooring - Stone/Ceramic Tile, Countertops - Stone/Granite/Solid
- Level: Second
- Area: 45
- Dimensions: 9 x 5
Bathroom 3
- Features: Bathroom - Full, Bathroom - Tiled With Shower Stall, Flooring - Stone/Ceramic Tile, Pedestal Sink
- Level: Second
- Area: 35
- Dimensions: 7 x 5
Dining room
- Features: Flooring - Hardwood, Window(s) - Bay/Bow/Box, Wainscoting, Crown Molding
- Level: First
- Area: 300
- Dimensions: 20 x 15
Family room
- Features: Flooring - Hardwood, Window(s) - Bay/Bow/Box, Crown Molding, Pocket Door
- Level: First
- Area: 374
- Dimensions: 22 x 17
Kitchen
- Features: Flooring - Hardwood, Dining Area, Pantry, Countertops - Stone/Granite/Solid, Kitchen Island, Breakfast Bar / Nook, Exterior Access, Open Floorplan, Recessed Lighting, Stainless Steel Appliances, Gas Stove, Lighting - Pendant, Crown Molding, Window Seat
- Level: First
- Area: 512
- Dimensions: 32 x 16
Living room
- Features: Flooring - Hardwood, Window(s) - Bay/Bow/Box, Wainscoting, Crown Molding, Pocket Door
- Level: First
- Area: 300
- Dimensions: 20 x 15
Office
- Features: Flooring - Hardwood
- Level: Third
- Area: 195
- Dimensions: 15 x 13
Heating
- Forced Air, Natural Gas, Ductless
Cooling
- Central Air, Ductless
Appliances
- Included: Gas Water Heater, Water Heater, Range, Dishwasher, Disposal, Microwave, Refrigerator, Washer, Dryer, Range Hood
- Laundry: Electric Dryer Hookup, Washer Hookup, Second Floor
Features
- Bathroom - Half, Closet, Recessed Lighting, Bathroom - Full, Bathroom - Tiled With Shower Stall, Bedroom, Play Room, Office, Bathroom
- Flooring: Tile, Carpet, Hardwood, Flooring - Hardwood, Flooring - Wall to Wall Carpet, Flooring - Stone/Ceramic Tile
- Has basement: No
- Number of fireplaces: 4
- Fireplace features: Family Room, Master Bedroom
Interior area
- Total structure area: 4,839
- Total interior livable area: 4,839 sqft
- Finished area above ground: 4,839
Video & virtual tour
Property
Parking
- Total spaces: 8
- Parking features: Detached, Paved Drive, Off Street, Paved
- Garage spaces: 2
- Uncovered spaces: 6
Features
- Patio & porch: Porch, Patio
- Exterior features: Porch, Patio, Rain Gutters, Professional Landscaping, Stone Wall
Lot
- Size: 0.61 Acres
- Features: Wooded
Details
- Parcel number: 551779
- Zoning: RS
Construction
Type & style
- Home type: SingleFamily
- Architectural style: Colonial Revival
- Property subtype: Single Family Residence
Materials
- Frame
- Foundation: Stone
- Roof: Wood
Condition
- Year built: 1901
Utilities & green energy
- Electric: 200+ Amp Service
- Sewer: Public Sewer
- Water: Public
- Utilities for property: for Gas Range
Green energy
- Energy efficient items: Thermostat
Community & HOA
Community
- Features: Public Transportation, Shopping, Tennis Court(s), Park, Walk/Jog Trails, Bike Path, Conservation Area, Highway Access, House of Worship, Public School
- Security: Security System
- Subdivision: Munroe Hill
HOA
- Has HOA: No
Location
- Region: Lexington
Financial & listing details
- Price per square foot: $550/sqft
- Tax assessed value: $2,487,000
- Annual tax amount: $30,416
- Date on market: 4/16/2026
Estimated market value
$2,674,700
$2.46M - $2.92M
$7,969/mo
Price history
| Date | Event | Price |
|---|---|---|
| 7/2/2026 | Pending sale | $2,660,000$550/sqft |
Source: MLS PIN #73390121 Report a problem | ||
| 8/28/2025 | Listing removed | $9,750$2/sqft |
Source: Zillow Rentals Report a problem | ||
| 8/23/2025 | Contingent | $2,660,000$550/sqft |
Source: MLS PIN #73390121 Report a problem | ||
| 8/14/2025 | Listed for rent | $9,750$2/sqft |
Source: Zillow Rentals Report a problem | ||
| 6/12/2025 | Listed for sale | $2,660,000$550/sqft |
Source: MLS PIN #73390121 Report a problem | ||
| 4/28/2025 | Sold | $2,660,000+2.3%$550/sqft |
Source: MLS PIN #73342231 Report a problem | ||
| 3/6/2025 | Listed for sale | $2,600,000+28.4%$537/sqft |
Source: MLS PIN #73342231 Report a problem | ||
| 9/28/2009 | Listing removed | $2,025,000$418/sqft |
Source: Saul Cohen #70911338 Report a problem | ||
| 5/1/2009 | Listed for sale | $2,025,000+136.6%$418/sqft |
Source: Saul Cohen #70911338 Report a problem | ||
| 6/17/1996 | Sold | $856,000$177/sqft |
Source: Public Record Report a problem | ||
Public tax history
| Year | Property taxes | Tax assessment |
|---|---|---|
| 2025 | $30,416 +3.8% | $2,487,000 +4% |
| 2024 | $29,290 +1.3% | $2,391,000 +7.5% |
| 2023 | $28,912 +4.1% | $2,224,000 +10.5% |
| 2022 | $27,766 +2% | $2,012,000 +6.3% |
| 2021 | $27,226 +0.2% | $1,892,000 -2.1% |
| 2020 | $27,159 +4.7% | $1,933,000 +5.2% |
| 2019 | $25,938 +5.2% | $1,837,000 +6.6% |
| 2018 | $24,653 -1.9% | $1,724,000 -0.6% |
| 2017 | $25,126 +1.2% | $1,734,000 +1.9% |
| 2016 | $24,835 +8.2% | $1,701,000 +10.2% |
| 2015 | $22,944 +6.4% | $1,544,000 +11.1% |
| 2014 | $21,559 +3.2% | $1,390,000 +1.1% |
| 2013 | $20,900 +0.4% | $1,375,000 -1.1% |
| 2012 | $20,808 +1.4% | $1,390,000 -2.5% |
| 2011 | $20,520 +3.9% | $1,425,000 |
| 2010 | $19,751 +4.8% | $1,425,000 -1.9% |
| 2009 | $18,845 +8.1% | $1,453,000 +4.4% |
| 2008 | $17,428 +4% | $1,392,000 -5.8% |
| 2007 | $16,761 +0.2% | $1,478,000 -1.9% |
| 2006 | $16,732 +2.9% | $1,506,000 +5% |
| 2005 | $16,262 +15.9% | $1,434,000 +7% |
| 2004 | $14,030 +7% | $1,340,000 +11.9% |
| 2003 | $13,118 +8.3% | $1,198,000 +11.5% |
| 2002 | $12,115 +11.6% | $1,074,000 +21.2% |
| 2000 | $10,854 +12% | $886,000 +16.9% |
| 1999 | $9,695 | $758,000 |
Find assessor info on the county website
Monthly payment
Est. payment
Payment breakdown
Explore the cost of this home by adjusting the details. Changes won't be saved.Climate risks
Neighborhood: 02421
Nearby schools
GreatSchools rating
- 10/10Maria Hastings Elementary SchoolGrades: K-5Distance: 1.9 mi
- 9/10Wm Diamond Middle SchoolGrades: 6-8Distance: 1.8 mi
- 10/10Lexington High SchoolGrades: 9-12Distance: 0.8 mi
Schools provided by the listing agent
- Elementary: Lexington
- Middle: Lexington
- High: Lexington
Source: MLS PIN. This data may not be complete. We recommend contacting the local school district to confirm school assignments for this home.
- $3,006,2007 bd6 ba4.8k sqft10 Eliot Rd #10, Lexington, MA 02421Off Market
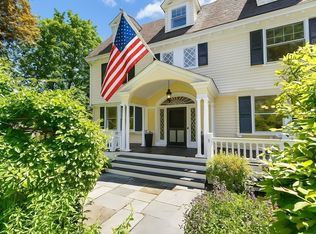
- $3,803,9005 bd5 ba5.5k sqft8 Eliot Rd, Lexington, MA 02421Off Market
- $2,275,4004 bd3 ba3.1k sqft14 Eliot Rd, Lexington, MA 02421Off Market
- $1,810,0003 bd3 ba2.5k sqft11 Eliot Rd, Lexington, MA 02421Sold

- $2,952,3004 bd4 ba4.1k sqft12 Warren St, Lexington, MA 02421Off Market
- $2,521,3004 bd4 ba3.9k sqft7 Eliot Rd, Lexington, MA 02421Off Market
- $1,076,000-- bd-- ba-- sqft3 Beech Tree Ln, Lexington, MA 02421Off Market
- $3,811,0006 bd8 ba6.1k sqft1 Beech Tree Ln, Lexington, MA 02421Sold
A local agent can set up tours, give advice and negotiate with sellers.
A local lender can help you make sure your offer is ready when you are.
Similar homes
- $2,999,5005 bd5 ba5k sqft209 Waltham St, Lexington, MA 02421For Sale
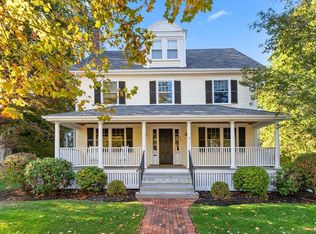 MLS ID #73495764, Keri Caron, William Raveis R.E. & Home Services. MLS PIN
 - $2,525,0005 bd5 ba5.1k sqft5 Walnut St, Lexington, MA 02421For Sale
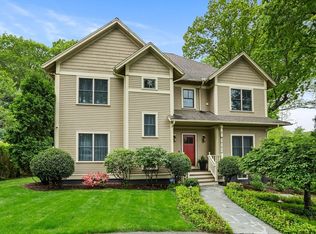 MLS ID #73513713, The Carter Team, Barrett Sotheby's International Realty. MLS PIN
 - $2,490,0005 bd5 ba4.1k sqft7 Park St, Lexington, MA 02421For Sale
 MLS ID #73533861, Francesca Driscoll, Redfin Corp.. MLS PIN
 - $2,750,0005 bd5 ba5.6k sqft136 Cedar St, Lexington, MA 02420For Sale
 MLS ID #73498836, Danielle Fleming, MA Properties. MLS PIN
 - $2,375,0005 bd4 ba3.1k sqft6 Oakmount Cir, Lexington, MA 02420For SaleMLS ID #73538460, Andrea Jackson, Barrett Sotheby's International Realty. MLS PIN
- $2,998,0006 bd6 ba6.1k sqft22 Constitution Rd, Lexington, MA 02421For SaleMLS ID #73534847, Leena Agnihotri, Compass. MLS PIN
- $2,495,0005 bd6 ba4.5k sqft6 Revolutionary Rd, Lexington, MA 02421For SaleMLS ID #73537318, Coleman Group, William Raveis R.E. & Home Services. MLS PIN
- $2,799,9005 bd4 ba4.8k sqft55 Academy St, Arlington, MA 02476For SaleMLS ID #73553211, Santana Team, Keller Williams Realty Boston Northwest. MLS PIN
- $2,950,0006 bd6 ba5.4k sqft6 Flintlock Rd, Lexington, MA 02420For SaleMLS ID #73519239, Ning Sun, United Real Estate, LLC. MLS PIN
- $2,898,0006 bd6 ba5.2k sqft144 Maple St, Lexington, MA 02420For SaleMLS ID #73538363, The Westview Group, Barrett Sotheby's International Realty. MLS PIN
- $2,499,0005 bd4 ba5.2k sqft78 Bacon St, Winchester, MA 01890For SaleMLS ID #73526460, Kim Covino & Co. Team, Compass. MLS PIN
- $2,799,0006 bd6 ba4.7k sqft28 Homer Rd, Belmont, MA 02478For SaleMLS ID #73540381, Andersen Group Realty, Keller Williams Realty Boston Northwest. MLS PIN
- $2,495,0007 bd5 ba5k sqft23 Centre Ave, Belmont, MA 02478For SaleMLS ID #73381529, Catherine Tahajian, Coldwell Banker Realty - Belmont. MLS PIN
- $2,749,0005 bd6 ba4.3k sqft6 Manning St, Lexington, MA 02420For SaleMLS ID #73537928, Robert Cohen, Coldwell Banker Realty - Lexington. MLS PIN
- $2,700,0007 bd7 ba5.2k sqft53 Tupelo Rd, Swampscott, MA 01907For SaleMLS ID #73528189, Melissa Weinand, The Proper Nest Real Estate. MLS PIN
- $2,300,0006 bd5 ba4.5k sqft189 Mount Vernon St, Newton, MA 02465For SaleMLS ID #73547776, The Margie and Jon Team, Gibson Sotheby's International Realty. MLS PIN
- $3,300,0006 bd5 ba5.1k sqft49 Buswell Park, Newton, MA 02458For SaleMLS ID #73553434, Nicholas Mescia, Compass. MLS PIN
- $2,450,0006 bd4 ba3.9k sqft40 Goden St, Belmont, MA 02478For SaleMLS ID #73540017, Eve Dougherty, Compass. MLS PIN
- $2,999,0005 bd4 ba4k sqft10 Dartmouth St, Winchester, MA 01890For SaleMLS ID #73548103, Kim Covino & Co. Team, Compass. MLS PIN
- $3,199,0005 bd5 ba5.4k sqft10 Rangeley Rd, Winchester, MA 01890For SaleMLS ID #73535697, Karima Alami, Compass. MLS PIN
