Enjoy sweeping sunset views and direct access to miles of conservation trails from this meticulously expanded and updated 1925 Colonial overlooking Spencer Brook Valley, minutes from Concord Center. Designed for family life and effortless entertaining, this home blends timeless New England character with modern luxury. Unique to this offering is a second primary bedroom suite over the garage which provides the possibility of multi-generational living, extended stays for guests, or private workspace.Discover gracious dining and living rooms, two sunrooms and a chef's kitchen with custom cherry cabinetry, butler's pantry and double-sided fireplace opening to the family room. The south-facing sunroom, with three walls of windows, captures exceptional natural light and panoramic meadow views. The vaulted primary suite features a spa-inspired stone shower, with three additional bedrooms and a full bath on the second floor. The finished third floor offers bonus living space and a full bath. Each room flows seamlessly into the next, featuring original architectural details, custom millwork, high ceilings and hardwood floors.Providing both connection and privacy, the expansive second suite above the three-car garage is integrated with the main house via a dedicated interior staircase just off the main entry. Light-filled with vaulted ceilings, a cupola, and woodland views, the suite includes a full bath with heated floors and a zero-entry shower. Generous in scale, it offers exceptional flexibility.Rounding out this rare Concord retreat are professionally landscaped grounds, an oversized bluestone patio and granite fire pit, creating an exceptional setting for gathering and relaxing in every season.
For sale
$2,849,000
1172 Lowell Rd, Concord, MA 01742
5beds
4,956sqft
Single Family Residence
Built in 1925
1.01 Acres Lot
$2,762,100 Zestimate®
$575/sqft
$-- HOA
What's special
Granite fire pitOriginal architectural detailsProfessionally landscaped groundsOversized bluestone patioHardwood floorsVaulted primary suiteTwo sunrooms
- 18 days
- 561
- 54
Zillow last checked:
Listing updated:
Listed by:
Peggy Dowcett 978-302-3988,
Coldwell Banker Realty - Concord 978-369-1000,
Sarah Dowcett-Barston 978-505-8823
Source: MLS PIN,MLS#: 73573107
Facts & features
Interior
Bedrooms & bathrooms
- Bedrooms: 5
- Bathrooms: 6
- Full bathrooms: 4
- 1/2 bathrooms: 2
Primary bedroom
- Features: Bathroom - Full, Bathroom - Double Vanity/Sink, Vaulted Ceiling(s), Closet - Linen, Walk-In Closet(s), Closet/Cabinets - Custom Built, Flooring - Hardwood, Recessed Lighting, Archway, Window Seat
- Level: Second
Bedroom 2
- Features: Closet, Flooring - Hardwood, Exterior Access
- Level: Second
Bedroom 3
- Features: Closet, Flooring - Hardwood, Exterior Access
- Level: Second
Bedroom 4
- Features: Closet, Flooring - Hardwood, Exterior Access
- Level: Second
Bedroom 5
- Features: Bathroom - Full, Skylight, Vaulted Ceiling(s), Closet, Flooring - Hardwood, Flooring - Stone/Ceramic Tile, Recessed Lighting, Remodeled
- Level: Second
Primary bathroom
- Features: Yes
Bathroom 1
- Features: Bathroom - Half, Flooring - Hardwood
- Level: First
Bathroom 2
- Features: Bathroom - Half, Flooring - Stone/Ceramic Tile
- Level: First
Bathroom 3
- Features: Bathroom - Full, Bathroom - Double Vanity/Sink, Bathroom - With Shower Stall, Bathroom - With Tub, Closet - Linen, Flooring - Hardwood
- Level: Second
Dining room
- Features: Flooring - Hardwood, French Doors, Lighting - Overhead
- Level: Main,First
Family room
- Features: Flooring - Hardwood, Window(s) - Stained Glass, Exterior Access, Recessed Lighting
- Level: Main,First
Kitchen
- Features: Flooring - Hardwood, Dining Area, Pantry, Countertops - Stone/Granite/Solid, Kitchen Island, Breakfast Bar / Nook, Cabinets - Upgraded, Exterior Access, Recessed Lighting, Gas Stove
- Level: Main,First
Living room
- Features: Flooring - Hardwood, French Doors, Recessed Lighting, Lighting - Sconce
- Level: Main,First
Heating
- Forced Air, Natural Gas
Cooling
- Central Air
Appliances
- Included: Gas Water Heater, Range, Oven, Dishwasher, Microwave, Refrigerator, Freezer, Washer, Dryer
- Laundry: In Basement, Washer Hookup
Features
- Bathroom - Full, Bathroom - Double Vanity/Sink, Bathroom - Tiled With Shower Stall, Vaulted Ceiling(s), Bathroom - Tiled With Tub & Shower, Bathroom, Bonus Room, Sun Room, Mud Room, Wet Bar
- Flooring: Tile, Hardwood, Stone / Slate, Flooring - Hardwood, Flooring - Stone/Ceramic Tile
- Doors: French Doors, Insulated Doors, Storm Door(s)
- Windows: Skylight(s), Insulated Windows
- Basement: Full,Interior Entry,Garage Access,Bulkhead,Radon Remediation System,Unfinished
- Number of fireplaces: 2
- Fireplace features: Family Room, Kitchen, Living Room
Interior area
- Total structure area: 4,956
- Total interior livable area: 4,956 sqft
- Finished area above ground: 4,956
Property
Parking
- Total spaces: 11
- Parking features: Attached, Paved Drive, Off Street, Paved
- Attached garage spaces: 3
- Uncovered spaces: 8
Features
- Patio & porch: Patio
- Exterior features: Patio, Rain Gutters, Storage, Professional Landscaping, Sprinkler System, Invisible Fence
- Fencing: Invisible
Lot
- Size: 1.01 Acres
- Features: Wooded, Level
Details
- Parcel number: M:4F B:1504,451793
- Zoning: Z
Construction
Type & style
- Home type: SingleFamily
- Architectural style: Colonial
- Property subtype: Single Family Residence
Materials
- Frame
- Foundation: Concrete Perimeter, Block
- Roof: Shingle
Condition
- Year built: 1925
Utilities & green energy
- Electric: 200+ Amp Service
- Sewer: Private Sewer
- Water: Public
- Utilities for property: for Gas Range, for Gas Oven, Washer Hookup
Green energy
- Energy efficient items: Thermostat
Community & HOA
Community
- Features: Public Transportation, Shopping, Pool, Tennis Court(s), Park, Walk/Jog Trails, Stable(s), Medical Facility, Bike Path, Conservation Area, Highway Access, Private School, Public School
- Security: Security System
HOA
- Has HOA: No
Location
- Region: Concord
Financial & listing details
- Price per square foot: $575/sqft
- Tax assessed value: $2,238,800
- Annual tax amount: $29,686
- Date on market: 9/25/2026
- Road surface type: Paved
Estimated market value
$2,762,100
$2.62M - $2.90M
$7,128/mo
Price history
| Date | Event | Price |
|---|---|---|
| 9/8/2026 | Listed for sale | $2,849,000-4.9%$575/sqft |
Source: MLS PIN #73573107 Report a problem | ||
| 7/25/2026 | Listing removed | $2,995,000$604/sqft |
Source: MLS PIN #73518352 Report a problem | ||
| 5/13/2026 | Listed for sale | $2,995,000+49.8%$604/sqft |
Source: MLS PIN #73518352 Report a problem | ||
| 12/13/2013 | Listing removed | $1,999,000$403/sqft |
Source: Hammond Residential Real Estate #71445832 Report a problem | ||
| 10/30/2013 | Listed for sale | $1,999,000+9.4%$403/sqft |
Source: Hammond Residential Real Estate #71445832 Report a problem | ||
| 8/13/2013 | Sold | $1,828,000-8.6%$369/sqft |
Source: Public Record Report a problem | ||
| 2/2/2013 | Price change | $1,999,000-4.8%$403/sqft |
Source: HAMMOND RESIDENTIAL #71445832 Report a problem | ||
| 10/11/2012 | Listed for sale | $2,100,000-6.7%$424/sqft |
Source: Hammond Residential R. E. #71445832 Report a problem | ||
| 1/11/2012 | Listing removed | $2,250,000$454/sqft |
Source: Real Living #71283909 Report a problem | ||
| 9/8/2011 | Listed for sale | $2,250,000+109.3%$454/sqft |
Source: Hammond Residential R. E. #71283909 Report a problem | ||
| 7/19/2006 | Sold | $1,075,000+5.9%$217/sqft |
Source: Public Record Report a problem | ||
| 1/17/2006 | Sold | $1,015,000$205/sqft |
Source: Public Record Report a problem | ||
Public tax history
| Year | Property taxes | Tax assessment |
|---|---|---|
| 2025 | $29,686 +1% | $2,238,800 |
| 2024 | $29,395 +23.9% | $2,238,800 +22.3% |
| 2023 | $23,717 +3.9% | $1,830,000 +18.4% |
| 2022 | $22,816 -4.7% | $1,545,800 -4.9% |
| 2021 | $23,932 +1.3% | $1,625,800 -2% |
| 2020 | $23,619 +3.8% | $1,659,800 +3.5% |
| 2019 | $22,758 +2.7% | $1,603,800 +3.4% |
| 2018 | $22,160 -1.5% | $1,550,700 -3% |
| 2017 | $22,494 -3.6% | $1,598,700 -4.6% |
| 2016 | $23,329 | $1,675,900 |
Find assessor info on the county website
Monthly payment
Est. payment
Payment breakdown
Explore the cost of this home by adjusting the details. Changes won't be saved.Climate risks
Neighborhood: 01742
Nearby schools
Schools provided by the listing agent
- Elementary: Thoreau
- Middle: Cms
- High: Cchs
Source: MLS PIN. This data may not be complete. We recommend contacting the local school district to confirm school assignments for this home.
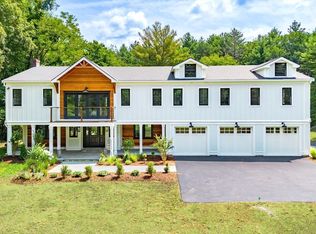
Similar homes
- $2,900,0005 bd6 ba4.6k sqft263 Elm St, Concord, MA 01742For Sale
 MLS ID #73529339, Kim Patenaude and Rory Fivek Real Estate Group, Barrett Sotheby's International Realty. MLS PIN
 - $2,595,0004 bd4 ba3.7k sqft1319 Monument St, Concord, MA 01742For Sale
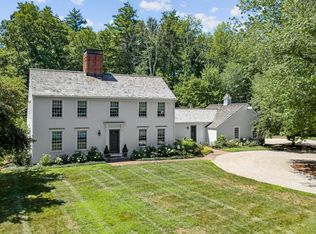 MLS ID #73574198, The Ridick Revis Group, Compass. MLS PIN
 - $1,795,0005 bd5 ba5.8k sqft160 Range Rd, Concord, MA 01742For Sale
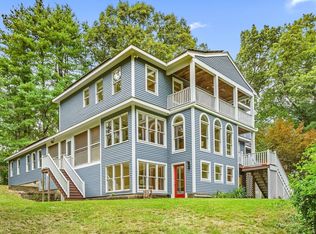 MLS ID #73578427, The Zur Attias Team, The Attias Group, LLC. MLS PIN
 - $2,790,0004 bd3 ba5k sqft270 Concord Rd, Lincoln, MA 01773For Sale
 MLS ID #73577236, Lauren Tetreault, Coldwell Banker Realty - Concord. MLS PIN
