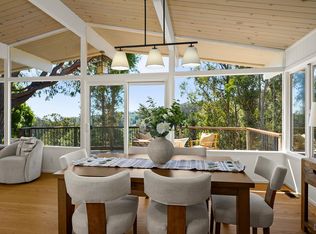
GPS: Use 23 Sunrise Lane, Larkspur (not 10 Fire Rd). Green gate to your hideaway is just to the right. Tucked behind a private green gate, this reimagined two-level modern organic sanctuary merges raw biophilic beauty with top-tier luxury. The winding hillside drive builds anticipation, terminating at a rare, completely level plateau featuring unprecedented flat parking for 20+ vehiclesan extraordinary asset enabling effortless hosting. Designed for a low-maintenance lifestyle with no yard to manage, the outdoor living centers on streamlined decking. The rear view deck spans the home to frame panoramic water and valley views, while the front activation deck features a hydraulic gas-strut window to the chef's kitchen for a seamless pass-through bar experience. Gated access leads directly from your flat motor court to the King Mountain Preserve trailhead, offering an uncompromised blend of convenience and above-it-all seclusion just minutes from downtown Larkspur.
Active
Price cut: $200K (7/10)
$1,995,000
10 Fire Road, Larkspur, CA 94939
3beds
1,626sqft
Single Family Residence
Built in 1966
0.65 Acres Lot
$1,989,000 Zestimate®
$1,227/sqft
$-- HOA
What's special
Streamlined deckingPrivate green gateTwo-level modern organic sanctuaryWinding hillside driveSeamless pass-through bar experienceCompletely level plateau
- 105 days
- 2,025
- 104
Zillow last checked:
Listing updated:
Listed by:
Marie Borders DRE #01256719 415-601-1715,
Marin's Finest 415-302-2500,
Susan L Cox DRE #00362610 415-686-8110,
Northgate Realty
Source: BAREIS,MLS#: 326049365 Originating MLS: Marin County
Originating MLS: Marin CountyFacts & features
Interior
Bedrooms & bathrooms
- Bedrooms: 3
- Bathrooms: 3
- Full bathrooms: 2
- 1/2 bathrooms: 1
Primary bedroom
- Level: Lower
Bedroom
- Level: Lower
Primary bathroom
- Features: Double Vanity, Outside Access
Bathroom
- Level: Lower,Main
Dining room
- Level: Main
Kitchen
- Level: Main
Living room
- Features: Cathedral/Vaulted, Deck Attached, View
- Level: Main
Heating
- Central
Cooling
- Central Air
Appliances
- Laundry: Hookups Only, Laundry Closet
Features
- Flooring: Carpet, Tile, Wood
- Basement: None
- Number of fireplaces: 1
- Fireplace features: Free Standing, Living Room, Raised Hearth, Wood Burning
Interior area
- Total structure area: 1,626
- Total interior livable area: 1,626 sqft
Video & virtual tour
Property
Parking
- Total spaces: 22
- Parking features: Deck, Detached, Garage Door Opener, Private, Other, Paved
- Garage spaces: 2
- Uncovered spaces: 20
Features
- Levels: Two
- Stories: 2
- Patio & porch: Enclosed, Deck
- Fencing: Front Yard,Wood,Gate
- Has view: Yes
- View description: Bay, Hills, Panoramic, Trees/Woods
- Has water view: Yes
- Water view: Bay
Lot
- Size: 0.65 Acres
- Features: Secluded
Details
- Parcel number: 02116124
- Special conditions: Offer As Is
Construction
Type & style
- Home type: SingleFamily
- Architectural style: Mid-Century
- Property subtype: Single Family Residence
Materials
- Foundation: Piling
Condition
- Year built: 1966
Utilities & green energy
- Sewer: Public Sewer
- Water: Public
- Utilities for property: Public
Green energy
- Energy efficient items: Appliances, Water Heater
Community & HOA
HOA
- Has HOA: No
Location
- Region: Larkspur
Financial & listing details
- Price per square foot: $1,227/sqft
- Tax assessed value: $1,894,235
- Date on market: 6/8/2026
Estimated market value
$1,989,000
$1.89M - $2.09M
$5,838/mo
Price history
| Date | Event | Price |
|---|---|---|
| 7/10/2026 | Price change | $1,995,000-9.1%$1,227/sqft |
Source:  BAREIS #326049365 Report a problem BAREIS #326049365 Report a problem | ||
| 6/18/2026 | Price change | $2,195,000-10.4%$1,350/sqft |
Source: BAREIS #326049365 Report a problem | ||
| 6/9/2026 | Listed for sale | $2,450,000$1,507/sqft |
Source: BAREIS #326049365 Report a problem | ||
Public tax history
| Year | Property taxes | Tax assessment |
|---|---|---|
| 2026 | -- | $1,894,235 +2% |
| 2025 | $24,953 +3.5% | $1,857,100 +2% |
| 2024 | $24,101 +122.9% | $1,820,700 +189.5% |
| 2023 | $10,813 +1.9% | $628,997 +2% |
| 2022 | $10,613 +2.5% | $616,664 +2% |
| 2021 | $10,352 +1.3% | $604,573 +1% |
| 2020 | $10,219 +4.7% | $598,374 +2% |
| 2019 | $9,764 +5.3% | $586,642 +2% |
| 2018 | $9,275 +2.3% | $575,139 +2% |
| 2017 | $9,063 +4.7% | $563,863 +2% |
| 2016 | $8,659 +2.9% | $552,811 +1.5% |
| 2015 | $8,415 +5% | $544,509 +2% |
| 2014 | $8,013 | $533,844 +0.5% |
| 2013 | -- | $531,432 +2% |
| 2012 | -- | $521,013 +2% |
| 2011 | -- | $510,798 +0.8% |
| 2010 | -- | $506,982 -0.2% |
| 2009 | -- | $508,190 +2% |
| 2008 | -- | $498,228 +3.4% |
| 2007 | -- | $481,992 +2% |
| 2006 | -- | $472,542 +2% |
| 2005 | -- | $463,278 +2% |
| 2004 | -- | $454,196 |
Find assessor info on the county website
Monthly payment
Est. payment
Payment breakdown
Explore the cost of this home by adjusting the details. Changes won't be saved.Climate risks
Neighborhood: 94939
Similar homes
- $1,995,0003 bd3 ba1.9k sqft646 Ridgewood Avenue, Mill Valley, CA 94941For Sale
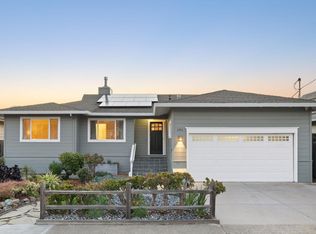
 MLS ID #326074573, Vance Frost, Vanguard Properties. BAREIS
 - $1,995,0003 bd3 ba2.3k sqft325 Point San Pedro Road, San Rafael, CA 94901For Sale
 MLS ID #326072188, Alexandra Bondanza, Golden Gate Sotheby's Internat. BAREIS
 - $1,998,0003 bd2 ba1.8k sqft295 Golden Hind Psge, Corte Madera, CA 94925For Sale
 MLS ID #326076791, David Anderson DRE #01400445, The Source Real Estate Company. SFAR
 - $1,950,0003 bd2 ba1.8k sqft191 Golden Hind Passage, Corte Madera, CA 94925For Sale
 MLS ID #326072389, Miles H Daly, Own Marin. BAREIS
