Charming 3-Bedroom Home with Deeded Lake Access on Clinch Lake Welcome to this beautifully maintained 3 bedroom, 2.5 bath concrete block home located in a peaceful cul-de-sac neighborhood. Offering timeless curb appeal, this home features a double car garage with a workshop area and side-facing doors, mature landscaping with vibrant flower beds, and majestic oak trees that provide both shade and character. Inside, you’ll love the spacious open floor plan with a large living room and dining area, perfect for entertaining. The well-designed kitchen includes an eat-in bar, all appliances, and plenty of storage. A split bedroom design provides privacy, with the owner’s suite tucked away from the guest rooms. Ceramic tile and plush carpeting flow throughout, and the home has been freshly painted inside and out for a crisp, move-in ready feel. Enjoy Florida living year-round on the expansive screened-in rear porch overlooking your private backyard oasis. As a special bonus, this property includes deeded access to a private area on Clinch Lake—ideal for fishing, boating, or simply relaxing by the water. If you’re looking for a quiet, established neighborhood with lake privileges and a home that’s been thoughtfully cared for, this one is a must-see!
For sale
Price increase: $5K (10/7)
$395,000
10 FORT CLINCH HEIGHTS ROAD, FROSTPROOF, FL 33843
3beds
1,663sqft
Single Family Residence
Built in 1992
0.5 Acres Lot
$381,500 Zestimate®
$238/sqft
$-- HOA
What's special
Timeless curb appealSpacious open floor plan
- 18 days
- 112
- 2
Zillow last checked:
Listing updated:
Listed by:
Michelle Hutto 863-528-1136,
KEYSTONE REALTY 863-635-0030
Source: Stellar MLS,MLS#: K4903080 Originating MLS: Lake Wales
Originating MLS: Lake Wales
Facts & features
Interior
Bedrooms & bathrooms
- Bedrooms: 3
- Bathrooms: 3
- Full bathrooms: 2
- 1/2 bathrooms: 1
Rooms
- Room types: Great Room, Utility Room
Primary bedroom
- Features: Ceiling Fan(s), Walk-In Closet(s)
- Level: First
- Area: 218.96 Square Feet
- Dimensions: 13.6x16.1
Bedroom 2
- Features: Ceiling Fan(s), Built-in Closet
- Level: First
- Area: 146.37 Square Feet
- Dimensions: 11.9x12.3
Bedroom 3
- Features: Ceiling Fan(s), Built-in Closet
- Level: First
- Area: 132 Square Feet
- Dimensions: 11x12
Primary bathroom
- Features: Tub With Shower, Linen Closet
- Level: First
- Area: 97.5 Square Feet
- Dimensions: 6.5x15
Bathroom 2
- Features: Tub With Shower
- Level: First
- Area: 44.55 Square Feet
- Dimensions: 5.5x8.1
Dining room
- Features: No Closet
- Level: First
- Area: 117.16 Square Feet
- Dimensions: 10.1x11.6
Foyer
- Level: First
- Area: 62.31 Square Feet
- Dimensions: 6.7x9.3
Kitchen
- Features: Pantry, Built-in Closet
- Level: First
- Area: 234.96 Square Feet
- Dimensions: 13.2x17.8
Laundry
- Features: Garden Bath
- Level: First
- Area: 82.39 Square Feet
- Dimensions: 7.7x10.7
Living room
- Features: Linen Closet
- Level: First
- Area: 197.28 Square Feet
- Dimensions: 13.7x14.4
Heating
- Central
Cooling
- Central Air
Appliances
- Included: Dishwasher, Disposal, Dryer, Electric Water Heater, Exhaust Fan, Microwave, Range, Range Hood, Refrigerator, Washer
- Laundry: Electric Dryer Hookup, Inside, Laundry Room
Features
- Ceiling Fan(s), Chair Rail, Eating Space In Kitchen, Kitchen/Family Room Combo, Living Room/Dining Room Combo, Open Floorplan, Primary Bedroom Main Floor, Split Bedroom, Thermostat, Walk-In Closet(s)
- Flooring: Carpet, Ceramic Tile, Hardwood
- Doors: French Doors
- Windows: Window Treatments
- Has fireplace: No
Interior area
- Total structure area: 2,518
- Total interior livable area: 1,663 sqft
Video & virtual tour
Property
Parking
- Total spaces: 2
- Parking features: Driveway, Electric Vehicle Charging Station(s), Garage Faces Side, Golf Cart Parking, Guest, Off Street, Oversized, Workshop in Garage
- Attached garage spaces: 2
- Has uncovered spaces: Yes
- Details: Garage Dimensions: 21x23
Features
- Levels: One
- Stories: 1
- Patio & porch: Covered, Rear Porch, Screened
- Exterior features: Lighting, Private Mailbox, Storage
- Has view: Yes
- View description: Trees/Woods
- Waterfront features: Lake Privileges
- Body of water: CLINCH LAKE
Lot
- Size: 0.5 Acres
- Dimensions: 102.5 x 213
- Residential vegetation: Mature Landscaping, Oak Trees, Trees/Landscaped
Details
- Additional structures: Shed(s)
- Parcel number: 283130000000021180
- Zoning: RES
- Special conditions: None
Construction
Type & style
- Home type: SingleFamily
- Architectural style: Florida,Ranch,Traditional
- Property subtype: Single Family Residence
Materials
- Block, Stucco
- Foundation: Slab
- Roof: Shingle
Condition
- Completed
- New construction: No
- Year built: 1992
Utilities & green energy
- Sewer: Septic Tank
- Water: Private, Well
- Utilities for property: Cable Available, Electricity Available, Electricity Connected, Sewer Available, Water Available
Community & HOA
Community
- Security: Security System
- Pet fee: $0 monthly
- Subdivision: NOT IN SUBDIVISION
HOA
- Has HOA: No
Location
- Region: Frostproof
Financial & listing details
- Price per square foot: $238/sqft
- Tax assessed value: $226,053
- Annual tax amount: $3,661
- Date on market: 9/23/2025
- Cumulative days on market: 383 days
- Listing terms: Cash,Conventional,FHA,USDA Loan,VA Loan
- Ownership: Fee Simple
- Total actual rent: 0
- Electric utility on property: Yes
- Road surface type: Asphalt
Estimated market value
$381,500
$362,000 - $401,000
$2,032/mo
Price history
| Date | Event | Price |
|---|---|---|
| 10/7/2026 | Price change | $395,000+1.3%$238/sqft |
Source:  Stellar MLS #K4903080 Report a problem Stellar MLS #K4903080 Report a problem | ||
| 9/30/2026 | Listed for sale | $390,000-1.3%$235/sqft |
Source: HFMLS #328356 Report a problem | ||
| 9/23/2026 | Listing removed | $395,000$238/sqft |
Source: Stellar MLS #K4903080 Report a problem | ||
| 7/24/2026 | Price change | $395,000-2.5%$238/sqft |
Source: Stellar MLS #K4903080 Report a problem | ||
| 4/2/2026 | Price change | $405,000-6.9%$244/sqft |
Source: Stellar MLS #K4903080 Report a problem | ||
| 12/16/2025 | Price change | $434,900-4.4%$262/sqft |
Source: HFMLS #317589 Report a problem | ||
| 9/24/2025 | Listed for sale | $454,900$274/sqft |
Source: Stellar MLS #K4903080 Report a problem | ||
Public tax history
| Year | Property taxes | Tax assessment |
|---|---|---|
| 2025 | $2,923 +460.4% | $226,053 +79.5% |
| 2024 | $522 +1.7% | $125,926 +3% |
| 2023 | $513 -3.2% | $122,258 +3% |
| 2022 | $530 -1.8% | $118,697 +3% |
| 2021 | $540 -0.7% | $115,240 +1.4% |
| 2020 | $543 +0.4% | $113,649 +2.3% |
| 2019 | $541 -42.7% | $111,094 +1.9% |
| 2018 | $944 +2.3% | $109,023 +2.1% |
| 2017 | $922 +55.2% | $106,781 +2.1% |
| 2016 | $594 -2.9% | $104,585 +0.7% |
| 2015 | $612 -31.2% | $103,858 +0.8% |
| 2014 | $890 +46.2% | $103,034 +1.5% |
| 2013 | $609 +4.9% | $101,511 +1.7% |
| 2012 | $580 +1.8% | $99,814 +3% |
| 2011 | $570 -0.9% | $96,907 +1.5% |
| 2010 | $575 +6.5% | $95,475 +2.7% |
| 2009 | $540 -0.5% | $92,965 +0.1% |
| 2008 | $543 | $92,872 |
| 2007 | -- | -- |
| 2006 | $1,109 | -- |
| 2005 | -- | -- |
| 2004 | $965 +2.7% | -- |
| 2003 | $939 +1% | $81,372 +2.4% |
| 2002 | $930 +2.4% | $79,465 +1.6% |
| 2001 | $908 | $78,214 |
Find assessor info on the county website
Monthly payment
Est. payment
Payment breakdown
Explore the cost of this home by adjusting the details. Changes won't be saved.Climate risks
Neighborhood: 33843
Nearby schools
Schools provided by the listing agent
- Elementary: Ben Hill Griffin Elem
- Middle: Frostproof Middle Se
- High: Frostproof Middle - Senior High
Source: Stellar MLS. This data may not be complete. We recommend contacting the local school district to confirm school assignments for this home.
- $324,0003 bd2 ba2k sqft12 Fort Clinch Heights Rd, Frostproof, FL 33843Off Market
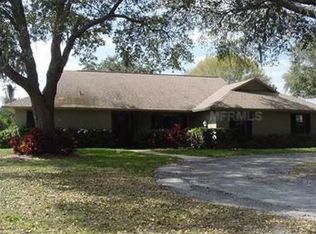
- $342,5003 bd2 ba2.3k sqft8 Fort Clinch Heights Rd, Frostproof, FL 33843Off Market
- $398,6003 bd2 ba2.9k sqft14 Fort Clinch Heights Rd, Frostproof, FL 33843Off Market
- $300,7002 bd2 ba1.7k sqft9 Fort Clinch Heights Rd, Frostproof, FL 33843Off Market
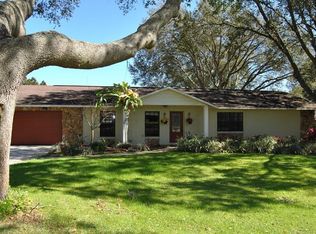
Similar homes
- $325,9003 bd2 ba1.5k sqft524 CENTRAL RIDGE LANE, FROSTPROOF, FL 33843For Sale

 MLS ID #L4965117, Casandra Vann, KELLER WILLIAMS REALTY. Stellar MLS
 - $394,9003 bd3 ba1.7k sqft140 BRITTON STREET, BABSON PARK, FL 33827For Sale
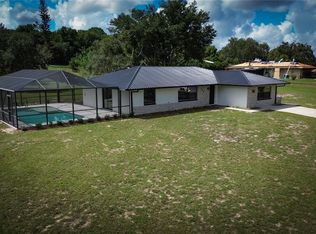 MLS ID #K4903787, Christopher Gravel, WESTLAKE REAL ESTATE CO., INC.. Stellar MLS
 - $395,0002 bd3 ba1.4k sqft964 OHLINGER ROAD, BABSON PARK, FL 33827For Sale
 MLS ID #K4903717, Heidi Gravel, WESTLAKE REAL ESTATE CO., INC.. Stellar MLS
 - $399,0003 bd1 ba1.4k sqft149 COUNTY ROAD 640, LAKE WALES, FL 33859For Sale
 MLS ID #TB8547604, John Keller, III, JACK KELLER INC. Stellar MLS
 - $268,9993 bd2 ba1.2k sqft398 VIRGINIA STREET, FROSTPROOF, FL 33843For SaleMLS ID #K4903585, Michelle Hutto, KEYSTONE REALTY. Stellar MLS
- $227,9002 bd2 ba1k sqft506 W 9TH STREET, FROSTPROOF, FL 33843For SaleMLS ID #K4903521, Heidi Gravel, WESTLAKE REAL ESTATE CO., INC.. Stellar MLS
- $229,7503 bd2 ba1.5k sqft352 E HWY 630 E, FROSTPROOF, FL 33843For SaleMLS ID #K4902858, Cindy Wise, KEYSTONE REALTY. Stellar MLS
- $375,0003 bd2 ba1.7k sqft5637 MOON RISE LANE, LAKE WALES, FL 33898For SaleMLS ID #P4939975, Susan Shubert, TOWN & COUNTRY REAL ESTATE. Stellar MLS
- $305,9002 bd2 ba1.1k sqft4 EDEN CEMETERY ROAD, FROSTPROOF, FL 33843For SaleMLS ID #TB8510020, Otniel Mojarrieta, JPT REALTY LLC. Stellar MLS
- $394,9003 bd2 ba2.1k sqft357 RUBY LAKE LOOP, WINTER HAVEN, FL 33884For SaleMLS ID #L4960449, Steve Lockhart, LOCKHART & ASSOCIATES INC. Stellar MLS
- $345,9004 bd2 ba2.2k sqft664 HATCHWOOD DRIVE, HAINES CITY, FL 33844For SaleMLS ID #S5155678, Laritza Torres Martinez, DALTON WADE INC. Stellar MLS
- $327,0003 bd2 ba1.8k sqft1116 CALOOSA RIDGE WAY, BABSON PARK, FL 33827For SaleMLS ID #S5144415, Nelly Figueroa, AXEN REALTY LLC. Stellar MLS
- $359,0003 bd2 ba2.3k sqft4497 STRATHMORE DRIVE, LAKE WALES, FL 33859For SaleMLS ID #P4940053, Lori Raath, LAKE ASHTON REALTY INC.. Stellar MLS
- $305,0003 bd2 ba1.4k sqft2501 PLUMOSA DRIVE, LAKE WALES, FL 33855For SaleMLS ID #S5157149, William Sirigas, WATSON REALTY CORP.. Stellar MLS
- $325,0003 bd2 ba1.4k sqft4542 TIMBERLANE ROAD, LAKE WALES, FL 33898For SaleMLS ID #K4903159, Anne Lazzari, WESTLAKE REAL ESTATE CO., INC.. Stellar MLS
- $247,0003 bd2 ba1.8k sqft715 DRAWDY ROAD, BABSON PARK, FL 33827For SaleMLS ID #O6447953, Karen Albright, OPENDOOR BROKERAGE LLC. Stellar MLS
- $479,9003 bd3 ba1.7k sqft3437 MAR LISA COVE ROAD, LAKE WALES, FL 33898For SaleMLS ID #P4938686, Austin Henry, CENTURY 21 MYERS REALTY LAKE WALES. Stellar MLS
- $319,0003 bd2 ba2k sqft1127 S LAKESHORE BOULEVARD, LAKE WALES, FL 33853For SaleMLS ID #P4937553, Stephanie Lucas, MUSIC REALTY. Stellar MLS
