Welcome home to this inviting 3 bedroom, 2 bathroom split plan home situated on a corner lot in the Central Ridge Estates community of Frostproof! Designed with a functional layout and great spaces for both everyday living and entertaining, this home offers comfortable living inside and out. The kitchen features tile flooring, stainless steel appliances, and plenty of space for preparing meals and gathering with family and friends. Tile flooring continues into both bathrooms, while the split bedroom floor plan provides added privacy for the primary suite. A Florida room offers additional living space and is perfect for relaxing, entertaining, or creating a flex space to fit your needs. Step outside to enjoy the fully fenced backyard, providing plenty of room for pets, play, gardening, or outdoor activities. One of the standout features of this property is the large detached screened outdoor kitchen, an ideal setup for cookouts, entertaining guests, watching the game, or simply enjoying Florida living without worrying about the bugs! With a desirable corner lot, versatile indoor and outdoor living spaces, and a spacious screened entertaining area, this Central Ridge Estates home has plenty to offer. Schedule your private showing today!
For sale
$325,900
524 CENTRAL RIDGE LANE, FROSTPROOF, FL 33843
3beds
1,519sqft
Single Family Residence
Built in 2021
10,028 Square Feet Lot
$318,800 Zestimate®
$215/sqft
$33/mo HOA
What's special
Functional layoutCorner lotDesirable corner lotStainless steel appliancesSpacious screened entertaining areaFully fenced backyard
- 25 days
- 252
- 23
Likely to sell faster than
Zillow last checked:
Listing updated:
Listed by:
Casandra Vann 863-546-5446,
KELLER WILLIAMS REALTY 863-577-1234
Source: Stellar MLS,MLS#: L4965117 Originating MLS: Lakeland
Originating MLS: Lakeland
Facts & features
Interior
Bedrooms & bathrooms
- Bedrooms: 3
- Bathrooms: 2
- Full bathrooms: 2
Primary bedroom
- Features: Walk-In Closet(s)
- Level: First
- Area: 154 Square Feet
- Dimensions: 11x14
Bedroom 2
- Features: Built-in Closet
- Level: First
- Area: 130 Square Feet
- Dimensions: 13x10
Bedroom 3
- Features: Built-in Closet
- Level: First
- Area: 130 Square Feet
- Dimensions: 13x10
Primary bathroom
- Level: First
- Area: 110 Square Feet
- Dimensions: 11x10
Balcony porch lanai
- Level: First
- Area: 240 Square Feet
- Dimensions: 20x12
Dining room
- Level: First
- Area: 208 Square Feet
- Dimensions: 16x13
Florida room
- Level: First
- Area: 154 Square Feet
- Dimensions: 14x11
Kitchen
- Level: First
- Area: 99 Square Feet
- Dimensions: 9x11
Living room
- Level: First
- Area: 234 Square Feet
- Dimensions: 18x13
Heating
- Central
Cooling
- Central Air
Appliances
- Included: Dishwasher, Microwave, Range, Refrigerator
- Laundry: In Garage
Features
- Ceiling Fan(s), Kitchen/Family Room Combo, Open Floorplan, Primary Bedroom Main Floor, Split Bedroom, Thermostat
- Flooring: Carpet, Tile
- Doors: Outdoor Kitchen
- Has fireplace: Yes
- Fireplace features: Electric
Interior area
- Total structure area: 2,154
- Total interior livable area: 1,519 sqft
Video & virtual tour
Property
Parking
- Total spaces: 2
- Parking features: Garage - Attached
- Attached garage spaces: 2
Features
- Levels: One
- Stories: 1
- Patio & porch: Covered, Front Porch
- Exterior features: Lighting, Outdoor Kitchen
- Fencing: Fenced
Lot
- Size: 10,028 Square Feet
- Features: Corner Lot, Landscaped, Level
Details
- Additional structures: Outdoor Kitchen, Storage
- Parcel number: 283128965101000170
- Special conditions: None
Construction
Type & style
- Home type: SingleFamily
- Property subtype: Single Family Residence
- Attached to another structure: Yes
Materials
- Stucco
- Foundation: Slab
- Roof: Shingle
Condition
- New construction: No
- Year built: 2021
Utilities & green energy
- Sewer: Public Sewer
- Water: Public
- Utilities for property: BB/HS Internet Available, Cable Available, Electricity Available, Phone Available
Community & HOA
Community
- Pet fee: $0 monthly
- Subdivision: CENTRAL RIDGE ESTATES
HOA
- Has HOA: Yes
- HOA fee: $33 monthly
- HOA name: Anne MacNeal
Location
- Region: Frostproof
Financial & listing details
- Price per square foot: $215/sqft
- Tax assessed value: $196,126
- Annual tax amount: $3,842
- Date on market: 9/24/2026
- Cumulative days on market: 84 days
- Listing terms: Cash,Conventional,FHA,VA Loan
- Ownership: Fee Simple
- Total actual rent: 0
- Electric utility on property: Yes
- Road surface type: Paved
Estimated market value
$318,800
$303,000 - $335,000
$2,093/mo
Price history
| Date | Event | Price |
|---|---|---|
| 9/24/2026 | Listed for sale | $325,900+10.5%$215/sqft |
Source:  Stellar MLS #L4965117 Report a problem Stellar MLS #L4965117 Report a problem | ||
| 8/6/2026 | Listing removed | $295,000$194/sqft |
Source: Stellar MLS #R4911407 Report a problem | ||
| 6/9/2026 | Listed for sale | $295,000+64.8%$194/sqft |
Source: Stellar MLS #R4911407 Report a problem | ||
| 8/26/2021 | Sold | $179,035+588.6%$118/sqft |
Source: Public Record Report a problem | ||
| 1/14/2021 | Sold | $26,000$17/sqft |
Source: Public Record Report a problem | ||
Public tax history
| Year | Property taxes | Tax assessment |
|---|---|---|
| 2025 | $3,660 +3.1% | $196,126 +3.2% |
| 2024 | $3,549 -1.2% | $190,035 -0.2% |
| 2023 | $3,591 +3.8% | $190,492 +4.6% |
| 2022 | $3,460 +785.6% | $182,192 +811% |
| 2021 | $391 +282.3% | $20,000 +284.6% |
| 2020 | $102 -4.1% | $5,200 |
| 2019 | $107 | $5,200 +4% |
| 2018 | $107 +1.5% | $5,000 |
| 2017 | $105 -4.4% | $5,000 |
| 2016 | $110 +2.5% | $5,000 +4.2% |
| 2015 | $107 +3.4% | $4,800 |
| 2014 | $104 -1.4% | $4,800 +4.3% |
| 2013 | $105 -0.1% | $4,600 |
| 2012 | $105 -3.6% | $4,600 -4.2% |
| 2011 | $109 -7.9% | $4,800 -4% |
| 2010 | $119 -43.3% | $5,000 -41.2% |
| 2009 | $209 +82.9% | $8,500 +70% |
| 2008 | $114 | $5,000 |
Find assessor info on the county website
Monthly payment
Est. payment
Payment breakdown
Explore the cost of this home by adjusting the details. Changes won't be saved.Climate risks
Neighborhood: 33843
Nearby schools
Schools provided by the listing agent
- Elementary: Ben Hill Griffin Elem
- Middle: Frostproof Middle Se
- High: Frostproof Middle - Senior High
Source: Stellar MLS. This data may not be complete. We recommend contacting the local school district to confirm school assignments for this home.
- $260,0004 bd2 ba1.9k sqft540 Central Ridge Ln, Frostproof, FL 33843Sold
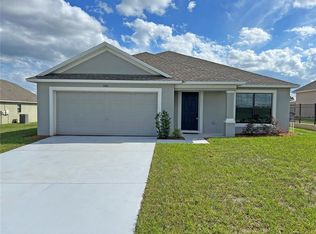
- $290,9004 bd2 ba2.1k sqft516 Central Ridge Ln, Frostproof, FL 33843Off Market
- $261,5003 bd2 ba1.7k sqft544 Central Ridge Ln, Frostproof, FL 33843Off Market
- $239,9004 bd2 ba1.7k sqft512 Central Ridge Ln, Frostproof, FL 33843For Sale
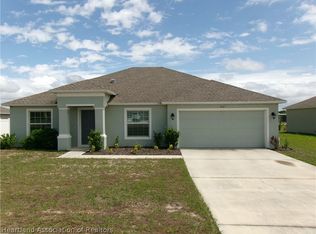
Similar homes
- $395,0003 bd3 ba1.6k sqft10 FORT CLINCH HEIGHTS ROAD, FROSTPROOF, FL 33843For Sale
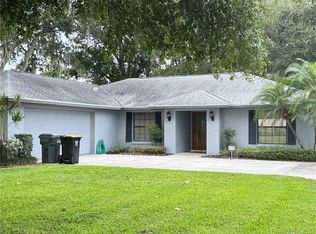
 MLS ID #K4903080, Michelle Hutto, KEYSTONE REALTY. Stellar MLS
 - $268,9993 bd2 ba1.2k sqft398 VIRGINIA STREET, FROSTPROOF, FL 33843For Sale
 MLS ID #K4903585, Michelle Hutto, KEYSTONE REALTY. Stellar MLS
 - $355,0003 bd2 ba1.9k sqft121 DEER ROAD, FROSTPROOF, FL 33843For Sale
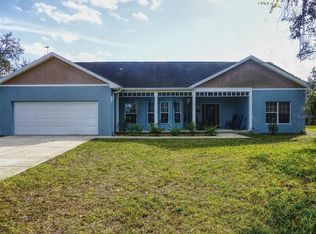 MLS ID #K4903235, Melba Taylor, FROSTPROOF REALTY. Stellar MLS
 - $218,0003 bd1 ba1.5k sqft400 VIRGINIA STREET, FROSTPROOF, FL 33843For Sale
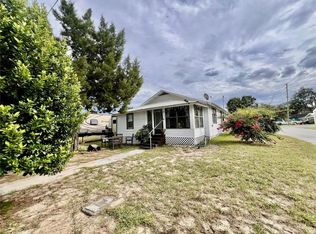 MLS ID #K4903763, Elizabeth Becerra, 1ST CLASS REAL ESTATE GROUP LL. Stellar MLS
 - $305,9002 bd2 ba1.1k sqft4 EDEN CEMETERY ROAD, FROSTPROOF, FL 33843For SaleMLS ID #TB8510020, Otniel Mojarrieta, JPT REALTY LLC. Stellar MLS
- $327,0003 bd2 ba1.8k sqft1116 CALOOSA RIDGE WAY, BABSON PARK, FL 33827For SaleMLS ID #S5144415, Nelly Figueroa, AXEN REALTY LLC. Stellar MLS
- $240,0003 bd2 ba977 sqft229 RAYMOND AVENUE, FROSTPROOF, FL 33843For SaleMLS ID #S5151268, Alex Rodriguez, COLDWELL BANKER SOLOMON. Stellar MLS
- $190,0002 bd2 ba1.1k sqft528 CENTRAL AVENUE, FROSTPROOF, FL 33843For SaleMLS ID #K4903514, Melba Taylor, FROSTPROOF REALTY. Stellar MLS
- $190,0002 bd2 ba1k sqft519 THOMAS AVENUE, FROSTPROOF, FL 33843For SaleMLS ID #K4903658, Michelle Hutto, KEYSTONE REALTY. Stellar MLS
- $325,0003 bd2 ba1.4k sqft4542 TIMBERLANE ROAD, LAKE WALES, FL 33898For SaleMLS ID #K4903159, Anne Lazzari, WESTLAKE REAL ESTATE CO., INC.. Stellar MLS
- $187,5002 bd1 ba1.1k sqft502 STANLEY AVENUE, FROSTPROOF, FL 33843For SaleMLS ID #S5157026, Norshawndra Smith, MCO REALTY. Stellar MLS
- $394,9003 bd3 ba1.7k sqft140 BRITTON STREET, BABSON PARK, FL 33827For SaleMLS ID #K4903787, Christopher Gravel, WESTLAKE REAL ESTATE CO., INC.. Stellar MLS
- $305,0003 bd2 ba1.5k sqft922 CHELSEA WAY, LAKE WALES, FL 33853For SaleMLS ID #L4965596, Anita Lowe, LOCKHART & ASSOCIATES INC. Stellar MLS
- $348,8004 bd2 ba2.2k sqft664 HATCHWOOD DRIVE, HAINES CITY, FL 33844For SaleMLS ID #S5155678, Laritza Torres Martinez, DALTON WADE INC. Stellar MLS
- $314,0003 bd2 ba1.8k sqft5288 GREEN DRIVE, WINTER HAVEN, FL 33884For SaleMLS ID #L4965610, Pat Pearson, VIEWPOINT VALUE REALTY. Stellar MLS
- $399,0003 bd1 ba1.4k sqft149 COUNTY ROAD 640, LAKE WALES, FL 33859For SaleMLS ID #TB8547604, John Keller, III, JACK KELLER INC. Stellar MLS
