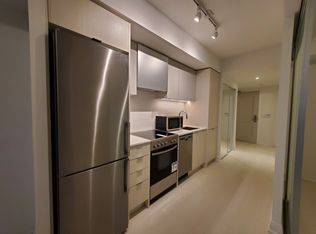
Truly rare offering at Park Terraces! This bright and spacious corner 2-bedroom, 2 full bathroom suite features one of the most functional layouts in the building, with abundant natural light from multiple windows and a private balcony offering clear sky views - perfect for patio-style relaxation. The primary bedroom features a walk-in closet and floor-to-ceiling window with beautiful morning light. Enjoy the convenience of an in-suite laundry room with excellent storage. Boutique building with full amenities including 24-hour concierge, outdoor pool, gym, sauna, party room, library, and kids' play area. Conveniently located with easy access to Hwy 427, 401 & Gardiner, plus a subway shuttle at your door.
For sale
C$549,900
10 Gibbs Rd #1005, Toronto, ON M9B 0E2
2beds
2baths
Condominium
Built in ----
-- sqft lot
$-- Zestimate®
C$--/sqft
C$707/mo HOA
What's special
Walk-in closetOutdoor pool
- 1 day |
- 15 |
- 0 |
Zillow last checked:
Listing updated:
Listed by:
RE/MAX NOBLECORP REAL ESTATE
Source: TRREB,MLS®#: W13675640 Originating MLS®#: Toronto Regional Real Estate Board
Originating MLS®#: Toronto Regional Real Estate BoardFacts & features
Interior
Bedrooms & bathrooms
- Bedrooms: 2
- Bathrooms: 2
Primary bedroom
- Level: Main
- Dimensions: 3.62 x 4.75
Bedroom 2
- Level: Main
- Dimensions: 2.59 x 4.75
Dining room
- Level: Main
- Dimensions: 3.99 x 3.5
Kitchen
- Level: Main
- Dimensions: 3.99 x 3.5
Laundry
- Level: Main
- Dimensions: 0 x 0
Living room
- Level: Main
- Dimensions: 4.23 x 3.07
Heating
- Forced Air, Ground Source
Cooling
- Central Air
Appliances
- Laundry: Ensuite
Features
- Flooring: Carpet Free
- Basement: None
- Has fireplace: No
Interior area
- Living area range: 700-799 null
Video & virtual tour
Property
Parking
- Total spaces: 1
- Parking features: Garage Door Opener
- Has garage: Yes
Features
- Levels: Multi-Level
- Exterior features: Open Balcony
- Has view: Yes
- View description: City, Clear
Lot
- Features: Clear View, Library, Park, School, Public Transit
Details
- Parcel number: 769440778
Construction
Type & style
- Home type: Condo
- Property subtype: Condominium
Materials
- Brick, Brick Front
- Foundation: Concrete
Community & HOA
Community
- Security: Alarm System, Monitored, Security Guard, Concierge/Security, Smoke Detector(s)
HOA
- Amenities included: Concierge, Elevator, Exercise Room, Indoor Pool, Party Room/Meeting Room, Gym
- Services included: Heat Included, Common Elements Included, Building Insurance Included, Water Included, Cable TV Included, CAC Included, Parking Included
- HOA fee: C$707 monthly
- HOA name: TSCC
Location
- Region: Toronto
Financial & listing details
- Annual tax amount: C$2,646
- Date on market: 8/14/2026
Price history
Price history is unavailable.
Public tax history
Tax history is unavailable.
Climate risks
Neighborhood: Islington
Nearby schools
GreatSchools rating
No schools nearby
We couldn't find any schools near this home.
- C$--1 bd1 ba703 sqft10 Gibbs Rd #594, Toronto, ON M9B0E2Off Market
- C$534,9002 bd2 ba-- sqft10 Gibbs Rd #616, Toronto, ON M9B0E2For Sale

- C$2,9003 bd2 ba-- sqft10 Gibbs Rd #414, Toronto, ON M9B0E2For Rent

- C$585,0003 bd2 ba-- sqft10 Gibbs Rd #406, Toronto, ON M9B0E2For Sale

- C$564,9993 bd2 ba-- sqft10 Gibbs Rd #709, Toronto, ON M9B0E2For Sale
- C$--1 bd1 ba599 sqft10 Gibbs Rd #801, Toronto, ON M9B6L6Off Market
- C$--2 bd2 ba800 sqft10 Gibbs Rd #711, Toronto, ON M9B6L6Off Market
- C$--1 bd1 ba640 sqft10 Gibbs Rd #610, Toronto, ON M9B6L6Off Market
Similar homes
- C$585,0003 bd2 ba-- sqft10 Gibbs Rd #406, Toronto, ON M9B 0E2For SaleMLS ID #W13634058, RE/MAX PROFESSIONALS INC.. TRREB
- C$499,0002 bd1 ba-- sqft30 Gibbs Rd #1902, Toronto, ON M9B 0E4For Sale
 MLS ID #W13666578, RE/MAX EXPERTS. TRREB
 - C$564,9993 bd2 ba-- sqft10 Gibbs, Toronto, ON M9B 0E2For Sale
 MLS ID #W13615436, LPT REALTY. TRREB
 - C$600,0002 bd2 ba-- sqft5 Valhalla Inn Rd #2204, Toronto, ON M9B 0B1For Sale
 MLS ID #W13664330, RE/MAX ESCARPMENT REALTY INC.. TRREB
 - C$534,9002 bd2 ba-- sqft10 Gibbs Rd #616, Toronto, ON M9B 0E2For SaleMLS ID #W13240520, RE/MAX NOBLECORP REAL ESTATE. TRREB
- C$562,9002 bd2 ba-- sqft26 Gibbs Rd #543, Toronto, ON M9B 0E3For SaleMLS ID #W13636768, HOMELIFE/MIRACLE REALTY LTD. TRREB
- C$525,0002 bd2 ba-- sqftWEST VILLATE II, Toronto, ON M9C 0A9For SaleMLS ID #W13631708, ROYAL LEPAGE SIGNATURE REALTY. TRREB
- C$539,9002 bd2 ba-- sqft2 Eva Rd #1322, Toronto, ON M9C 0A9For SaleMLS ID #W13608024, ROYAL LEPAGE TERREQUITY REALTY. TRREB
- C$549,9002 bd2 ba-- sqft30 Gibbs Rd E #2406, Toronto, ON M9B 0E4For SaleMLS ID #W13134058, HOMELIFE/MIRACLE REALTY LTD. TRREB
- C$549,9002 bd2 ba-- sqft101 Subway Cres #1711, Toronto, ON M9B 6K4For SaleMLS ID #W13637042, ROYAL LEPAGE REAL ESTATE SERVICES LTD.. TRREB
- C$565,0002 bd2 ba-- sqft10 Eva Rd #2705, Toronto, ON M9C 0B3For SaleMLS ID #W13591846, ROYAL LEPAGE SIGNATURE REALTY. TRREB
- C$565,0002 bd2 ba-- sqft10 Eva Rd #2701, Toronto, ON M9C 0B3For SaleMLS ID #W13594606, ROYAL LEPAGE SIGNATURE REALTY. TRREB
- C$565,0002 bd2 ba-- sqft10 Eva Rd #2501, Toronto, ON M9C 0B3New ConstructionMLS ID #W13600346, ROYAL LEPAGE SIGNATURE REALTY. TRREB
- C$619,0002 bd1 ba-- sqft7 Applewood Ln E #221, Toronto, ON M9C 0C1For SaleMLS ID #W13675818, CENTURY 21 LEADING EDGE REALTY INC.. TRREB
- C$655,0002 bd2 ba-- sqftParc Nuvo, Toronto, ON M9B 0A4For SaleMLS ID #W13678102, RIGHT AT HOME REALTY INC.. TRREB
- C$529,9992 bd2 ba-- sqft10 Eva Rd #1505, Toronto, ON M9C 0B3New ConstructionMLS ID #W13594354, RE/MAX HALLMARK BATORI GROUP INC.. TRREB
- C$545,0002 bd2 ba-- sqft10 Eva Rd #Penthouse 01, Toronto, ON M9C 0B3For SaleMLS ID #W13543886, RE/MAX REAL ESTATE CENTRE INC.. TRREB
- C$548,0002 bd2 ba-- sqft10 Eva Rd #1204, Toronto, ON M9C 0B3For SaleMLS ID #W13521620, ROYAL LEPAGE CERTIFIED REALTY. TRREB
- C$549,9002 bd2 ba-- sqftMillgate Manor, Toronto, ON M9C 4W1For SaleMLS ID #W13649116, ROYAL LEPAGE REAL ESTATE SERVICES LTD.. TRREB
- C$519,9002 bd2 ba-- sqft2 Eva Rd Unit 2527, Toronto, ON M9C 0A9For SaleMLS ID #W13571400, META REALTY INC.. TRREB
