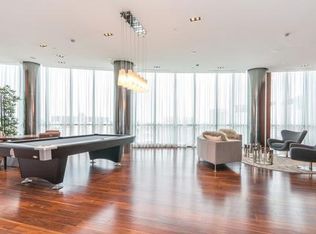
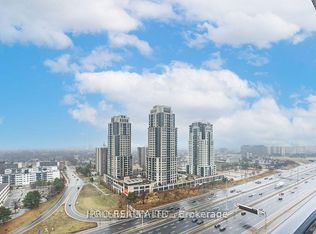
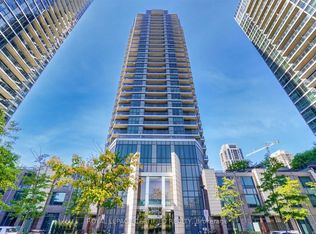
Welcome to Unit 2204 at 5 Valhalla Inn Road-a spectacular sky-high retreat offering southeast-facing panoramic views of the Toronto skyline and Lake Ontario. Perched on the 22nd floor of a sought-after 2013-built complex, this spacious two-bedroom, two-full-bathroom condominium delivers modern elegance and carpet-free living throughout. The bright, open-concept layout is bathed in natural light, making it the perfect backdrop for both entertaining and unwinding. The primary suite features ample closet space and a private full bath, while the second bedroom offers fantastic versatility for guests or a home office. Experience resort-style living every day with premium building amenities, including a 24-hour concierge, state-of-the-art gym, indoor pool, relaxing sauna, stylish party room, and guest suites for visiting family and friends. An absolute dream for commuters, this location provides seamless access to major highways (Hwy 427, QEW, Gardiner) and transit options. When you aren't enjoying the views from home, you are just minutes away from the premium shopping, dining, and entertainment at Sherway Gardens. With central A/C, heat, and water all included, this is turnkey Etobicoke living at its finest.
Under contract
C$579,900
5 Valhalla Inn Rd #2204, Toronto, ON M9B 0B1
2beds
2baths
Apartment
Built in ----
-- sqft lot
$-- Zestimate®
C$--/sqft
C$808/mo HOA
What's special
- 12 days
- 7
- 0
Zillow last checked:
Listing updated:
Listed by:
RE/MAX ESCARPMENT REALTY INC.
Source: TRREB,MLS®#: W13787712 Originating MLS®#: Toronto Regional Real Estate Board
Originating MLS®#: Toronto Regional Real Estate BoardFacts & features
Interior
Bedrooms & bathrooms
- Bedrooms: 2
- Bathrooms: 2
Primary bedroom
- Level: Main
- Dimensions: 3.5 x 2.98
Bedroom 2
- Level: Main
- Dimensions: 2.8 x 2.74
Bathroom
- Level: Main
- Dimensions: 0 x 0
Bathroom
- Level: Main
- Dimensions: 0 x 0
Dining room
- Level: Main
- Dimensions: 2.68 x 2.28
Kitchen
- Level: Main
- Dimensions: 3.69 x 2.22
Living room
- Level: Main
- Dimensions: 5.09 x 4.38
Heating
- Forced Air, Gas
Cooling
- Central Air
Appliances
- Included: Built-In Oven
- Laundry: Ensuite
Features
- Basement: None
- Has fireplace: Yes
- Fireplace features: Natural Gas
Interior area
- Living area range: 800-899 null
Video & virtual tour
Property
Parking
- Total spaces: 1
- Parking features: Garage
- Has garage: Yes
Features
- Stories: 1
- Patio & porch: Patio
- Exterior features: Recreational Area, Terrace Balcony
- Has view: Yes
- View description: City
- Water view: Obstructive
- Waterfront features: Other, None, Lake
- Body of water: Lake Ontario
Lot
- Topography: Flat
Details
- Parcel number: 763630406
Construction
Type & style
- Home type: Apartment
- Property subtype: Apartment
Materials
- Concrete
- Roof: Flat
Community & HOA
Community
- Security: Security Gate
HOA
- Amenities included: Concierge, Guest Suites, Gym, Indoor Pool, Party Room/Meeting Room, Sauna
- Services included: Heat Included, Water Included, Common Elements Included, Building Insurance Included, CAC Included
- HOA fee: C$808 monthly
- HOA name: TSCC
Location
- Region: Toronto
Financial & listing details
- Annual tax amount: C$2,714
- Date on market: 9/15/2026
Price history
Price history is unavailable.
Public tax history
Tax history is unavailable.
Climate risks
Neighborhood: Islington
Nearby schools
GreatSchools rating
No schools nearby
We couldn't find any schools near this home.

Similar homes
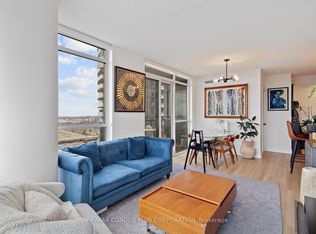
- C$630,0003 bd2 ba-- sqftTriumph Tower | Valhalla Condos, Toronto, ON M9B 0B2For Sale
 MLS ID #W13568474, RE/MAX CONDOS PLUS CORPORATION. TRREB
 - C$429,0002 bd1 ba-- sqft9 Valhalla Inn Rd #2405, Toronto, ON M9B 0B2For Sale
 MLS ID #W13788930, RE/MAX PLATINUM PIN REALTY. TRREB
 - C$579,0002 bd1 ba-- sqft20 Shore Breeze Dr #603, Toronto, ON M8V 0C7For Sale
 MLS ID #W13618398, REAL BROKER ONTARIO LTD.. TRREB
 - C$449,8002 bd1 ba-- sqft235 Sherway Gardens Rd #1609, Toronto, ON M9C 0A2For Sale
 MLS ID #W13823302, RE/MAX REALTY SPECIALISTS INC.. TRREB
