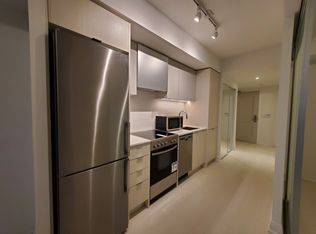
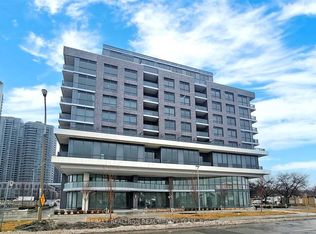
Modern Living Meets Unbeatable Convenience! Welcome to 10 Gibbs Road, where style, comfort, and connectivity come together in the heart of Etobicoke. This beautifully appointed 1-bedroom, 1-bathroom suite offers a thoughtfully designed layout, contemporary finishes, and sleek built-in appliances that create a seamless blend of form and function. Complete with the added convenience of one parking space, this residence is perfectly suited for first-time buyers, professionals, and investors alike.Enjoy an exceptional location just minutes from Kipling Subway Station and GO Transit, offering effortless access to downtown Toronto and beyond. With Highways 427, 401, and the Gardiner Expressway nearby, commuting throughout the GTA couldn't be easier. Surrounded by shopping, restaurants, parks, and everyday essentials, everything you need is within easy reach. An exceptional opportunity to experience modern condo living in one of Etobicoke's most connected communities! (Photos Virtually Staged)
For sale
C$389,900
10 Gibbs Rd #310, Toronto, ON M9B 0E2
1beds
1baths
Apartment
Built in ----
-- sqft lot
$-- Zestimate®
C$--/sqft
C$455/mo HOA
What's special
Thoughtfully designed layoutContemporary finishesSleek built-in appliances
- 13 hours
- 6
- 1
Zillow last checked:
Listing updated:
Listed by:
RIGHT AT HOME REALTY INC.
Source: TRREB,MLS®#: W14090852 Originating MLS®#: Toronto Regional Real Estate Board
Originating MLS®#: Toronto Regional Real Estate BoardFacts & features
Interior
Bedrooms & bathrooms
- Bedrooms: 1
- Bathrooms: 1
Bedroom
- Level: Flat
Kitchen
- Level: Flat
Living room
- Level: Flat
Heating
- Forced Air, Gas
Cooling
- Central Air
Appliances
- Laundry: Ensuite
Features
- None
- Basement: None
- Has fireplace: No
Interior area
- Living area range: 500-599 null
Property
Parking
- Total spaces: 1
- Parking features: None
- Has garage: Yes
Features
- Stories: 1
- Exterior features: Open Balcony
Details
- Parcel number: 769440310
Construction
Type & style
- Home type: Apartment
- Property subtype: Apartment
Materials
- Brick
Community & HOA
HOA
- Services included: Common Elements Included, Building Insurance Included, Water Included
- HOA fee: C$455 monthly
- HOA name: TSCC
Location
- Region: Toronto
Financial & listing details
- Annual tax amount: C$1,930
- Date on market: 10/17/2026
Price history
Price history is unavailable.
Public tax history
Tax history is unavailable.
Climate risks
Neighborhood: Islington
Nearby schools
GreatSchools rating
No schools nearby
We couldn't find any schools near this home.


Similar homes
- C$399,9992 bd1 ba-- sqft30 Gibbs Rd #3001, Toronto, ON M9B 0E4For Sale
 MLS ID #W14082406, RIGHT AT HOME REALTY INC.. TRREB
 - C$418,8881 bd1 ba-- sqftTriumph at Valhalla, Toronto, ON M9B 0B2For Sale
 MLS ID #W14088402, ROYAL LEPAGE REAL ESTATE SERVICES LTD.. TRREB
 - C$399,0002 bd1 ba-- sqftCypress at Pinnacle Etobicoke, Toronto, ON M9B 0C5For Sale
 MLS ID #W14087920, EXP REALTY. TRREB
 - C$419,9002 bd1 ba-- sqft9 Valhalla Inn Rd #2405, Toronto, ON M9B 0B2For Sale
 MLS ID #W13883574, RE/MAX PLATINUM PIN REALTY. TRREB
