A private acre, a sought-after Chappaqua location, and the convenience of one-level living come together in this inviting Rolling Fields home. With three bedrooms, a spacious primary suite with its own bath, and an easy-flowing floor plan, the home offers comfortable living with room to make it your own.The heart of the home is the renovated kitchen, featuring granite countertops and stainless steel appliances with an open connection to the dining area. Hardwood floors and a wood-burning fireplace add warmth and character to the generous living room. The primary suite provides a comfortable retreat with a private en-suite bath.The home was substantially updated in 2013, including the roof, windows, mechanical systems, kitchen, and baths. A standout feature is the three-car garage, with both an attached garage and a separate two-car garage. Set in the desirable Rolling Fields neighborhood and within the award-winning Chappaqua School District, the property is conveniently located near Chappaqua and Mount Kisco, Metro-North transportation to NYC, shopping, restaurants, parks, and local amenities.
For sale
$959,000
10 Horseshoe Road, Mount Kisco, NY 10549
3beds
1,581sqft
Single Family Residence, Residential
Built in 1953
1.01 Acres Lot
$-- Zestimate®
$607/sqft
$-- HOA
What's special
One-level livingAttached garageEasy-flowing floor planSeparate two-car garageStainless steel appliancesWood-burning fireplaceThree-car garage
- 6 days
- 850
- 36
Likely to sell faster than
Zillow last checked:
Listing updated:
Listed by:
Houlihan Lawrence Inc. 914-238-4766,
Wendy Nolan 914-610-6334
Source: OneKey® MLS as distributed by MLS GRID,MLS#: 1057537
Facts & features
Interior
Bedrooms & bathrooms
- Bedrooms: 3
- Bathrooms: 2
- Full bathrooms: 2
Other
- Description: Entry Hall, Living Room, Eat-in Kitchen, Primary Bedroom with on suite bath, Bedroom, Bedroom, Bath
- Level: First
Other
- Description: Finished Storage, Laundry, Mechanicals, access to Attached Garage
- Level: Basement
Other
- Description: Finished Storage
- Level: Second
Heating
- Oil
Cooling
- None
Appliances
- Included: Dishwasher, Dryer, Microwave, Oven, Range, Refrigerator, Stainless Steel Appliance(s), Washer
- Laundry: Washer/Dryer Hookup, Laundry Room
Features
- First Floor Bedroom, First Floor Full Bath, Double Vanity, Eat-in Kitchen, Granite Counters, Primary Bathroom, Recessed Lighting, Storage, Walk-In Closet(s)
- Flooring: Hardwood
- Windows: Double Pane Windows
- Basement: Full,Storage Space,Walk-Out Access
- Attic: Full,Walkup
- Number of fireplaces: 1
- Fireplace features: Wood Burning
Interior area
- Total structure area: 2,371
- Total interior livable area: 1,581 sqft
Property
Parking
- Total spaces: 3
- Parking features: Driveway, Garage
- Garage spaces: 3
- Has uncovered spaces: Yes
Lot
- Size: 1.01 Acres
Details
- Parcel number: 3600093007000010000024
- Special conditions: None
Construction
Type & style
- Home type: SingleFamily
- Architectural style: Ranch
- Property subtype: Single Family Residence, Residential
Materials
- Vinyl Siding
Condition
- Year built: 1953
Utilities & green energy
- Sewer: Septic Tank
- Water: Public
- Utilities for property: Electricity Connected, Trash Collection Public, Water Connected
Community & HOA
HOA
- Has HOA: No
Location
- Region: Mount Kisco
Financial & listing details
- Price per square foot: $607/sqft
- Tax assessed value: $103,500
- Annual tax amount: $18,008
- Date on market: 10/3/2026
- Cumulative days on market: 115 days
- Listing agreement: Exclusive Right To Sell
- Electric utility on property: Yes
Estimated market value
Not available
Estimated sales range
Not available
Not available
Price history
| Date | Event | Price |
|---|---|---|
| 10/3/2026 | Listed for sale | $959,000+1.1%$607/sqft |
Source:  OneKey® MLS as distributed by MLS GRID #1057537 Report a problem OneKey® MLS as distributed by MLS GRID #1057537 Report a problem | ||
| 9/21/2026 | Listing removed | $949,000$600/sqft |
Source: OneKey® MLS as distributed by MLS GRID #1004970 Report a problem | ||
| 8/14/2026 | Price change | $949,000-4%$600/sqft |
Source: OneKey® MLS as distributed by MLS GRID #1004970 Report a problem | ||
| 7/6/2026 | Price change | $989,000-1%$626/sqft |
Source: OneKey® MLS as distributed by MLS GRID #1004970 Report a problem | ||
| 6/4/2026 | Price change | $999,000-4.4%$632/sqft |
Source: OneKey® MLS as distributed by MLS GRID #1004970 Report a problem | ||
| 5/28/2026 | Listed for sale | $1,045,000+40.3%$661/sqft |
Source: OneKey® MLS as distributed by MLS GRID #1004970 Report a problem | ||
| 2/16/2021 | Listing removed | -- |
Source: Owner Report a problem | ||
| 6/21/2016 | Listing removed | $745,000$471/sqft |
Source: Owner Report a problem | ||
| 6/2/2016 | Listed for sale | $745,000+58.5%$471/sqft |
Source: Owner Report a problem | ||
| 1/10/2013 | Sold | $470,000$297/sqft |
Source: OneKey® MLS as distributed by MLS GRID #H3218477 Report a problem | ||
Public tax history
| Year | Property taxes | Tax assessment |
|---|---|---|
| 2025 | -- | $103,500 |
| 2024 | -- | $103,500 |
| 2023 | -- | $103,500 |
| 2022 | -- | $103,500 |
| 2021 | -- | $103,500 |
| 2020 | -- | $103,500 |
| 2019 | -- | $103,500 |
| 2018 | -- | $103,500 |
| 2017 | -- | $103,500 |
| 2016 | -- | $103,500 |
| 2015 | -- | $103,500 |
| 2014 | -- | $103,500 |
| 2013 | -- | $103,500 |
| 2012 | -- | $103,500 |
| 2011 | -- | $103,500 |
| 2010 | -- | $103,500 |
| 2009 | -- | $103,500 |
| 2008 | -- | $103,500 |
| 2007 | -- | $103,500 |
| 2006 | -- | $103,500 |
| 2005 | -- | $103,500 |
| 2004 | -- | $103,500 |
| 2003 | -- | $103,500 |
| 2002 | -- | $103,500 |
| 2001 | -- | $103,500 |
| 2000 | -- | $103,500 |
| 1999 | -- | $103,500 |
Find assessor info on the county website
Monthly payment
Climate risks
Neighborhood: 10549
Nearby schools
Schools provided by the listing agent
- Elementary: Douglas G Grafflin School
- Middle: Robert E Bell School
- High: Horace Greeley High School
Source: OneKey® MLS as distributed by MLS GRID. This data may not be complete. We recommend contacting the local school district to confirm school assignments for this home.
Similar homes
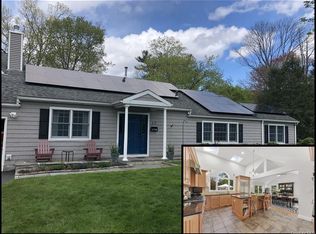
- $859,9003 bd3 ba2k sqft986 Cliff Avenue, Yorktown Heights, NY 10598For Sale
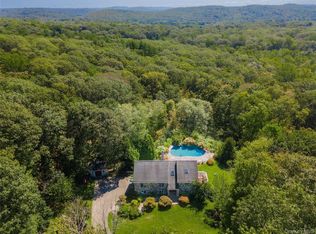
 MLS ID #1057660, Robert D. Mulvey III, Listing by: William Raveis Real Estate. OneKey® MLS as distributed by MLS GRID
 - $1,375,0003 bd2 ba2.2k sqft88 Brevoort Road, Chappaqua, NY 10514For Sale
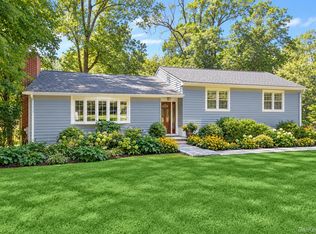 MLS ID #1048628, Lori Hoffman, Listing by: Compass Greater NY, LLC. OneKey® MLS as distributed by MLS GRID
 - $975,0004 bd2 ba2.2k sqft410 S Chelsea Road, White Plains, NY 10603For Sale
 MLS ID #1044837, Pearlita Davis, Listing by: Howard Hanna Rand Realty. OneKey® MLS as distributed by MLS GRID
 - $949,0004 bd2 ba2.2k sqft22 Bittersweet Trail, Wilton, CT 06897For Sale

 MLS ID #24169858, Lynne Murphy, Berkshire Hathaway NE Prop.. Smart MLS
 - $850,0004 bd3 ba2.3k sqft4 Woolf Road, Pomona, NY 10980For SaleMLS ID #1059175, Sholom Kass, Listing by: HERE4UREALTY INC.. OneKey® MLS as distributed by MLS GRID
- $650,0004 bd2 ba1.4k sqft457 Saw Mill River Road, Millwood, NY 10546For SaleMLS ID #1034483, Catherine O'Connor, Listing by: Houlihan Lawrence Inc.. OneKey® MLS as distributed by MLS GRID
- $950,0004 bd2 ba2.2k sqft208 Woodhampton Drive, White Plains, NY 10603For SaleMLS ID #1027547, Pearlita Davis, Listing by: Howard Hanna Rand Realty. OneKey® MLS as distributed by MLS GRID
- $825,0003 bd2 ba1.7k sqft181 Montross Road, Yorktown Heights, NY 10598For SaleMLS ID #1028589, Kathleen O'Driscoll, Listing by: Houlihan Lawrence Inc.. OneKey® MLS as distributed by MLS GRID
- $750,0004 bd2 ba2.1k sqft6 David Drive, North Salem, NY 10560For SaleMLS ID #1052440, Antonia Riordan, Listing by: Berkshire Hathaway HS NE Prop. OneKey® MLS as distributed by MLS GRID
- $725,0003 bd2 ba1.9k sqft3 Chappaqua Road, Briarcliff Manor, NY 10510For SaleMLS ID #1023977, Susan S. Code, Listing by: Houlihan Lawrence Inc.. OneKey® MLS as distributed by MLS GRID
- $785,0004 bd2 ba2.1k sqft249 Mill River Road, Chappaqua, NY 10514For SaleMLS ID #996830, Henry D'Onofrio, Listing by: Town and Village Real Estate. OneKey® MLS as distributed by MLS GRID
- $655,0002 bd3 ba1.2k sqft1804 Regent Drive, Mount Kisco, NY 10549For SaleMLS ID #1029242, Karen Burchetta, Listing by: Houlihan Lawrence Inc.. OneKey® MLS as distributed by MLS GRID
- $875,0004 bd3 ba2.3k sqft619 Russet Road, Valley Cottage, NY 10989For SaleMLS ID #1043344, Russell S Woolley, Listing by: Wright Bros Real Estate Inc.. OneKey® MLS as distributed by MLS GRID
- $989,0003 bd3 ba2k sqft601 Hunters Run, Dobbs Ferry, NY 10522For SaleMLS ID #1054827, Michelle Madaffari, Listing by: Houlihan Lawrence Inc.. OneKey® MLS as distributed by MLS GRID
- $1,100,0004 bd4 ba2.2k sqft127 Ralph Avenue, White Plains, NY 10606For SaleMLS ID #1055686, Jeremy Zucker, Listing by: Keller Williams NY Realty. OneKey® MLS as distributed by MLS GRID
- $619,0003 bd3 ba2.1k sqft11 Ann Road, Carmel, NY 10512For SaleMLS ID #1053334, Patricia A. Wagner, Listing by: Compass Greater NY, LLC. OneKey® MLS as distributed by MLS GRID
- $849,0004 bd3 ba1.9k sqft3 Pheasant Place, Carmel, NY 10512For SaleMLS ID #1028864, Lynn Stoecker, Listing by: Briante Realty Group, LLC. OneKey® MLS as distributed by MLS GRID
- $805,0005 bd4 ba2.1k sqft3112 Donald Court, Mohegan Lake, NY 10547For SaleMLS ID #1019222, Anna Hawley, Listing by: Howard Hanna Rand Realty. OneKey® MLS as distributed by MLS GRID
- $650,0003 bd2 ba1.6k sqft25 Fawn Ridge Drive, Cortlandt Manor, NY 10567For SaleMLS ID #1056580, Lise K. Babon, Listing by: William Raveis-New York LLC. OneKey® MLS as distributed by MLS GRID
- $750,0004 bd3 ba2.2k sqft118 Ridge Road, Valley Cottage, NY 10989For SaleMLS ID #1054550, Linda Fernandez, Listing by: Keller Williams Hudson Valley. OneKey® MLS as distributed by MLS GRID
