Cute-as-a-button Split Level in a fantastic Katonah neighborhood! Beautiful stone retaining walls have been added to enhance the front entryway and garden beds. The interior is sunny and bright with skylights and large windows to draw in the light. Hardwood floors throughout. The heart of the home is a gorgeous Kitchen, open to Family Room and Dining Area for easy entertaining. It features a large island, stainless appliances, granite countertops and great storage cabinets with pull-outs galore. The adjacent Dining Area offers a huge built-in hutch/buffet server also with plentiful pull-outs. The Living Room with fireplace creates a quiet space for conversation and relaxation. Two spacious Bedrooms and renovated Hall Bath are on the second level. Up a few steps to the Master Bedroom Suite with sunlit bath and walk-in shower, two large walk-in closets and sitting area overlooking neighboring hilltops. Epoxy flooring has been added to the laundry room and oversized garage with workbench. The back Deck and Patio lead to a lovely, private yard with storage shed. Come and enjoy all that Katonah has to offer with its charming shops, restaurants, library, school, town park and art museum and be close to the train station and highway for convenient travel. Unpack and unwind. 35 Hickory Road is ready to welcome you home!
For sale
$925,000
35 Hickory Road, Katonah, NY 10536
3beds
2,007sqft
Single Family Residence, Residential
Built in 1951
0.55 Acres Lot
$-- Zestimate®
$461/sqft
$-- HOA
What's special
Renovated hall bathTwo spacious bedroomsHardwood floors throughoutStainless appliancesGranite countertops
- 1 hour
- 10
- 7
Zillow last checked:
Listing updated:
Listed by:
Coldwell Banker Realty 914-232-7000,
Joanne Visovsky 914-548-2310
Source: OneKey® MLS as distributed by MLS GRID,MLS#: 1075053
Facts & features
Interior
Bedrooms & bathrooms
- Bedrooms: 3
- Bathrooms: 2
- Full bathrooms: 2
Heating
- Baseboard, Oil
Cooling
- Wall/Window Unit(s)
Appliances
- Included: Dishwasher, Dryer, Gas Range, Refrigerator, Stainless Steel Appliance(s), Washer, Oil Water Heater, Water Softener Owned
- Laundry: In Basement
Features
- Beamed Ceilings, Built-in Features, Ceiling Fan(s), Central Vacuum, Granite Counters, His and Hers Closets, Natural Woodwork, Open Kitchen, Primary Bathroom, Recessed Lighting, Walk-In Closet(s)
- Flooring: Hardwood, Tile
- Windows: Blinds, Casement, Double Pane Windows, Oversized Windows, Screens, Skylight(s)
- Basement: Partial,Storage Space
- Attic: Partial,Unfinished
- Number of fireplaces: 1
- Fireplace features: Living Room, Wood Burning
Interior area
- Total structure area: 2,007
- Total interior livable area: 2,007 sqft
Property
Parking
- Total spaces: 3
- Parking features: Attached, Driveway, Garage
- Garage spaces: 1
- Has uncovered spaces: Yes
Features
- Levels: Multi/Split
- Patio & porch: Deck, Patio
- Exterior features: Lighting, Mailbox
- Has view: Yes
- View description: Neighborhood, Trees/Woods
Lot
- Size: 0.55 Acres
- Features: Back Yard, Front Yard, Landscaped, Near School, Near Shops
Details
- Additional structures: Shed(s)
- Parcel number: 2000049018000020000005
- Special conditions: None
Construction
Type & style
- Home type: SingleFamily
- Property subtype: Single Family Residence, Residential
Materials
- Frame, Shingle Siding
- Foundation: Block
Condition
- Year built: 1951
Utilities & green energy
- Sewer: Septic Tank
- Water: Public
- Utilities for property: Electricity Connected, Propane, Trash Collection Private, Water Connected
Community & HOA
Community
- Security: Security System
HOA
- Has HOA: No
Location
- Region: Katonah
Financial & listing details
- Price per square foot: $461/sqft
- Tax assessed value: $57,555
- Annual tax amount: $16,461
- Date on market: 11/19/2026
- Listing agreement: Exclusive Right To Sell
- Inclusions: Refrigerator, Gas Range, Dishwasher, Washer, Dryer, Water Heater, Water Softener
- Electric utility on property: Yes
Estimated market value
Not available
Estimated sales range
Not available
Not available
Price history
| Date | Event | Price |
|---|---|---|
| 11/19/2026 | Listed for sale | $925,000+69.7%$461/sqft |
Source:  OneKey® MLS as distributed by MLS GRID #1075053 Report a problem | ||
| 6/7/2019 | Sold | $545,000$272/sqft |
Source: OneKey® MLS as distributed by MLS GRID #H4916168 Report a problem | ||
| 4/29/2019 | Pending sale | $545,000$272/sqft |
Source: Keller Williams Realty Partners #4916168 Report a problem | ||
| 4/15/2019 | Listed for sale | $545,000$272/sqft |
Source: Keller Williams Realty Partner #4916168 Report a problem | ||
Public tax history
| Year | Property taxes | Tax assessment |
|---|---|---|
| 2025 | -- | $57,555 0% |
| 2024 | -- | $57,560 |
| 2023 | -- | $57,560 |
| 2022 | -- | $57,560 |
| 2021 | -- | $57,560 |
| 2020 | -- | $57,560 |
| 2019 | -- | $57,560 +5.8% |
| 2018 | -- | $54,400 |
| 2017 | -- | $54,400 |
| 2016 | -- | $54,400 |
| 2015 | -- | $54,400 |
| 2014 | -- | $54,400 |
| 2013 | -- | $54,400 |
| 2012 | -- | $54,400 |
| 2011 | -- | $54,400 |
| 2010 | -- | $54,400 |
| 2009 | -- | $54,400 |
| 2008 | -- | $54,400 |
| 2007 | -- | $54,400 |
| 2006 | -- | $54,400 |
| 2005 | -- | $54,400 |
| 2004 | -- | $54,400 |
| 2003 | -- | $54,400 |
| 2002 | -- | $54,400 |
| 2001 | -- | $54,400 |
| 2000 | -- | $54,400 |
| 1999 | -- | $54,400 |
Find assessor info on the county website
Monthly payment
Climate risks
Neighborhood: 10536
Nearby schools
Schools provided by the listing agent
- Elementary: Katonah Elementary School
- Middle: John Jay Middle School
- High: John Jay High School
Source: OneKey® MLS as distributed by MLS GRID. This data may not be complete. We recommend contacting the local school district to confirm school assignments for this home.

Similar homes
- $839,0002 bd2 ba1.6k sqft44 Greenville Road, Katonah, NY 10536For Sale
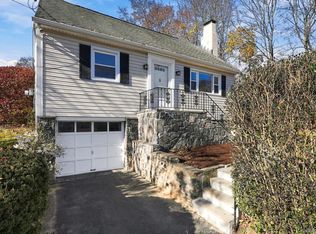
 MLS ID #1070894, Rita Carrozza, Listing by: Houlihan Lawrence Inc.. OneKey® MLS as distributed by MLS GRID
- $850,0003 bd3 ba1.8k sqft130 Harris Road, Katonah, NY 10536For Sale
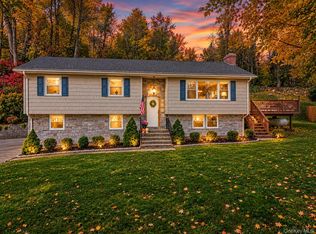 MLS ID #1059795, Justin Pieragostini, Listing by: Coldwell Banker Realty. OneKey® MLS as distributed by MLS GRID
- $899,0002 bd3 ba2.6k sqft21 Croton Lake Road #17, Katonah, NY 10536For Sale
 MLS ID #1071501, Patricia Maiolo-Hinkley, Listing by: Coldwell Banker Realty. OneKey® MLS as distributed by MLS GRID
- $950,0004 bd3 ba2.8k sqft6 Hopkins Lane, Katonah, NY 10536For Sale
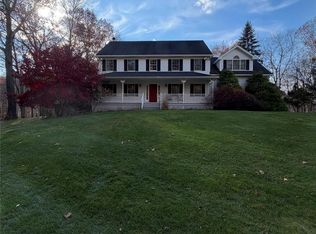 MLS ID #1072907, Arya Rabinovits, Listing by: eRealty Advisors, Inc. OneKey® MLS as distributed by MLS GRID
- $1,099,0003 bd3 ba2.1k sqft31 Pleasant Street, Katonah, NY 10536For SaleMLS ID #1067523, Rita Carrozza, Listing by: Houlihan Lawrence Inc.. OneKey® MLS as distributed by MLS GRID
- $850,0004 bd3 ba2.9k sqft16 Primrose Street, Katonah, NY 10536For SaleMLS ID #1064100, Mark Boyland, Listing by: Keller Williams Realty Partner. OneKey® MLS as distributed by MLS GRID
- $579,0003 bd1 ba2k sqft19 Moseman Avenue, Katonah, NY 10536For SaleMLS ID #1074888, Donna O'Connell, Listing by: Houlihan Lawrence Inc.. OneKey® MLS as distributed by MLS GRID
- $1,199,0004 bd3 ba2.5k sqft5 Hampton Place, Katonah, NY 10536For SaleMLS ID #1033996, Rita Carrozza, Listing by: Houlihan Lawrence Inc.. OneKey® MLS as distributed by MLS GRID
- $1,075,0004 bd3 ba2.8k sqft8 Cobbling Rock Drive, Katonah, NY 10536For SaleMLS ID #936483, Michael D'Onofrio, Listing by: ERA Insite Realty Services. OneKey® MLS as distributed by MLS GRID
- $799,0003 bd2 ba1.4k sqft10 North Street, Katonah, NY 10536For SaleMLS ID #1063955, Frederick Cindrich, Listing by: Giner Real Estate Inc.. OneKey® MLS as distributed by MLS GRID
- $925,0004 bd3 ba2.2k sqft24 Spring Lane, Chappaqua, NY 10514For SaleMLS ID #1052323, Wendy Nolan, Listing by: Houlihan Lawrence Inc.. OneKey® MLS as distributed by MLS GRID
- $959,0003 bd2 ba1.5k sqft10 Horseshoe Road, Mount Kisco, NY 10549For SaleMLS ID #1057537, Wendy Nolan, Listing by: Houlihan Lawrence Inc.. OneKey® MLS as distributed by MLS GRID
- $975,0003 bd2 ba1.6k sqft300 Heather Court, Yorktown Heights, NY 10598For SaleMLS ID #1070108, Annette M. Cicinelli, Listing by: Keller Williams Realty Partner. OneKey® MLS as distributed by MLS GRID
- $729,0003 bd2 ba1.2k sqft38 Park Avenue, Bedford Hills, NY 10507For SaleMLS ID #1070583, Marcello Scolari, Listing by: NextHome Residential. OneKey® MLS as distributed by MLS GRID
- $899,0004 bd3 ba2.6k sqft2668 Ridge Street, Yorktown Heights, NY 10598For SaleMLS ID #1068063, Roman Kwarta, Listing by: Coldwell Banker Realty. OneKey® MLS as distributed by MLS GRID
- $899,0004 bd3 ba2.9k sqft141 Jefferson Court, Yorktown Heights, NY 10598For SaleMLS ID #1061280, Pamela E. Blecker, Listing by: Keller Williams Realty Partner. OneKey® MLS as distributed by MLS GRID
- $900,0004 bd3 ba2.3k sqft2159 Pondfield Court, Yorktown Heights, NY 10598For SaleMLS ID #1063770, Erion Tetaj, Listing by: Keller Williams Realty Partner. OneKey® MLS as distributed by MLS GRID
- $869,0003 bd2 ba1.9k sqft871 Heritage Hills Drive #C, Somers, NY 10589For SaleMLS ID #1074000, Donna O'Connell, Listing by: Houlihan Lawrence Inc.. OneKey® MLS as distributed by MLS GRID
- $999,9993 bd2 ba1.3k sqft48 Glen Wood Road, Millwood, NY 10546For SaleMLS ID #1061075, Kile Boga-Ibric, Listing by: Houlihan Lawrence Inc.. OneKey® MLS as distributed by MLS GRID
- $849,0003 bd3 ba2.2k sqft168 Pound Ridge Road, Bedford, NY 10506For SaleMLS ID #1062362, Mark Boyland, Listing by: Keller Williams Realty Partner. OneKey® MLS as distributed by MLS GRID
