Rare opportunities like this don't come along often! Nestled in one of Brighton's most sought-after locations, this stunning, nearly 3,500-square-foot home has been extensively updated from top to bottom and offers the perfect blend of luxury, functionality, and exceptional indoor-outdoor living. A comprehensive 2022 renovation transformed the home with gorgeous new flooring, a beautifully redesigned chef's kitchen, updated stainless steel appliances, renovated bathrooms, and fresh neutral paint throughout. The heart of the home is the spectacular open-concept kitchen, dining, and living area featuring soaring vaulted ceilings, an oversized granite island, wet bar, and seamless flow that's perfect for everyday living and entertaining alike. Designed with flexibility in mind, the home offers the rare option of a first-floor or second-floor primary suite each complete with its own private ensuite bathroom. Spacious walk-in closet, abundant storage throughout, and convenient first-floor laundry make everyday living effortless. Step outside to your own private backyard retreat featuring a heated in-ground pool, an expansive Trex deck, and a fully fenced yard with plenty of space to relax, entertain, or play. The oversized garage includes a versatile loft that's ideal for additional storage, a workshop, artist's studio, or hobby space, while an exterior electric vehicle charging hookup adds modern convenience. Need even more room? The full basement offers tremendous potential to create additional finished living space tailored to your needs. Completely updated, thoughtfully designed, and packed with premium amenities, this exceptional Brighton home is a rare find that truly has it all. Don't miss your opportunity to make it yours!
Active
$749,900
10 Hunters Ln, Rochester, NY 14618
4beds
3,413sqft
Single Family Residence
Built in 1960
0.4 Acres Lot
$-- Zestimate®
$220/sqft
$-- HOA
What's special
Heated in-ground poolRenovated bathroomsPrivate backyard retreatExpansive trex deckSpacious walk-in closetUpdated stainless steel appliancesConvenient first-floor laundry
- 57 days
- 1,739
- 92
Zillow last checked:
Listing updated:
Listed by:
RE/MAX Realty Group 585-248-0250,
Stephen Cass 585-755-7289
Source: NYSAMLSs,MLS#: R1703636 Originating MLS: Rochester
Originating MLS: RochesterFacts & features
Interior
Bedrooms & bathrooms
- Bedrooms: 4
- Bathrooms: 4
- Full bathrooms: 3
- 1/2 bathrooms: 1
- Main level bathrooms: 2
- Main level bedrooms: 1
Heating
- Gas, Zoned, Forced Air, Multiple Heating Units
Cooling
- Zoned, Central Air
Appliances
- Included: Dryer, Dishwasher, Exhaust Fan, Disposal, Gas Oven, Gas Range, Gas Water Heater, Microwave, Refrigerator, Range Hood, Wine Cooler, Washer
- Laundry: Main Level
Features
- Ceiling Fan(s), Separate/Formal Dining Room, Entrance Foyer, Eat-in Kitchen, Separate/Formal Living Room, Granite Counters, Great Room, Kitchen Island, Kitchen/Family Room Combo, Natural Woodwork, Bedroom on Main Level, Bath in Primary Bedroom, Main Level Primary, Primary Suite, Programmable Thermostat
- Flooring: Carpet, Hardwood, Tile, Varies
- Basement: Full,Sump Pump
- Number of fireplaces: 1
Interior area
- Total structure area: 3,413
- Total interior livable area: 3,413 sqft
Property
Parking
- Total spaces: 2
- Parking features: Detached, Electricity, Electric Vehicle Charging Station(s), Garage, Storage, Driveway, Garage Door Opener
- Garage spaces: 2
Features
- Levels: Two
- Stories: 2
- Patio & porch: Covered, Deck, Porch
- Exterior features: Blacktop Driveway, Deck, Fully Fenced, Pool
- Pool features: In Ground
- Fencing: Full
Lot
- Size: 0.4 Acres
- Dimensions: 170 x 110
- Features: Irregular Lot, Near Public Transit, Residential Lot
Details
- Parcel number: 2620001500500001012000
- Special conditions: Standard
- Other equipment: Generator
Construction
Type & style
- Home type: SingleFamily
- Architectural style: Colonial,Two Story
- Property subtype: Single Family Residence
Materials
- Blown-In Insulation, Vinyl Siding, Wood Siding, Copper Plumbing, PEX Plumbing
- Foundation: Block
- Roof: Asphalt,Architectural,Metal,Shingle
Condition
- Resale
- Year built: 1960
Utilities & green energy
- Electric: Circuit Breakers
- Sewer: Connected
- Water: Connected, Public
- Utilities for property: Cable Available, Electricity Connected, Sewer Connected, Water Connected
Green energy
- Energy efficient items: Appliances, Lighting
Community & HOA
Community
- Features: Trails/Paths
- Subdivision: Evans Farm Sec 04
Location
- Region: Rochester
Financial & listing details
- Price per square foot: $220/sqft
- Tax assessed value: $389,800
- Annual tax amount: $19,133
- Date on market: 8/4/2026
- Listing terms: Cash,Conventional
Estimated market value
Not available
Estimated sales range
Not available
$4,689/mo
Price history
| Date | Event | Price |
|---|---|---|
| 8/4/2026 | Listed for sale | $749,900+28.2%$220/sqft |
Source:  NYSAMLSs #R1703636 Report a problem NYSAMLSs #R1703636 Report a problem | ||
| 8/3/2022 | Sold | $585,000+18.2%$171/sqft |
Source: NYSAMLSs #R1415511 Report a problem | ||
| 6/28/2022 | Pending sale | $495,000$145/sqft |
Source: NYSAMLSs #R1415511 Report a problem | ||
| 6/28/2022 | Contingent | $495,000$145/sqft |
Source: NYSAMLSs #R1415511 Report a problem | ||
| 6/23/2022 | Listed for sale | $495,000-59.2%$145/sqft |
Source: NYSAMLSs #R1415511 Report a problem | ||
| 12/14/2018 | Sold | $1,212,900+549%$355/sqft |
Source: Public Record Report a problem | ||
| 3/17/2017 | Sold | $186,900-1.6%$55/sqft |
Source: NYSAMLSs #R1003214 Report a problem | ||
| 2/8/2017 | Pending sale | $189,900$56/sqft |
Source: Hunt Real Estate ERA/Columbus #R1003214 Report a problem | ||
| 12/30/2016 | Price change | $189,900-5%$56/sqft |
Source: Hunt Real Estate ERA/Columbus #R1003214 Report a problem | ||
| 11/21/2016 | Price change | $199,900-7.5%$59/sqft |
Source: Hunt Real Estate ERA/Columbus #R1003214 Report a problem | ||
| 10/20/2016 | Price change | $216,000-10%$63/sqft |
Source: Hunt Real Estate ERA #R1003214 Report a problem | ||
| 9/20/2016 | Listed for sale | $240,000+50.1%$70/sqft |
Source: Homepath Report a problem | ||
| 6/8/2016 | Listing removed | -- |
Source: Auction.com Report a problem | ||
| 4/12/2016 | Listed for sale | -- |
Source: Auction.com Report a problem | ||
| 4/3/2015 | Listing removed | $159,900$47/sqft |
Source: RE/MAX Plus #R267456 Report a problem | ||
| 3/14/2015 | Listed for sale | $159,900-20%$47/sqft |
Source: RE/MAX Plus #R267456 Report a problem | ||
| 5/8/2014 | Listing removed | $199,900$59/sqft |
Source: RE/MAX Plus #R238126 Report a problem | ||
| 5/1/2014 | Price change | $199,900-4.8%$59/sqft |
Source: RE/MAX Plus #R238126 Report a problem | ||
| 4/2/2014 | Price change | $209,900-4.5%$62/sqft |
Source: RE/MAX Plus #R238126 Report a problem | ||
| 3/5/2014 | Price change | $219,900-4.3%$64/sqft |
Source: RE/MAX Plus #R238126 Report a problem | ||
| 2/15/2014 | Price change | $229,900-4.2%$67/sqft |
Source: RE/MAX Plus #R238126 Report a problem | ||
| 1/22/2014 | Price change | $239,900-4%$70/sqft |
Source: RE/MAX Plus #R238126 Report a problem | ||
| 1/8/2014 | Price change | $249,900-3.8%$73/sqft |
Source: RE/MAX Plus #R238126 Report a problem | ||
| 12/10/2013 | Price change | $259,900-3.3%$76/sqft |
Source: RE/MAX Plus #R238126 Report a problem | ||
| 11/23/2013 | Listing removed | $2,200$1/sqft |
Source: RE/MAX Realty Group #R231584 Report a problem | ||
| 11/17/2013 | Listed for rent | $2,200$1/sqft |
Source: RE/MAX Realty Group #R231584 Report a problem | ||
| 8/3/2013 | Listed for sale | $268,900-2.2%$79/sqft |
Source: RE/MAX Realty Group #R221704 Report a problem | ||
| 4/3/2003 | Sold | $275,000$81/sqft |
Source: Public Record Report a problem | ||
Public tax history
| Year | Property taxes | Tax assessment |
|---|---|---|
| 2025 | -- | $389,800 |
| 2024 | -- | $389,800 |
| 2023 | -- | $389,800 +11% |
| 2022 | -- | $351,200 |
| 2021 | -- | $351,200 |
| 2020 | -- | $351,200 +21.1% |
| 2018 | -- | $290,000 |
| 2017 | $7,165 | $290,000 |
| 2016 | -- | $290,000 |
| 2015 | -- | $290,000 |
| 2014 | -- | $290,000 |
| 2013 | -- | $290,000 |
| 2012 | -- | $290,000 |
| 2011 | -- | $290,000 |
| 2010 | -- | $290,000 |
| 2009 | -- | $290,000 +23% |
| 2007 | -- | $235,800 |
| 2006 | -- | $235,800 |
| 2005 | -- | $235,800 |
| 2004 | -- | $235,800 |
| 2003 | -- | $235,800 |
| 2002 | -- | $235,800 +36.1% |
| 2001 | -- | $173,200 |
| 2000 | -- | $173,200 |
Find assessor info on the county website
Monthly payment
Climate risks
Neighborhood: 14618
Nearby schools
Schools provided by the listing agent
- District: Brighton
Source: NYSAMLSs. This data may not be complete. We recommend contacting the local school district to confirm school assignments for this home.
Similar homes
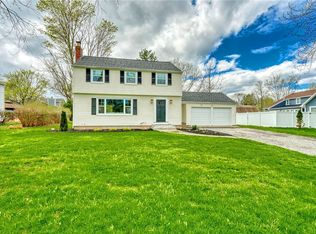
- $689,9005 bd3 ba3.2k sqft91 Glenhill Dr, Rochester, NY 14618For Sale
 MLS ID #R1712076, Claudia A. Nealon, Listing by: RE/MAX Plus. NYSAMLSs
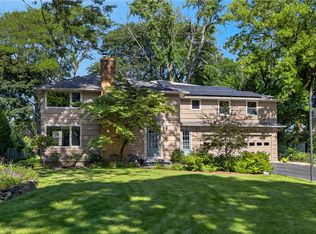
 - $499,0004 bd2 ba2.6k sqft4383 East Ave, Rochester, NY 14618For Sale
 MLS ID #R1716362, Nunzio Salafia, Listing by: RE/MAX Plus. NYSAMLSs
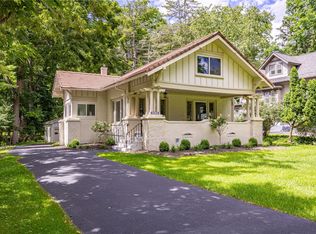
 - $859,0004 bd3 ba2.6k sqft264 Alpine Dr, Rochester, NY 14618For Sale
 MLS ID #R1711495, Alison L Kykendall, Listing by: RE/MAX Plus. NYSAMLSs
 - $400,0004 bd3 ba2k sqft185 Viennawood Dr, Rochester, NY 14618For Sale
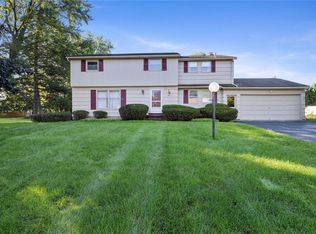 MLS ID #R1713830, Alan J. Wood, Listing by: RE/MAX Plus. NYSAMLSs
 - $399,9004 bd3 ba2.1k sqft2151 Westfall Rd, Rochester, NY 14618For SaleMLS ID #R1714895, Tracy A. Waters, Listing by: RE/MAX Plus. NYSAMLSs
- $699,9005 bd4 ba2.6k sqft31 Chatham Woods, Pittsford, NY 14534For SaleMLS ID #R1704228, Heather Weinstein, Listing by: RE/MAX Realty Group. NYSAMLSs
- $729,9004 bd3 ba4.2k sqft4305 Saint Paul Blvd, Rochester, NY 14617For SaleMLS ID #R1703701, Sheila Varnado, Listing by: Empire Realty Group. NYSAMLSs
- $779,9004 bd5 ba4.3k sqft14 Barrington Hls, Pittsford, NY 14534For SaleMLS ID #R1705730, Jeffrey A. Scofield, Listing by: RE/MAX Plus. NYSAMLSs
- $699,9004 bd2 ba3.4k sqft740 Brooks Rd, West Henrietta, NY 14586For SaleMLS ID #R1713921, Michael D Lee, Listing by: WCI Realty. NYSAMLSs
- $599,9004 bd4 ba3.2k sqft2 Sutton Point, Pittsford, NY 14534For SaleMLS ID #R1701924, Amy L. Petrone, Listing by: RE/MAX Realty Group. NYSAMLSs
- $699,9905 bd3 ba3k sqft5 Poinciana Dr, Pittsford, NY 14534For SaleMLS ID #S1672694, Victoria Grutzik, Listing by: Century 21 Leah's Signature. NYSAMLSs
- $749,9004 bd3 ba4.6k sqft1431 State Route 444, Victor, NY 14564For SaleMLS ID #R1716315, Karin J. Morabito, Listing by: Real Broker NY LLC. NYSAMLSs
- $769,0004 bd3 ba2.8k sqft8 Black Wood Cir, Pittsford, NY 14534For SaleMLS ID #R1710356, Darlene Masucci, Listing by: Howard Hanna. NYSAMLSs
- $699,0004 bd3 ba3.8k sqft150 Barrington St, Rochester, NY 14607For SaleMLS ID #R1705200, Sylvia Bauer, Listing by: Howard Hanna. NYSAMLSs
- $649,9005 bd4 ba2.4k sqft36 Pebble Creek Ln, Pittsford, NY 14534For SaleMLS ID #R1714546, John Bruno, Listing by: Tru Agent Real Estate. NYSAMLSs
- $599,9004 bd3 ba3.2k sqft47 New London Rd, Pittsford, NY 14534For SaleMLS ID #R1711166, Kelsey Delmotte, Listing by: Tru Agent Real Estate. NYSAMLSs
- $694,0003 bd2 ba3.3k sqft187 Lake Front, Rochester, NY 14617For SaleMLS ID #R1715840, John M. Rosati, Listing by: RE/MAX Realty Group. NYSAMLSs
- $674,9004 bd5 ba2.6k sqft490 Bluhm Rd, Fairport, NY 14450For SaleMLS ID #R1709932, David M. Fitzpatrick, Listing by: David M. Fitzpatrick. NYSAMLSs
- $899,9004 bd4 ba4.2k sqft7942 Shire Ln, Victor, NY 14564For SaleMLS ID #R1716475, Rebecca M. Charpinsky, Listing by: Elysian Homes by Mark Siwiec and Associates. NYSAMLSs
- $699,9005 bd3 ba4.9k sqft1355 Middle Rd, Rush, NY 14543For SaleMLS ID #R1713060, Joseph Paul Winski Jr., Listing by: Howard Hanna. NYSAMLSs
