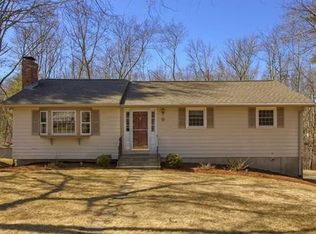
A wonderful opportunity to enjoy the best of Westford living. This inviting home is set on a generous 1.14-acre corner lot in a desirable South Westford neighborhood, located on a quiet cul-de-sac with no through traffic.Conveniently situated near shopping, restaurants, and medical facilities along Route 110, the property also offers easy access to Routes 495, 3, and 2. Nearby amenities include the Bruce Freeman Rail Trail, Heart Pond, and the Jack Walsh complex featuring a playground, basketball and tennis courts, and soccer fields.The bright main level features an updated kitchen that opens to the dining area, which in turn opens to a large deck and patio overlooking a spacious, level backyard with a playset—perfect for outdoor dining and entertaining. The kitchen includes new quartz countertops, a new refrigerator, and a new stove. Generous windows fill the home with natural light. The main level also includes a living room, three bedrooms, and a full bathroom.The finished lower level features a spacious family room with a wood-burning fireplace, a dedicated home office, and a half bath. This versatile space is ideal for entertaining, recreation, or working from home.Additional features include a new roof (September 2026), central air conditioning (July 2026), an efficient natural-gas heating system, newer windows throughout, a newer septic system(2018), an expanded double-wide driveway, a large deck (2018), a new patio (2025), a playset (2020), a new 200-amp electrical panel (2025), a Tesla Level 2 EV charger (2025), a generator hookup (2025), a storage shed (2020), and a freshly painted interior (2026).This welcoming home offers space, convenience, and flexibility in Westford’s highly regarded school district. A rare opportunity not to be missed.
For sale
$779,000
10 Jefferson Rd, Westford, MA 01886
3beds
1,784sqft
Single Family Residence
Built in 1972
1.14 Acres Lot
$771,800 Zestimate®
$437/sqft
$-- HOA
What's special
- 12 days
- 756
- 49
Likely to sell faster than
Zillow last checked:
Listing updated:
Listed by:
Hongyan Sun 217-714-7927,
Stonebridge Realty 978-881-4365
Source: MLS PIN,MLS#: 73595731
Facts & features
Interior
Bedrooms & bathrooms
- Bedrooms: 3
- Bathrooms: 2
- Full bathrooms: 1
- 1/2 bathrooms: 1
- Main level bedrooms: 1
Primary bedroom
- Features: Closet, Flooring - Hardwood
- Level: Main,First
- Area: 157.72
- Dimensions: 15.6 x 10.11
Bedroom 2
- Features: Closet, Flooring - Hardwood, Lighting - Overhead
- Level: First
- Area: 159.5
- Dimensions: 14.5 x 11
Bedroom 3
- Features: Closet, Flooring - Hardwood
- Level: First
- Area: 125.4
- Dimensions: 11.4 x 11
Primary bathroom
- Features: No
Bathroom 1
- Features: Bathroom - Full, Bathroom - With Tub & Shower, Flooring - Stone/Ceramic Tile, Countertops - Stone/Granite/Solid
- Level: First
- Area: 61.06
- Dimensions: 8.6 x 7.1
Bathroom 2
- Features: Bathroom - Half, Flooring - Stone/Ceramic Tile
- Level: Basement
- Area: 42.35
- Dimensions: 7.7 x 5.5
Dining room
- Features: Flooring - Hardwood, Deck - Exterior, Exterior Access, Open Floorplan, Recessed Lighting, Lighting - Overhead
- Level: Main,First
Family room
- Features: Flooring - Vinyl, Lighting - Overhead
- Level: Basement
- Area: 180
- Dimensions: 15 x 12
Kitchen
- Features: Flooring - Hardwood, Countertops - Stone/Granite/Solid, Open Floorplan, Recessed Lighting, Stainless Steel Appliances
- Level: Main,First
- Area: 217.36
- Dimensions: 21.5 x 10.11
Living room
- Features: Flooring - Hardwood, Window(s) - Picture, Open Floorplan
- Level: Main,First
- Area: 229.1
- Dimensions: 15.8 x 14.5
Office
- Features: Closet, Flooring - Vinyl, Lighting - Overhead
- Level: Basement
- Area: 228
- Dimensions: 19 x 12
Heating
- Forced Air, Natural Gas
Cooling
- Central Air
Appliances
- Included: Gas Water Heater, Range, Dishwasher, Refrigerator, Washer, Dryer
- Laundry: In Basement, Gas Dryer Hookup, Washer Hookup
Features
- Closet, Lighting - Overhead, Home Office, High Speed Internet
- Flooring: Tile, Vinyl, Hardwood, Flooring - Vinyl
- Doors: Insulated Doors
- Windows: Insulated Windows
- Basement: Full,Finished,Garage Access
- Number of fireplaces: 1
- Fireplace features: Family Room
Interior area
- Total structure area: 1,784
- Total interior livable area: 1,784 sqft
- Finished area above ground: 1,184
- Finished area below ground: 600
Property
Parking
- Total spaces: 8
- Parking features: Attached, Off Street, Driveway
- Attached garage spaces: 1
- Uncovered spaces: 7
Features
- Patio & porch: Deck - Wood, Patio
- Exterior features: Deck - Wood, Patio, Rain Gutters, Professional Landscaping
Lot
- Size: 1.14 Acres
- Features: Corner Lot
Details
- Parcel number: M:0018 B:0091 L:0000,873096
- Zoning: RA
Construction
Type & style
- Home type: SingleFamily
- Architectural style: Garrison,Split Entry
- Property subtype: Single Family Residence
Materials
- Frame
- Foundation: Concrete Perimeter
- Roof: Shingle
Condition
- Year built: 1972
Utilities & green energy
- Electric: 200+ Amp Service
- Sewer: Private Sewer
- Water: Private
- Utilities for property: for Gas Range, for Electric Oven, for Gas Dryer, Washer Hookup
Green energy
- Energy efficient items: Thermostat
Community & HOA
Community
- Features: Shopping, Pool, Tennis Court(s), Park, Walk/Jog Trails, Stable(s), Golf, Medical Facility, Bike Path, Conservation Area, Highway Access, Public School
HOA
- Has HOA: No
Location
- Region: Westford
Financial & listing details
- Price per square foot: $437/sqft
- Tax assessed value: $660,200
- Annual tax amount: $8,655
- Date on market: 10/27/2026
Estimated market value
$771,800
$733,000 - $810,000
$3,764/mo
Price history
| Date | Event | Price |
|---|---|---|
| 10/27/2026 | Listed for sale | $779,000+63.7%$437/sqft |
Source: MLS PIN #73595731 Report a problem | ||
| 11/30/2018 | Sold | $476,000+6%$267/sqft |
Source: Public Record Report a problem | ||
| 9/26/2018 | Pending sale | $449,000$252/sqft |
Source: Keller Williams Merrimack Valley #72398760 Report a problem | ||
| 9/20/2018 | Listed for sale | $449,000+146.7%$252/sqft |
Source: Keller Williams Realty-Merrimack #72398760 Report a problem | ||
| 2/1/1990 | Sold | $182,000$102/sqft |
Source: Public Record Report a problem | ||
Public tax history
| Year | Property taxes | Tax assessment |
|---|---|---|
| 2025 | $8,020 | $582,400 |
| 2024 | $8,020 +1.9% | $582,400 +9.2% |
| 2023 | $7,872 +7.5% | $533,300 +21.1% |
| 2022 | $7,325 | $440,200 |
| 2021 | $7,325 +1.7% | $440,200 -0.2% |
| 2020 | $7,200 +8% | $440,900 +9.5% |
| 2019 | $6,665 +5% | $402,500 +2.6% |
| 2018 | $6,349 +2.4% | $392,400 +3.8% |
| 2017 | $6,203 +3.6% | $378,000 +2.9% |
| 2016 | $5,989 +6.5% | $367,400 +6.1% |
| 2015 | $5,626 +2.6% | $346,400 +4.9% |
| 2014 | $5,481 +2% | $330,200 -0.9% |
| 2013 | $5,375 +2.5% | $333,200 -1.2% |
| 2012 | $5,245 +3.3% | $337,300 +1.1% |
| 2011 | $5,079 -1.9% | $333,500 -5.8% |
| 2010 | $5,179 +1.7% | $354,000 -2.9% |
| 2009 | $5,093 -0.7% | $364,600 -4.8% |
| 2008 | $5,130 +1.3% | $382,800 -0.9% |
| 2007 | $5,062 +1.5% | $386,400 +0.1% |
| 2006 | $4,987 +3.5% | $386,000 +9.6% |
| 2005 | $4,817 +6.7% | $352,100 +9.1% |
| 2004 | $4,516 +1.8% | $322,600 +5.6% |
| 2003 | $4,434 +9.2% | $305,600 +30.4% |
| 2001 | $4,060 +25.4% | $234,400 +11.5% |
| 2000 | $3,237 +25.9% | $210,200 +17.6% |
| 1996 | $2,571 | $178,800 |
Find assessor info on the county website
Monthly payment
Est. payment
Payment breakdown
Explore the cost of this home by adjusting the details. Changes won't be saved.Climate risks
Neighborhood: 01886
Similar homes
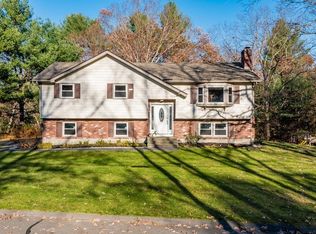
- $949,9004 bd3 ba2.1k sqft3 Melissa Dr, Westford, MA 01886For Sale
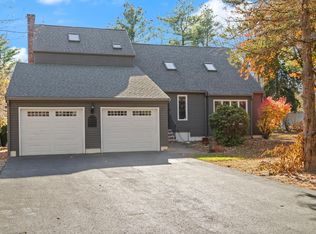 MLS ID #73599535, Patricia Dearborn, Coldwell Banker Realty - Westford. MLS PIN
- $724,9004 bd2 ba1.7k sqft31 Boston Rd, Westford, MA 01886For Sale
 MLS ID #73599641, Angela Harkins, Lamacchia Realty, Inc.. MLS PIN
- $749,9993 bd2 ba1.5k sqft47 Depot St, Westford, MA 01886For Sale
 MLS ID #73589805, Glaucia Dalla Benetta, Be Live in Realty. MLS PIN
- $829,0004 bd2 ba2.4k sqft30 Tadmuck Rd, Westford, MA 01886For Sale
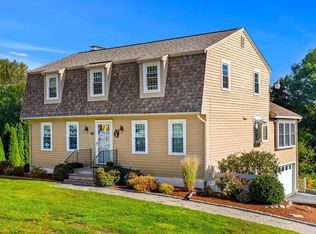 MLS ID #73591066, The Lush Group, Compass. MLS PIN
