Welcome to this inviting four-bedroom, two-bath home nestled in a highly desirable neighborhood, just minutes from both the historic and new Town Centers. Freshly painted inside and out, the bright interior features beautifully refinished hardwood floors, refreshed 3/4 bath with oversized tiled shower -- a luxurious 2nd-full bathroom with heated radiant flooring—and new carpeting in the expansive family room, which boasts a dramatic vaulted ceiling. With eight spacious rooms, a finished lower-level bonus room, and abundant storage throughout, there is endless space for comfortable everyday living and flexible lifestyle needs. Transition outside to your private backyard retreat, where an in-ground pool and fully fenced yard create the perfect setting for summer entertaining, relaxing, and outdoor recreation. Sidewalks to the old town center! Ideally situated with seamless access to Route 495, this move-in-ready home offers an unbeatable combination of location, comfort, and everyday convenience!
For sale
$724,900
31 Boston Rd, Westford, MA 01886
4beds
1,721sqft
Single Family Residence
Built in 1955
0.32 Acres Lot
$681,500 Zestimate®
$421/sqft
$-- HOA
What's special
In-ground poolDramatic vaulted ceilingPrivate backyard retreatFinished lower-level bonus roomAbundant storage throughoutBeautifully refinished hardwood floorsInviting four-bedroom two-bath home
- 10 hours
- 188
- 11
Zillow last checked:
Listing updated:
Listed by:
Angela Harkins 978-930-3300,
Lamacchia Realty, Inc. 978-250-1900
Source: MLS PIN,MLS#: 73599641
Facts & features
Interior
Bedrooms & bathrooms
- Bedrooms: 4
- Bathrooms: 2
- Full bathrooms: 2
Primary bedroom
- Features: Closet, Flooring - Hardwood, Cable Hookup
- Level: First
- Area: 156
- Dimensions: 12 x 13
Bedroom 2
- Features: Closet, Flooring - Hardwood, Cable Hookup
- Level: First
- Area: 108
- Dimensions: 9 x 12
Bedroom 3
- Features: Ceiling Fan(s), Closet, Flooring - Hardwood, Cable Hookup
- Level: Second
- Area: 209
- Dimensions: 11 x 19
Bedroom 4
- Features: Closet, Flooring - Hardwood, Cable Hookup
- Level: Second
- Area: 190
- Dimensions: 10 x 19
Bedroom 5
- Features: Cable Hookup, Recessed Lighting
- Level: Basement
- Area: 240
- Dimensions: 15 x 16
Primary bathroom
- Features: No
Bathroom 1
- Features: Bathroom - 3/4, Bathroom - Tiled With Shower Stall, Closet/Cabinets - Custom Built, Flooring - Stone/Ceramic Tile, Countertops - Stone/Granite/Solid, Recessed Lighting
- Level: First
- Area: 48
- Dimensions: 6 x 8
Bathroom 2
- Features: Bathroom - Full, Bathroom - Tiled With Shower Stall, Closet/Cabinets - Custom Built, Flooring - Stone/Ceramic Tile, Countertops - Stone/Granite/Solid, Recessed Lighting
- Level: Second
- Area: 56
- Dimensions: 7 x 8
Dining room
- Features: Closet, Flooring - Hardwood
- Level: First
- Area: 192
- Dimensions: 12 x 16
Family room
- Features: Skylight, Ceiling Fan(s), Flooring - Wall to Wall Carpet, Cable Hookup, Exterior Access, Slider
- Level: First
- Area: 195
- Dimensions: 13 x 15
Kitchen
- Features: Flooring - Hardwood, Window(s) - Bay/Bow/Box, Dining Area, Recessed Lighting, Stainless Steel Appliances, Gas Stove
- Level: First
- Area: 88
- Dimensions: 11 x 8
Living room
- Features: Closet, Flooring - Hardwood, Window(s) - Picture, Cable Hookup, Exterior Access
- Level: First
- Area: 255
- Dimensions: 15 x 17
Heating
- Forced Air, Natural Gas
Cooling
- None
Appliances
- Included: Gas Water Heater, Water Heater, Range, Dishwasher, Microwave, Refrigerator, Washer, Dryer
- Laundry: Gas Dryer Hookup, Washer Hookup, In Basement
Features
- Recessed Lighting, Bonus Room
- Flooring: Tile, Carpet, Concrete, Hardwood
- Doors: Storm Door(s)
- Windows: Insulated Windows
- Basement: Partially Finished,Walk-Out Access,Interior Entry,Sump Pump,Radon Remediation System,Concrete,Unfinished
- Number of fireplaces: 1
Interior area
- Total structure area: 1,721
- Total interior livable area: 1,721 sqft
- Finished area above ground: 1,721
Property
Parking
- Total spaces: 6
- Parking features: Paved Drive, Stone/Gravel, Paved
- Uncovered spaces: 6
Accessibility
- Accessibility features: No
Features
- Patio & porch: Patio
- Exterior features: Patio, Pool - Inground, Rain Gutters, Storage, Sprinkler System, Fenced Yard, Garden, Stone Wall
- Has private pool: Yes
- Pool features: In Ground
- Fencing: Fenced/Enclosed,Fenced
Lot
- Size: 0.32 Acres
- Features: Wooded
Details
- Foundation area: 0
- Parcel number: M:0055 B:0028 L:0000,876365
- Zoning: RA
Construction
Type & style
- Home type: SingleFamily
- Architectural style: Cape
- Property subtype: Single Family Residence
Materials
- Conventional (2x4-2x6)
- Foundation: Concrete Perimeter
- Roof: Shingle
Condition
- Year built: 1955
Utilities & green energy
- Electric: Circuit Breakers
- Sewer: Private Sewer
- Water: Public
- Utilities for property: for Gas Range, for Gas Dryer, Washer Hookup
Green energy
- Energy efficient items: Thermostat
Community & HOA
Community
- Features: Public Transportation, Shopping, Park, Walk/Jog Trails, Golf, Bike Path, Conservation Area, Highway Access, House of Worship, Public School
HOA
- Has HOA: No
Location
- Region: Westford
Financial & listing details
- Price per square foot: $421/sqft
- Tax assessed value: $678,800
- Annual tax amount: $8,899
- Date on market: 11/6/2026
- Exclusions: Ring Doorbell
- Road surface type: Paved
Estimated market value
$681,500
$641,000 - $722,000
$4,151/mo
Price history
| Date | Event | Price |
|---|---|---|
| 11/6/2026 | Listed for sale | $724,900+126.6%$421/sqft |
Source: MLS PIN #73599641 Report a problem | ||
| 7/19/2001 | Sold | $319,900$186/sqft |
Source: Public Record Report a problem | ||
Public tax history
| Year | Property taxes | Tax assessment |
|---|---|---|
| 2025 | $7,392 | $536,800 |
| 2024 | $7,392 -4.7% | $536,800 +2.2% |
| 2023 | $7,755 +7.9% | $525,400 +21.6% |
| 2022 | $7,190 | $432,100 |
| 2021 | $7,190 +1.4% | $432,100 -0.5% |
| 2020 | $7,089 +5.1% | $434,100 +6.6% |
| 2019 | $6,742 +4.7% | $407,100 +2.3% |
| 2018 | $6,438 +4.7% | $397,900 +6.2% |
| 2017 | $6,150 +3.8% | $374,800 +3.1% |
| 2016 | $5,927 +0.3% | $363,600 -0.1% |
| 2015 | $5,908 +4.1% | $363,800 +6.4% |
| 2014 | $5,674 +2.7% | $341,800 -0.2% |
| 2013 | $5,525 +0.1% | $342,500 -3.5% |
| 2012 | $5,522 +2.1% | $355,100 |
| 2011 | $5,408 +1.1% | $355,100 -2.8% |
| 2010 | $5,347 +4.7% | $365,500 |
| 2009 | $5,106 -0.9% | $365,500 -4.9% |
| 2008 | $5,150 +0.8% | $384,300 -1.4% |
| 2007 | $5,108 +1.4% | $389,900 |
| 2006 | $5,038 +5.6% | $389,900 +11.8% |
| 2005 | $4,770 +7.4% | $348,700 +9.9% |
| 2004 | $4,442 +9.3% | $317,300 +13.3% |
| 2003 | $4,063 +13.2% | $280,000 +35.1% |
| 2001 | $3,590 +26% | $207,300 +12.1% |
| 2000 | $2,849 +34.9% | $185,000 +25.9% |
| 1996 | $2,112 | $146,900 |
Find assessor info on the county website
Monthly payment
Est. payment
Payment breakdown
Explore the cost of this home by adjusting the details. Changes won't be saved.Climate risks
Neighborhood: 01886
Similar homes
- $--5 bd3 ba2.3k sqft6 Hidden Valley Rd, Westford, MA 01886AuctionXome
- $659,0003 bd1 ba1.2k sqft46 North St, Westford, MA 01886For Sale
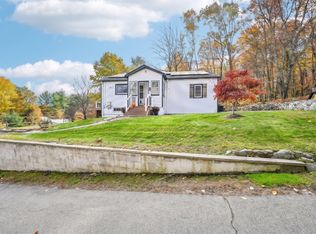 MLS ID #73598513, Team ROVI, Real Broker MA, LLC. MLS PIN
- $949,9004 bd3 ba2.1k sqft3 Melissa Dr, Westford, MA 01886For Sale
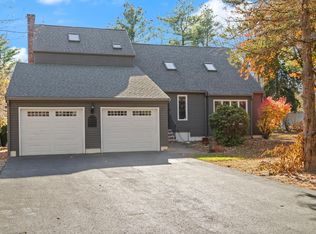 MLS ID #73599535, Patricia Dearborn, Coldwell Banker Realty - Westford. MLS PIN
- $749,9993 bd2 ba1.5k sqft47 Depot St, Westford, MA 01886For Sale
 MLS ID #73589805, Glaucia Dalla Benetta, Be Live in Realty. MLS PIN
