Welcome home to this charming cape offering character, functionality, and room to grow. Step through the inviting entry to the sun-filled living room showcasing hardwood floors, abundant natural light, a beautiful fireplace, and a bookshelf that cleverly conceals a hidden closet. A large archway leads to the dining room, creating a lovely flow for everyday living and entertaining. The light and bright kitchen opens to an incredible sunroom overlooking the backyard and providing direct access to the deck. Off the kitchen is a mudroom with laundry and access to the backyard/garage. Two comfortable main-level bedrooms and a full bath offer convenience and versatility. Upstairs, you'll find a private primary bedroom retreat with charming custom millwork details rarely found in today's homes. An adjoining office area offers flexibility as a home office, nursery, sitting room, or potential future fourth bedroom. While town records reflect a 4-BR home, the current layout functions as 3 BR + office. The finished lower level provides additional living space ideal for a recreation room, playroom, gym, or media room. A large utility room offers excellent storage, workshop, or hobby space. Outside, enjoy the expansive fully fenced backyard surrounded by mature trees, offering privacy and plenty of room for entertaining, gardening, pets, or play. Conveniently located on a cul-de-sac near schools, parks, shopping, restaurants, and commuter routes, this home is ready for its next chapter.
Accepting backups
$479,900
10 Koger Road, Trumbull, CT 06611
4beds
1,819sqft
:
Get pre-qualified$3,330/mo
Single Family Residence
Built in 1948
0.29 Acres Lot
$485,000 Zestimate®
$264/sqft
$-- HOA
What's special
Beautiful fireplaceAbundant natural lightLight and bright kitchenCharming custom millwork detailsPrivate primary bedroom retreatLocated on a cul-de-sacHardwood floors
- 43 days |
- 209 |
- 4 |
Likely to sell faster than
Zillow last checked:
Listing updated:
Listed by:
Jeff Wright & Team,
Michael Wright (203)258-8363,
RE/MAX Right Choice 203-268-1118
Source: Smart MLS,MLS#: 24183481
Facts & features
Interior
Bedrooms & bathrooms
- Bedrooms: 4
- Bathrooms: 2
- Full bathrooms: 2
Primary bedroom
- Features: Built-in Features, Ceiling Fan(s), Full Bath, Walk-In Closet(s), Hardwood Floor
- Level: Upper
Bedroom
- Features: Hardwood Floor
- Level: Main
Bedroom
- Features: Ceiling Fan(s), Hardwood Floor
- Level: Main
Bedroom
- Features: Built-in Features, Ceiling Fan(s)
- Level: Upper
Dining room
- Features: Hardwood Floor
- Level: Main
Kitchen
- Features: Laminate Floor
- Level: Main
Living room
- Features: Hardwood Floor
- Level: Main
Other
- Features: Laundry Hookup
- Level: Main
Rec play room
- Features: Vinyl Floor
- Level: Lower
Sun room
- Features: Tile Floor
- Level: Main
Heating
- Steam, Natural Gas
Cooling
- Ceiling Fan(s)
Appliances
- Included: Electric Range, Microwave, Refrigerator, Washer, Dryer, Gas Water Heater, Water Heater
- Laundry: Main Level
Features
- Basement: Full,Storage Space,Finished
- Attic: None
- Number of fireplaces: 1
Interior area
- Total structure area: 1,819
- Total interior livable area: 1,819 sqft
- Finished area above ground: 1,598
- Finished area below ground: 221
Video & virtual tour
Property
Features
- Patio & porch: Deck
- Exterior features: Sidewalk, Rain Gutters
- Fencing: Wood,Full
Lot
- Size: 0.29 Acres
- Features: Wooded, Level, Cul-De-Sac
Details
- Parcel number: 394176
- Zoning: A
Construction
Type & style
- Home type: SingleFamily
- Architectural style: Cape Cod
- Property subtype: Single Family Residence
Materials
- Vinyl Siding
- Foundation: Concrete Perimeter
- Roof: Asphalt
Condition
- New construction: No
- Year built: 1948
Utilities & green energy
- Sewer: Public Sewer
- Water: Public
Community & HOA
Community
- Features: Golf, Health Club, Library, Park, Pool, Near Public Transport, Shopping/Mall, Tennis Court(s)
HOA
- Has HOA: No
Location
- Region: Trumbull
Financial & listing details
- Price per square foot: $264/sqft
- Tax assessed value: $253,610
- Annual tax amount: $9,319
- Date on market: 6/12/2026
Estimated market value
$485,000
$461,000 - $509,000
$3,819/mo
Price history
| Date | Event | Price |
|---|---|---|
| 6/12/2026 | Listed for sale | $479,900+60%$264/sqft |
Source:  Smart MLS #24183481 Report a problem Smart MLS #24183481 Report a problem | ||
| 12/11/2008 | Sold | $300,000-29.4%$165/sqft |
Source: Smart MLS #98393143 Report a problem | ||
| 5/4/2008 | Listing removed | $425,000$234/sqft |
Source: NCI #98365383 Report a problem | ||
| 2/26/2008 | Listed for sale | $425,000$234/sqft |
Source: NCI #98365383 Report a problem | ||
Public tax history
| Year | Property taxes | Tax assessment |
|---|---|---|
| 2025 | $9,319 +2.9% | $253,610 |
| 2024 | $9,055 +1.6% | $253,610 |
| 2023 | $8,911 +1.6% | $253,610 |
| 2022 | $8,767 +14.7% | $253,610 +20.6% |
| 2021 | $7,646 +2% | $210,280 |
| 2020 | $7,499 +2.3% | $210,280 |
| 2018 | $7,332 +1.9% | $210,280 |
| 2017 | $7,196 +1.6% | $210,280 -0.6% |
| 2015 | $7,082 +2.2% | $211,600 |
| 2014 | $6,932 +2.7% | $211,600 |
| 2013 | $6,748 +3.8% | $211,600 |
| 2012 | $6,498 -6.6% | $211,600 -22.4% |
| 2011 | $6,956 +1.2% | $272,800 |
| 2010 | $6,875 +4.7% | $272,800 |
| 2009 | $6,566 +0.9% | $272,800 |
| 2008 | $6,509 +5.1% | $272,800 |
| 2007 | $6,193 +2.6% | $272,800 |
| 2006 | $6,037 +25.7% | $272,800 +77.1% |
| 2005 | $4,803 +6.3% | $154,050 |
| 2004 | $4,517 +6.3% | $154,050 0% |
| 2003 | $4,249 +14.9% | $154,100 |
| 2001 | $3,698 +7.9% | $154,100 +20% |
| 2000 | $3,428 +6.8% | $128,380 |
| 1999 | $3,210 | $128,380 |
Find assessor info on the county website
Monthly payment
Est. payment
Payment breakdown
Explore the cost of this home by adjusting the details. Changes won't be saved.Climate risks
Neighborhood: 06611
Nearby schools
GreatSchools rating
- 9/10Frenchtown ElementaryGrades: K-5Distance: 0.5 mi
- 8/10Madison Middle SchoolGrades: 6-8Distance: 2 mi
- 10/10Trumbull High SchoolGrades: 9-12Distance: 2.4 mi
Schools provided by the listing agent
- Elementary: Frenchtown
- Middle: Madison
- High: Trumbull
Source: Smart MLS. This data may not be complete. We recommend contacting the local school district to confirm school assignments for this home.
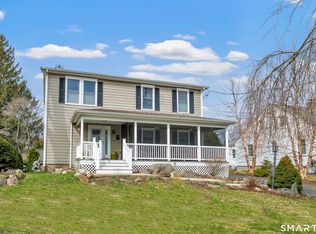
- $701,0004 bd3 ba2.9k sqft8 Koger Rd, Trumbull, CT 06611Sold
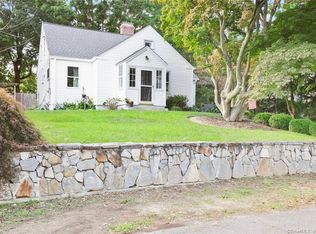
- $602,6003 bd2 ba1.4k sqft14 Koger Rd, Trumbull, CT 06611Off Market
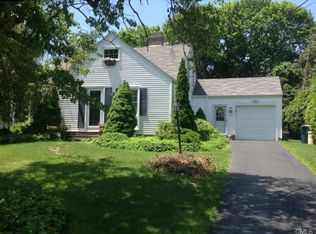
- $643,1004 bd2 ba1.4k sqft6 Koger Rd, Trumbull, CT 06611Off Market
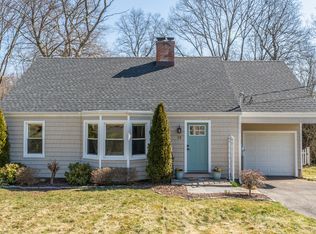
- $575,0004 bd2 ba1.6k sqft15 Koger Rd, Trumbull, CT 06611Sold
- $724,4004 bd2 ba1.8k sqft18 Koger Rd, Trumbull, CT 06611Off Market
- $605,8003 bd2 ba1.5k sqft11 Koger Rd, Trumbull, CT 06611Off Market
- $708,7003 bd3 ba1.9k sqft9 Koger Rd, Trumbull, CT 06611Off Market
- $687,6004 bd2 ba1.6k sqft12 Merwin St, Trumbull, CT 06611Off Market
A local agent can set up tours, give advice and negotiate with sellers.
A local lender can help you make sure your offer is ready when you are.
Similar homes
- $549,9003 bd2 ba1.7k sqft7 Thorburn Avenue, Trumbull, CT 06611For Sale
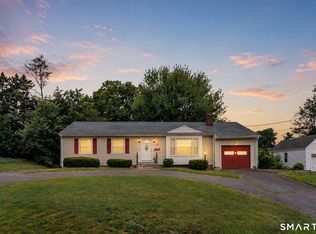
 MLS ID #24192804, Mark Mackeil, RE/MAX Right Choice. Smart MLS
 - $589,9903 bd1 ba1.2k sqft5167 Main Street, Trumbull, CT 06611For Sale
 MLS ID #24191902, Steven T. Koleno, Beycome of Connecticut. Smart MLS
 - $570,0003 bd2 ba1.2k sqft347 Edison Road, Trumbull, CT 06611For Sale
 MLS ID #24188549, Angela Araujo, Keller Williams Realty. Smart MLS
 - $479,0004 bd2 ba1.8k sqft86 Vanguard Street, Bridgeport, CT 06606For Sale
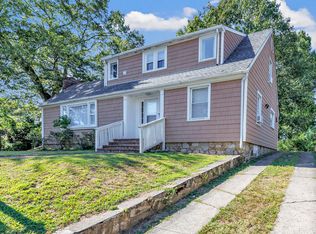 MLS ID #24176359, Robert Rosenfeld, Keller Williams Prestige Prop.. Smart MLS
 - $600,0004 bd2 ba1.4k sqft48 Linley Road, Trumbull, CT 06611For SaleMLS ID #24186040, Christine Shaw, Coldwell Banker Realty. Smart MLS
- $499,0004 bd2 ba2k sqft1183 Old Town Road, Bridgeport, CT 06606For SaleMLS ID #24187624, Erika Tatiana Betancour Agudelo, Five Stars Realty. Smart MLS
- $535,0003 bd2 ba1.2k sqft30 Lansing Avenue, Trumbull, CT 06611For SaleMLS ID #24189153, Sean Jackson, Keller Williams Realty. Smart MLS
- $549,0004 bd2 ba1k sqft2082 Stratfield Road, Fairfield, CT 06825For SaleMLS ID #24194135, Brandy N. Hall, Higgins Group Real Estate. Smart MLS
- $634,9003 bd3 ba1.5k sqft72 Calhoun Avenue, Trumbull, CT 06611For SaleMLS ID #24183579, Laetitia Ashmore, Berkshire Hathaway NE Prop.. Smart MLS
- $530,0004 bd1 ba2.3k sqft65 Westmere Street, Bridgeport, CT 06606For SaleMLS ID #24176122, Laura Krzewski, Bolanos & Associates LLC. Smart MLS
- $459,0004 bd3 ba2.1k sqft183 Nichols Avenue, Stratford, CT 06614For SaleMLS ID #24179140, Marcelle O. Sahossi, Keller Williams Prestige Prop.. Smart MLS
- $525,0003 bd2 ba1.8k sqft670 Wigwam Lane, Stratford, CT 06614For SaleMLS ID #24179579, Jeff Romatzick, William Raveis Real Estate. Smart MLS
- $475,0004 bd2 ba1.5k sqft10 Prospect Drive, Stratford, CT 06615For SaleMLS ID #24186785, Nicholas Tarquino, Carbutti & Co., Realtors. Smart MLS
- $425,0003 bd2 ba1.3k sqft143 Klondike Street, Stratford, CT 06615For SaleMLS ID #24191084, Luke S. Porto, William Raveis Real Estate. Smart MLS
- $474,9003 bd2 ba1.7k sqft293 Guinea Road, Monroe, CT 06468For SaleMLS ID #24185884, Santo Miletes, BHGRE Gaetano Marra Homes. Smart MLS
- $649,9003 bd3 ba1.7k sqft101 Sport Hill Road, Easton, CT 06612For SaleMLS ID #24192579, Kathy Chiluisa, RE/MAX Right Choice. Smart MLS
- $415,0003 bd2 ba1.3k sqft1326 Huntington Road, Stratford, CT 06614For SaleMLS ID #24185723, Laura Hardacre, Coldwell Banker Realty. Smart MLS
- $485,0003 bd2 ba1.1k sqft1008 Garden Road, Orange, CT 06477For SaleMLS ID #24182513, Wayne Hugendubel, Coldwell Banker Realty. Smart MLS
- $470,0003 bd2 ba2.7k sqft14 Saw Mill Road, Newtown, CT 06470For SaleMLS ID #24183309, Andy Sachs, Compass Connecticut, LLC. Smart MLS
- $590,0003 bd2 ba1.3k sqft2261 Easton Turnpike, Fairfield, CT 06825For SaleMLS ID #24185327, Roxanna Bajra, Keller Williams Prestige Prop.. Smart MLS
