Move right in and enjoy this beautifully updated four-bedroom expanded Cape, set in one of Trumbull's wonderful established neighborhoods. Situated on a light-filled corner lot, 18 Koger Drive offers a fresh, inviting interior designed for easy everyday living. The open kitchen creates a natural gathering space and flows seamlessly into the main living areas, while the sunroom provides additional flexible space with exciting potential to make it your own. Thoughtful recent improvements include a freshly painted interior, new roof in 2026, new front portico, refreshed landscaping and newer mechanicals for added peace of mind. A large basement offers excellent potential for a future family room, home gym, office, playroom or additional living space. Conveniently located near shopping, restaurants and the Merritt Parkway, this turnkey home combines a welcoming neighborhood setting with easy access to Trumbull and surrounding towns. Fresh, bright and beautifully updated-simply unpack and move in.
For sale
$725,000
18 Koger Road, Trumbull, CT 06611
4beds
1,899sqft
Single Family Residence
Built in 1941
0.3 Acres Lot
$-- Zestimate®
$382/sqft
$-- HOA
What's special
Large basementRefreshed landscapingFresh inviting interiorLight-filled corner lotFreshly painted interiorNew front portico
- 26 days
- 2,375
- 140
Likely to sell faster than
Zillow last checked:
Listing updated:
Listed by:
Katie Sparkman (203)981-4815,
William Raveis Real Estate 203-854-5116,
Amanda Boe 203-524-3623,
William Raveis Real Estate
Source: Smart MLS,MLS#: 24211483
Facts & features
Interior
Bedrooms & bathrooms
- Bedrooms: 4
- Bathrooms: 2
- Full bathrooms: 2
Primary bedroom
- Features: Ceiling Fan(s), Hardwood Floor
- Level: Upper
Bedroom
- Features: Walk-In Closet(s), Hardwood Floor
- Level: Upper
Bedroom
- Features: Ceiling Fan(s), Hardwood Floor
- Level: Main
Bedroom
- Features: Hardwood Floor
- Level: Upper
Dining room
- Features: Hardwood Floor
- Level: Main
Kitchen
- Features: Hardwood Floor
- Level: Main
Living room
- Features: Fireplace, Hardwood Floor
- Level: Main
Heating
- Hot Water, Natural Gas
Cooling
- None
Appliances
- Included: Oven/Range, Microwave, Refrigerator, Freezer, Ice Maker, Dishwasher, Washer, Dryer, Gas Water Heater, Water Heater
Features
- Basement: Full
- Attic: Storage,Pull Down Stairs
- Number of fireplaces: 1
Interior area
- Total structure area: 1,899
- Total interior livable area: 1,899 sqft
- Finished area above ground: 1,899
Property
Parking
- Parking features: Garage Door Opener
Lot
- Size: 0.3 Acres
- Features: Corner Lot
Details
- Parcel number: 394174
- Zoning: A
Construction
Type & style
- Home type: SingleFamily
- Architectural style: Cape Cod
- Property subtype: Single Family Residence
Materials
- Vinyl Siding
- Foundation: Concrete Perimeter
- Roof: Asphalt
Condition
- New construction: No
- Year built: 1941
Utilities & green energy
- Sewer: Public Sewer
- Water: Public
Community & HOA
Community
- Subdivision: Tashua
HOA
- Has HOA: No
Location
- Region: Trumbull
Financial & listing details
- Price per square foot: $382/sqft
- Tax assessed value: $323,960
- Annual tax amount: $11,904
- Date on market: 10/2/2026
Estimated market value
Not available
Estimated sales range
Not available
Not available
Price history
| Date | Event | Price |
|---|---|---|
| 10/2/2026 | Listed for sale | $725,000+82.2%$382/sqft |
Source:  Smart MLS #24211483 Report a problem | ||
| 2/15/2017 | Sold | $398,000+109.5%$210/sqft |
Source: Smart MLS #99166634 Report a problem | ||
| 8/1/2016 | Sold | $190,000$100/sqft |
Source: Public Record Report a problem | ||
Public tax history
| Year | Property taxes | Tax assessment |
|---|---|---|
| 2025 | $11,904 +2.9% | $323,960 |
| 2024 | $11,567 +1.6% | $323,960 |
| 2023 | $11,383 +1.6% | $323,960 |
| 2022 | $11,199 +13.5% | $323,960 +19.4% |
| 2021 | $9,866 +2% | $271,320 |
| 2020 | $9,676 +2.3% | $271,320 |
| 2018 | $9,460 +1.9% | $271,320 |
| 2017 | $9,285 +27.9% | $271,320 +24.6% |
| 2016 | $7,258 | $217,700 |
Find assessor info on the county website
Monthly payment
Est. payment
Payment breakdown
Explore the cost of this home by adjusting the details. Changes won't be saved.Climate risks
Neighborhood: 06611
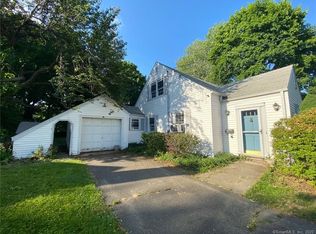

Similar homes
- $599,9003 bd3 ba2.4k sqft115 North Street, Trumbull, CT 06611For Sale
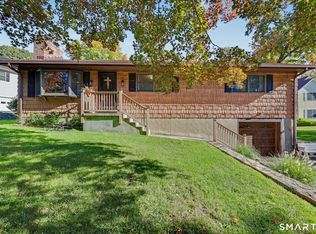
 MLS ID #24209316, Jay Cannone, William Raveis Real Estate. Smart MLS
- $530,0002 bd2 ba1.1k sqft464 Church Hill Road, Trumbull, CT 06611For Sale
 MLS ID #24206471, Ruth O. Held, Coldwell Banker Realty. Smart MLS
- $699,0003 bd2 ba1.1k sqft1664 Melville Avenue, Fairfield, CT 06825For Sale
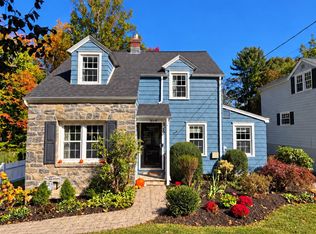 MLS ID #24214893, Lorelei Atwood, Higgins Group Real Estate. Smart MLS
- $749,9003 bd2 ba1.3k sqft295 Reid Street, Fairfield, CT 06824For Sale
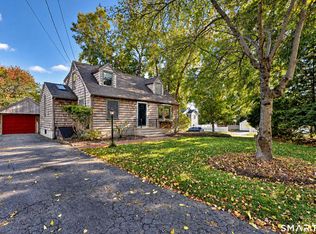 MLS ID #24212796, Melissa Casey, Coldwell Banker Realty. Smart MLS
- $665,0004 bd3 ba2.8k sqft2960 East Main Street, Bridgeport, CT 06610For SaleMLS ID #24205680, Carmen Alvarado, Century 21 Scala Group. Smart MLS
- $695,9003 bd3 ba2.5k sqft24 Purdy Hill Road, Monroe, CT 06468For SaleMLS ID #24198660, Al Melotto, Total Realty Services LLC. Smart MLS
- $699,9004 bd3 ba1.9k sqft77 Round Hill Road, Fairfield, CT 06824For SaleMLS ID #24190937, Jay Cannone, William Raveis Real Estate. Smart MLS
- $479,0004 bd2 ba1.8k sqft86 Vanguard Street, Bridgeport, CT 06606For SaleMLS ID #24203550, Robert Rosenfeld, Keller Williams Prestige Prop.. Smart MLS
- $899,9005 bd3 ba2.3k sqft37 Stevenson Road, Fairfield, CT 06825For SaleMLS ID #24205504, Gaetano Marra, BHGRE Gaetano Marra Homes. Smart MLS
- $699,0004 bd3 ba2.2k sqft1344 Monroe Turnpike, Monroe, CT 06468For SaleMLS ID #24202605, Matt Nuzie, RE/MAX Right Choice. Smart MLS
- $774,9004 bd3 ba2.7k sqft35 Macadam Terrace, Milford, CT 06461For SaleMLS ID #24193467, Karim Douich, William Raveis Real Estate. Smart MLS
- $564,9004 bd2 ba2k sqft100 Brenair Terrace, Stratford, CT 06615For SaleMLS ID #24208876, Danielle McCain, BHGRE Gaetano Marra Homes. Smart MLS
- $769,0003 bd4 ba2.5k sqft437 West Rutland Road, Milford, CT 06461For SaleMLS ID #24207640, Steven T. Koleno, Beycome of Connecticut. Smart MLS
- $865,0004 bd2 ba2.2k sqft38 Milandale Road, Fairfield, CT 06824For SaleMLS ID #24212800, Jennifer Lockwood, Coldwell Banker Realty. Smart MLS
- $510,0003 bd2 ba1k sqft1885 Old Town Road, Bridgeport, CT 06606For SaleMLS ID #24211780, Amanda Huntington, Compass Connecticut, LLC. Smart MLS
- $649,0003 bd3 ba2.5k sqft151 Brushy Hill Road, Newtown, CT 06470For SaleMLS ID #24213252, Christine Fairchild, Coldwell Banker Realty. Smart MLS
- $619,9006 bd2 ba2.4k sqft18 Arbor Road, Monroe, CT 06468For SaleMLS ID #24205985, Anthony Fabrizio, Coldwell Banker Realty. Smart MLS
- $759,0004 bd3 ba2.7k sqft11 Cobblers Mill Road, Newtown, CT 06482For SaleMLS ID #24192343, Christina Zainc, BHGRE Gaetano Marra Homes. Smart MLS
- $699,0003 bd2 ba2.3k sqft141 Head Of Meadow Road, Newtown, CT 06470For SaleMLS ID #24201804, Connie Widmann, William Raveis Real Estate. Smart MLS
- $819,0003 bd2 ba1.6k sqft23 Church Street, Wilton, CT 06897For SaleMLS ID #24214965, Michele Ferguson, Douglas Elliman of Connecticut. Smart MLS
