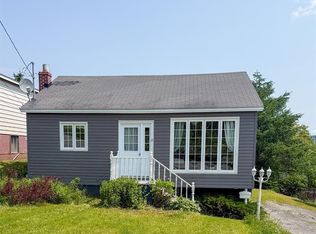
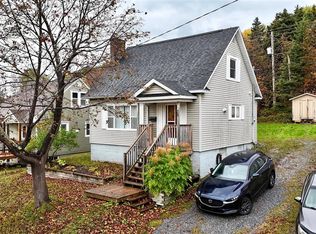
Welcome to 10 Linds Road, a well cared for family home that has been in the same family since the beginning. Sitting on a level lot with a sweet backyard, this three bedroom, one bathroom home is a great option for first time buyers, those looking to downsize, or anyone looking for a comfortable place to call home. The main level offers three comfortable sized bedrooms along with a spacious bathroom that has been updated and enlarged. The layout is practical and easy to maintain, with the main living spaces conveniently located on one floor. Downstairs, the basement offers plenty of storage space and would also be an ideal spot to create a dedicated laundry area. For those looking to keep things more convenient, there is potential to incorporate laundry on the main floor with some modifications. Outside, the level lot is easy to maintain and the backyard is a lovely little spot to enjoy the warmer months, putter around the yard, or simply enjoy your own space. With plenty of family history, comfortable rooms, a practical layout, and a manageable property, 10 Linds Road is ready for its next chapter. Seller’s Direction: Offers are to be submitted by Saturday at 5:00 PM and are to remain open for acceptance until 9:00 PM that day.
For sale
C$169,000
10 Linds Road, Corner Brook, NL A2H4S8
3beds
1,536sqft
Single Family Residence
Built in 1953
-- sqft lot
$-- Zestimate®
C$110/sqft
C$-- HOA
What's special
Level lotSweet backyardThree comfortable sized bedrooms
- 17 hours
- 45
- 0
Zillow last checked:
Listing updated:
Listed by:
Tiffany Clarke,
RE/MAX Realty Professionals Ltd. - Corner Brook
Source: Newfoundland and Labrador AR,MLS®#: 1303997
Facts & features
Interior
Bedrooms & bathrooms
- Bedrooms: 3
- Bathrooms: 1
- Full bathrooms: 1
Bedroom
- Level: Main
- Area: 72 Square Feet
- Dimensions: 9x8
Bedroom
- Level: Main
- Area: 72 Square Feet
- Dimensions: 9x8
Bedroom
- Level: Main
- Area: 81 Square Feet
- Dimensions: 9.x9
Bathroom
- Level: Main
- Area: 48 Square Feet
- Dimensions: 4x12
Kitchen
- Level: Main
- Area: 139.2 Square Feet
- Dimensions: 11.6x12
Living room
- Level: Main
- Area: 154 Square Feet
- Dimensions: 11x14
Other
- Level: Basement
- Area: 768 Square Feet
- Dimensions: 24x32
Heating
- Forced Air, Oil
Appliances
- Included: Stove
Features
- Flooring: Carpet, Cushion/Tile/Lino, Laminate
- Windows: Window Coverings
Interior area
- Total structure area: 1,536
- Total interior livable area: 1,536 sqft
Property
Parking
- Parking features: None
- Has uncovered spaces: Yes
Features
- Water view: Year Round Road Access
Details
- Zoning description: Res
Construction
Type & style
- Home type: SingleFamily
- Architectural style: Bungalow
- Property subtype: Single Family Residence
Materials
- Vinyl Siding
- Foundation: Concrete
- Roof: Shingle - Asphalt
Condition
- Year built: 1953
Utilities & green energy
- Sewer: Public Sewer
- Water: Public
Community & HOA
Location
- Region: Corner Brook
Financial & listing details
- Price per square foot: C$110/sqft
- Annual tax amount: C$884
- Date on market: 10/6/2026
- Inclusions: Fridge, Stove, Window Coverings
Price history
Price history is unavailable.
Public tax history
Tax history is unavailable.
Climate risks
Neighborhood: A2H
Nearby schools
GreatSchools rating
No schools nearby
We couldn't find any schools near this home.
Schools provided by the listing agent
- District: Western Central
Source: Newfoundland and Labrador AR. This data may not be complete. We recommend contacting the local school district to confirm school assignments for this home.

Similar homes
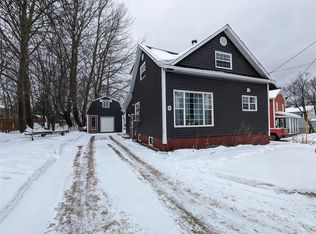
- C$189,9003 bd1 ba910 sqft43 Hillcrest Road, Corner Brook, NL A2H1N5For Sale
 MLS ID #1304021, Candace Kennedy, RE/MAX Realty Professionals Ltd. - Corner Brook. Newfoundland and Labrador AR

 - C$189,9003 bd1 ba1.1k sqft73 Fudges Road, Corner Brook, NL A2H2C5For Sale
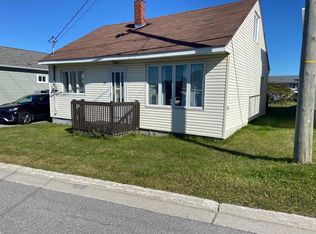 MLS ID #1303629, Michael Sweeney, Royal LePage NL Realty Limited. Newfoundland and Labrador AR
 - C$178,9003 bd2 ba1.2k sqft7 Brook Street, Irishtown-Summerside, NL A2H4A1New Construction
 MLS ID #1303112, Zena Park, RE/MAX Realty Professionals Ltd. - Corner Brook. Newfoundland and Labrador AR
 - C$249,0002 bd1 ba1.3k sqft29 North Street, Corner Brook, NL A2H2K9New Construction
 MLS ID #1304052, Cory Reid,CRA, RE/MAX Realty Professionals Ltd. - Deer Lake. Newfoundland and Labrador AR
