Perhaps best known for its cameo as the home of anti-hero Will Cole in the 1972 film The Rowdyman, this charming three-bedroom home offers a rare opportunity to own a piece of local history. Situated on an oversized lot bordering picturesque Bells Brook, the property combines the convenience of in-town living with the tranquility of a private, natural setting. A basement was added in 1985, and the windows, siding and shingles were replaced in 2009. In 2014, the area beneath the sunroom was closed in and insulated, creating a peaceful garden room that is perfect for reading, hobbies, or simply unwinding while surrounded by mature trees and the gentle sounds of the brook. Inside, the home offers comfortable, functional living spaces and offers an excellent opportunity for buyers to update and personalize. If you have been searching for an affordable home with character, privacy, and an utterly unique setting in the heart of the city, this property is worth a closer look.
For sale
C$214,900
82 Valley Road, Corner Brook, NL A2H5B7
3beds
1,687sqft
Retail, Single Family Residence
Built in 1938
-- sqft lot
$-- Zestimate®
C$127/sqft
C$-- HOA
What's special
Charming three-bedroom homePrivate natural settingPeaceful garden roomSurrounded by mature treesComfortable functional living spaces
- 62 days
- 36
- 0
Zillow last checked:
Listing updated:
Listed by:
Patrick Higgins,
RE/MAX Realty Professionals Ltd. - Corner Brook
Source: Newfoundland and Labrador AR,MLS®#: 1300769
Facts & features
Interior
Bedrooms & bathrooms
- Bedrooms: 3
- Bathrooms: 1
- Full bathrooms: 1
Bedroom
- Level: Second
- Area: 154 Square Feet
- Dimensions: 14x11
Bedroom
- Level: Second
- Area: 117 Square Feet
- Dimensions: 13x9
Bedroom
- Level: Second
- Area: 56 Square Feet
- Dimensions: 8x7
Bathroom
- Level: Second
Dining room
- Level: Main
- Area: 72 Square Feet
- Dimensions: 9x8
Kitchen
- Level: Main
- Area: 154 Square Feet
- Dimensions: 14x11
Living room
- Level: Main
- Area: 132 Square Feet
- Dimensions: 12x11
Sun room
- Level: Main
- Area: 99 Square Feet
- Dimensions: 11x9
Heating
- Forced Air, Oil
Appliances
- Included: Refrigerator, Stove, Washer, Dryer
Features
- Flooring: Carpet, Cushion/Tile/Lino, Hardwood
- Basement: Walk-Out Access
Interior area
- Total structure area: 1,687
- Total interior livable area: 1,687 sqft
Property
Parking
- Parking features: None
- Has uncovered spaces: Yes
Features
- Levels: Two
Lot
- Dimensions: 92 x 104 x 108 x 110
- Features: Recreation Nearby, Shopping Nearby, Under 0.5 Acres
Details
- Zoning description: Residential
Construction
Type & style
- Home type: SingleFamily
- Property subtype: Retail, Single Family Residence
Materials
- Vinyl Siding
- Foundation: Concrete, Undeveloped
- Roof: Shingle - Asphalt
Condition
- Year built: 1938
Utilities & green energy
- Sewer: Public Sewer
- Water: Public
- Utilities for property: Cable Connected, Electricity Connected, High Speed Internet, Phone Connected
Community & HOA
Location
- Region: Corner Brook
Financial & listing details
- Price per square foot: C$127/sqft
- Annual tax amount: C$1,776
- Date on market: 8/19/2026
Price history
Price history is unavailable.
Public tax history
Tax history is unavailable.
Climate risks
Neighborhood: A2H
Nearby schools
GreatSchools rating
No schools nearby
We couldn't find any schools near this home.
Schools provided by the listing agent
- District: Western Central
Source: Newfoundland and Labrador AR. This data may not be complete. We recommend contacting the local school district to confirm school assignments for this home.


Similar homes
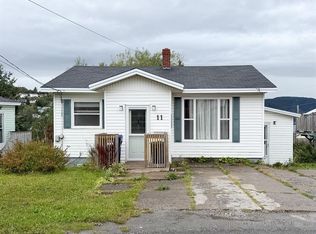
- C$189,9003 bd1 ba910 sqft43 Hillcrest Road, Corner Brook, NL A2H1N5For Sale
 MLS ID #1304021, Candace Kennedy, RE/MAX Realty Professionals Ltd. - Corner Brook. Newfoundland and Labrador AR
 - C$284,9003 bd1 ba1.9k sqft83 West Valley Road, Corner Brook, NL A2H2X4For Sale
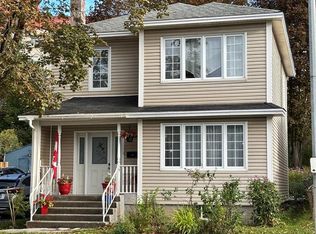 MLS ID #1303363, Cindy Ford, Keller Williams Platinum Realty. Newfoundland and Labrador AR
 - C$294,9005 bd3 ba2.3k sqft41 Country Road, Corner Brook, NL A2H4L7For Sale
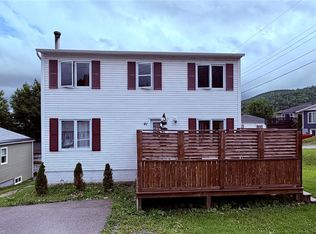 MLS ID #1300773, Jennifer Jacobs, RE/MAX Realty Professionals Ltd. - Corner Brook. Newfoundland and Labrador AR
 - C$259,9004 bd2 ba1.8k sqft32 Fudges Road, Corner Brook, NL A2H2B9For Sale
 MLS ID #1302838, Maggie O'shea, Royal LePage NL Realty Limited. Newfoundland and Labrador AR
