

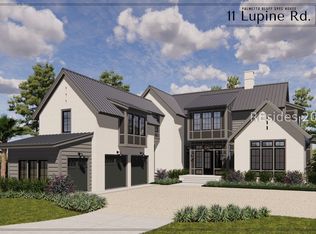
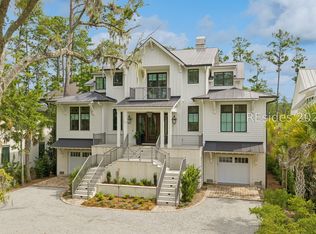
Nestled in the Mοrеlаnd Forest nеighbοrhood in Palmetto Βluff, 10 Luрine Road is a beautifully designed Lowcountry home, built by Palmetto Bluff Builders, offering a seamless blend of sophisticated architecture and relaxed indoor-outdoor living. The open floor plan features a spacious great room, dining area, well-appointed kitchen with separate back kitchen, primary suite, and additional guest accommodations. Expansive windows and doors overlook the private pool terrace and covered outdoor living spaces. A second-floor screened porch, two-car garage, cart garage, and carriage house with kitchenette and bath add versatility and functionality.
Pending
$5,800,000
10 Lupine Road, Bluffton, SC 29910
4beds
4,985sqft
Single Family Residence
Built in 2026
0.63 Acres Lot
$-- Zestimate®
$1,163/sqft
$-- HOA
What's special
Two-car garageCart garageSpacious great roomAdditional guest accommodationsSeparate back kitchenWell-appointed kitchenSecond-floor screened porch
- 4 days
- 158
- 6
Zillow last checked:
Listing updated:
Listed by:
Tracy Schyberg 912-659-6206,
Palmetto Bluff Real Estate Co
Source: REsides, Inc.,MLS#: 513400
Facts & features
Interior
Bedrooms & bathrooms
- Bedrooms: 4
- Bathrooms: 6
- Full bathrooms: 4
- 1/2 bathrooms: 2
Primary bedroom
- Level: First
Heating
- Central
Cooling
- Central Air
Appliances
- Included: Dryer, Dishwasher, Disposal, Gas Range, Microwave, Oven, Refrigerator, Washer, Tankless Water Heater
Features
- Attic, Built-in Features, Ceiling Fan(s), Cathedral Ceiling(s), Fireplace, High Ceilings, Main Level Primary, Multiple Closets, New Paint, Smooth Ceilings, Separate Shower, Vaulted Ceiling(s), Wired for Data, Entrance Foyer, Eat-in Kitchen, In-Law Floorplan, Loft, Kitchenette, Pantry
- Flooring: Tile, Wood
- Windows: Impact Glass
- Fireplace features: Outside
- Furnished: Yes
Interior area
- Total interior livable area: 4,985 sqft
Property
Parking
- Total spaces: 2
- Parking features: Garage, Two Car Garage, Golf Cart Garage
- Garage spaces: 2
Features
- Stories: 2
- Patio & porch: Rear Porch, Patio, Porch, Screened
- Exterior features: Dock, Enclosed Porch, Sprinkler/Irrigation, Porch, Outdoor Grill
- Has private pool: Yes
- Pool features: Private, Community
- Has view: Yes
- View description: Lagoon
- Has water view: Yes
- Water view: Lagoon
Lot
- Size: 0.63 Acres
- Features: 1/2 to 1 Acre Lot
Details
- Parcel number: R61405700000970000
- Special conditions: None
Construction
Type & style
- Home type: SingleFamily
- Architectural style: Two Story
- Property subtype: Single Family Residence
Materials
- Composite Siding
- Roof: Metal
Condition
- New construction: Yes
- Year built: 2026
Details
- Builder model: Custom
Utilities & green energy
- Water: Public
Green energy
- Energy efficient items: Water Heater
Community & HOA
Community
- Security: Smoke Detector(s)
- Subdivision: Palmetto Bluff
HOA
- Amenities included: Basketball Court, Bocce Court, Marina, Clubhouse, Dock, Dog Park, Fitness Center, Garden Area, Playground, Pickleball, Pool, RV/Boat Storage, Restaurant, Guard, Spa/Hot Tub, Tennis Court(s), Trail(s)
Location
- Region: Bluffton
Financial & listing details
- Price per square foot: $1,163/sqft
- Tax assessed value: $1,092,500
- Annual tax amount: $942
- Date on market: 10/6/2026
- Listing terms: Cash,Conventional
Estimated market value
Not available
Estimated sales range
Not available
Not available
Price history
| Date | Event | Price |
|---|---|---|
| 10/6/2026 | Pending sale | $5,800,000$1,163/sqft |
Source:  REsides, Inc. #513400 Report a problem REsides, Inc. #513400 Report a problem | ||
| 10/6/2026 | Listed for sale | $5,800,000$1,163/sqft |
Source: REsides, Inc. #513400 Report a problem | ||
Public tax history
| Year | Property taxes | Tax assessment |
|---|---|---|
| 2025 | $942 +1.3% | $2,820 |
| 2024 | $930 +13% | $2,820 |
| 2023 | $823 -4.2% | $2,820 |
| 2022 | $859 | $2,820 |
Find assessor info on the county website
Monthly payment
Est. payment
Payment breakdown
Explore the cost of this home by adjusting the details. Changes won't be saved.Climate risks
Neighborhood: 29910
Similar homes
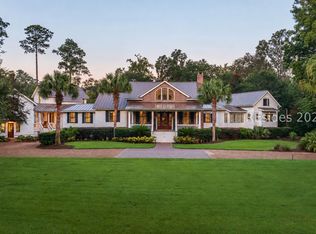
- $5,600,0004 bd5 ba4.8k sqft16 Nottingham Road, Bluffton, SC 29910For Sale
 MLS ID #513122, Palmetto Fine Homes. REsides, Inc.
 - $4,995,0005 bd6 ba4.4k sqft44 Redroot Street, Bluffton, SC 29910For Sale
 MLS ID #513092, Jeff Quinn. REsides, Inc.
 - $5,250,0005 bd7 ba4.8k sqft417 Corley Street, Bluffton, SC 29910For Sale
 MLS ID #512039, Christine Reid. REsides, Inc.
 - $6,995,0005 bd7 ba4.5k sqft458 Corley Street, Bluffton, SC 29910For Sale
 MLS ID #512630, Amanda Cutrer. REsides, Inc.
