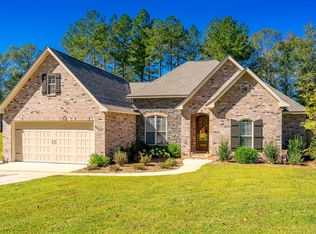
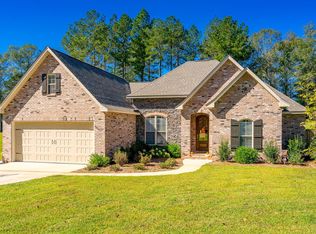
Introducing 10 Magnolia Crossing, an exceptional French Acadian residence situated on a pristine 1 acre homesite in the coveted Magnolia Crossing community. Thoughtfully designed and impeccably maintained, this single level home offers a harmonious blend of architectural character, modern comfort, and functional living. Upon entry, the home's quality is immediately evident with soaring 10 foot ceilings, 8 foot interior doors, extensive millwork, and a combination of hardwood and Portstone flooring that creates an elevated yet welcoming environment. The kitchen is appointed with granite countertops, abundant cabinetry, and a seamless connection to the main living area, where a gas log fireplace provides a warm focal point for gatherings. The primary suite is privately positioned, offering a quiet retreat with generous space and natural light, while two additional bedrooms share a thoughtfully designed Jack and Jill bathroom ideal for families or guests. A dedicated office or formal dining room and a well planned mudroom enhance daily functionality. A notable highlight is the oversized two car garage accompanied by a separate golf cart bay, offering versatility for storage, workshop use, recreational equipment, or additional project space. Outdoor living is equally appealing with a newly constructed back deck suited for relaxation or entertaining. Minutes from downtown Sumrall and offering easy access to Hattiesburg for medical facilities, shopping, employment, restaurants, and more, this property provides convenience without compromising the privacy of a well established neighborhood and lies within the respected Sumrall School District. A refined and exceptionally maintained residence, this property offers a level of quality rarely available in today's market.
Pending
Price cut: $4.3K (8/29)
$359,999
10 Magnolia Crossing Rd, Sumrall, MS 39482
3beds
2,393sqft
Residential, Single Family Residence
Built in 2008
0.98 Acres Lot
$352,600 Zestimate®
$150/sqft
$-- HOA
What's special
Oversized two car garageGas log fireplaceSeparate golf cart bayWell planned mudroomExtensive millworkAbundant cabinetryGranite countertops
- 308 days
- 432
- 26
Zillow last checked:
Listing updated:
Listed by:
Austin L Walker 601-530-8885,
Real Broker, LLC. 228-471-5211
Source: MLS United,MLS#: 4133835
Facts & features
Interior
Bedrooms & bathrooms
- Bedrooms: 3
- Bathrooms: 3
- Full bathrooms: 2
- 1/2 bathrooms: 1
Heating
- Central, Electric
Cooling
- Central Air, Electric, Gas
Appliances
- Included: Dishwasher, Disposal, Dryer, Electric Water Heater, Exhaust Fan, Free-Standing Electric Range, Microwave, Range Hood, Refrigerator, Stainless Steel Appliance(s), Washer
- Laundry: Electric Dryer Hookup, Inside, Laundry Room, Sink, Washer Hookup
Features
- Built-in Features, Ceiling Fan(s), High Ceilings, High Speed Internet, Pantry, Recessed Lighting, Smart Thermostat, Tray Ceiling(s), Vaulted Ceiling(s), Walk-In Closet(s), Kitchen Island, Granite Counters
- Flooring: Brick, Laminate, Tile
- Windows: Insulated Windows
- Has fireplace: Yes
- Fireplace features: Living Room
Interior area
- Total structure area: 2,393
- Total interior livable area: 2,393 sqft
Video & virtual tour
Property
Parking
- Total spaces: 3
- Parking features: Attached, Driveway, Golf Cart Garage, Direct Access, Concrete
- Attached garage spaces: 2
- Has uncovered spaces: Yes
Features
- Levels: One
- Stories: 1
- Patio & porch: Deck, Rear Porch
- Exterior features: See Remarks
Lot
- Size: 0.98 Acres
Details
- Parcel number: 11932014.001
Construction
Type & style
- Home type: SingleFamily
- Property subtype: Residential, Single Family Residence
Materials
- Brick Veneer
- Foundation: Slab
- Roof: Architectural Shingles
Condition
- Move In Ready
- New construction: No
- Year built: 2008
Utilities & green energy
- Sewer: Septic Tank
- Water: Community
- Utilities for property: Electricity Connected, Propane Connected, Sewer Connected, Water Connected
Community & HOA
Community
- Subdivision: Magnolia Crossing
HOA
- Has HOA: No
Location
- Region: Sumrall
Financial & listing details
- Price per square foot: $150/sqft
- Tax assessed value: $253,870
- Annual tax amount: $2,835
- Date on market: 12/13/2025
- Electric utility on property: Yes
Estimated market value
$352,600
$335,000 - $370,000
$2,867/mo
Price history
| Date | Event | Price |
|---|---|---|
| 10/1/2026 | Pending sale | $359,999$150/sqft |
Source: MLS United #4133835 Report a problem | ||
| 8/29/2026 | Price change | $359,999-1.2%$150/sqft |
Source: MLS United #4133835 Report a problem | ||
| 8/13/2026 | Price change | $364,321-1.5%$152/sqft |
Source: MLS United #4133835 Report a problem | ||
| 7/31/2026 | Price change | $369,876-1.4%$155/sqft |
Source: MLS United #4133835 Report a problem | ||
| 6/23/2026 | Price change | $374,995-1.3%$157/sqft |
Source: MLS United #4133835 Report a problem | ||
| 4/13/2026 | Price change | $379,999-2.6%$159/sqft |
Source:  HSMLS #145177 Report a problem HSMLS #145177 Report a problem | ||
| 12/13/2025 | Listed for sale | $389,999-8.2%$163/sqft |
Source: MLS United #4133835 Report a problem | ||
| 12/13/2025 | Listing removed | -- |
Source: Owner Report a problem | ||
| 12/8/2025 | Price change | $425,000+9%$178/sqft |
Source: Owner Report a problem | ||
| 11/27/2025 | Price change | $389,876-1.3%$163/sqft |
Source: Owner Report a problem | ||
| 11/10/2025 | Listed for sale | $394,995+0.5%$165/sqft |
Source: Owner Report a problem | ||
| 11/9/2025 | Listing removed | $393,000$164/sqft |
Source: MLS United #4113010 Report a problem | ||
| 10/15/2025 | Price change | $393,000-0.3%$164/sqft |
Source: MLS United #4113010 Report a problem | ||
| 10/8/2025 | Price change | $394,000-0.3%$165/sqft |
Source: HSMLS #142469 Report a problem | ||
| 9/25/2025 | Price change | $395,000-0.5%$165/sqft |
Source: HSMLS #142469 Report a problem | ||
| 9/22/2025 | Price change | $396,900-0.3%$166/sqft |
Source: HSMLS #142469 Report a problem | ||
| 9/15/2025 | Price change | $397,900-0.2%$166/sqft |
Source: HSMLS #142469 Report a problem | ||
| 9/10/2025 | Price change | $398,499-0.1%$167/sqft |
Source: HSMLS #142469 Report a problem | ||
| 8/16/2025 | Price change | $399,000-0.1%$167/sqft |
Source: MLS United #4113010 Report a problem | ||
| 8/7/2025 | Listed for sale | $399,500$167/sqft |
Source: HSMLS #142469 Report a problem | ||
| 7/1/2025 | Pending sale | $399,500$167/sqft |
Source: MLS United #4113010 Report a problem | ||
| 7/1/2025 | Contingent | $399,500$167/sqft |
Source: HSMLS #142469 Report a problem | ||
| 5/25/2025 | Price change | $399,500-3.2%$167/sqft |
Source: MLS United #4113010 Report a problem | ||
| 5/24/2025 | Price change | $412,500-0.6%$172/sqft |
Source: MLS United #4113010 Report a problem | ||
| 5/11/2025 | Listed for sale | $415,000$173/sqft |
Source: MLS United #4113010 Report a problem | ||
| 1/29/2021 | Sold | -- |
Source: HSMLS #123467 Report a problem | ||
Public tax history
| Year | Property taxes | Tax assessment |
|---|---|---|
| 2025 | $2,836 +3.7% | $25,387 +0.3% |
| 2024 | $2,735 +0.7% | $25,300 |
| 2023 | $2,716 -31.2% | $25,300 -19.5% |
| 2022 | $3,949 +1.2% | $31,416 |
| 2021 | $3,900 +69.6% | $31,416 +50% |
| 2020 | $2,300 +0.6% | $20,944 |
| 2019 | $2,286 | $20,944 +1.5% |
| 2018 | $2,286 | $20,626 -1% |
| 2017 | $2,286 | $20,830 -2% |
| 2015 | $2,286 -2.2% | $21,253 -0.3% |
| 2014 | $2,339 -0.4% | $21,321 +0.2% |
| 2013 | $2,347 | $21,279 -3% |
| 2012 | -- | $21,927 |
| 2011 | -- | $21,927 +0% |
| 2010 | $2,373 -0.4% | $21,918 -0.9% |
| 2009 | $2,383 | $22,115 |
Find assessor info on the county website
Monthly payment
Est. payment
Payment breakdown
Explore the cost of this home by adjusting the details. Changes won't be saved.Climate risks
Neighborhood: 39482
Nearby schools
Schools provided by the listing agent
- Elementary: Sumrall
- Middle: Sumrall
- High: Sumrall
Source: MLS United. This data may not be complete. We recommend contacting the local school district to confirm school assignments for this home.
Similar homes
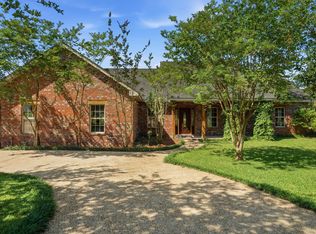
- $320,0003 bd3 ba2.2k sqft563 Scruggs Rd, Sumrall, MS 39482For Sale
 MLS ID #147127, Kristen Lewis, Epique Realty. HSMLS
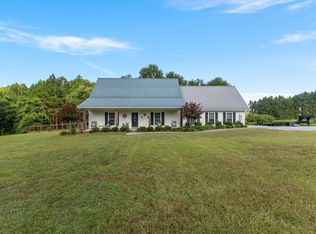
 - $355,0003 bd3 ba2.5k sqft249 Clyde Loftin Rd, Sumrall, MS 39482For Sale
 MLS ID #148317, SHANNON YAWN, RE/MAX Real Estate Partners. HSMLS
 - $450,0003 bd3 ba3.5k sqft28 J D Aultman Rd, Sumrall, MS 39482For Sale
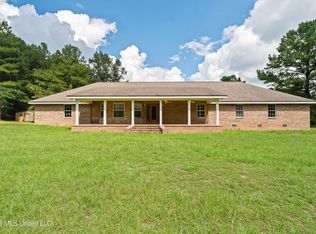 MLS ID #4162410, Charles M Dawe, Keller Williams. MLS United
 - $529,9004 bd4 ba3.2k sqft49 Progress Trl, Sumrall, MS 39482For Sale
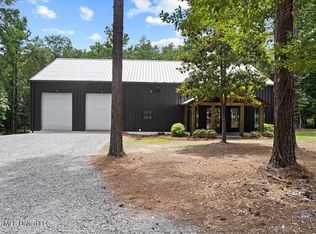 MLS ID #4158417, Samuel J Clark, Norman Property Group, LLC. MLS United
 - $320,0003 bd3 ba1.9k sqft17 Peachtree Dr, Hattiesburg, MS 39402For SaleMLS ID #147436, Natalie Graham, Epique Realty. HSMLS
- $365,5004 bd2 ba1.9k sqft134 N Slade Rd, Sumrall, MS 39482For SaleMLS ID #148467, Natalie Graham, Epique Realty. HSMLS
- $485,0003 bd5 ba2.9k sqft47 Nobles Rd, Sumrall, MS 39482For SaleMLS ID #148984, Beth Duval~Scharwath, RE/MAX Real Estate Partners. HSMLS
- $360,0004 bd2 ba2.4k sqft95 Creedmoor, Hattiesburg, MS 39402For SaleMLS ID #146812, Chad Cranford, Cranford & Company. HSMLS
- $320,0004 bd3 ba2k sqft164 Foster Rd, Sumrall, MS 39482For SaleMLS ID #147931, Jennifer Bradley, Luxury Southern Realty. HSMLS
- $200,0003 bd3 ba2.2k sqft362 Seminary Sumrall Rd, Sumrall, MS 39482For SaleMLS ID #148771, Stephanie Irby, Real Estate Professionals of the Pine Belt, LLC. HSMLS
- $229,9003 bd2 ba1.8k sqft104 Pine St, Sumrall, MS 39482For SaleMLS ID #148676, Heather Vines, Vines Realty & Land. HSMLS
