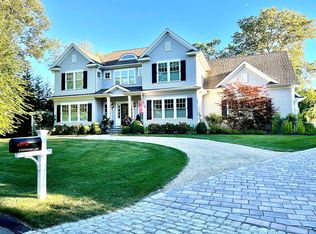
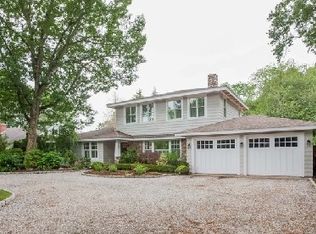
PRIVATE AND PEACEFUL WITH DEEDED BEACH ACCESS! Panoramic views of LI Sound are enjoyed from almost every room of this gracious,very private home with ample room for family & lucky guests. Sited back from Middle Beach Road West and overlooking the ever changing salt marsh, enter the inviting double height foyer to discover spacious, high ceilinged and light filled rooms that are throughout the house.The fully equipped kitchen has a separate butler's pantry, table and counter seating and is adjacent to the formal dining room. There is also access from the kitchen to a large terrace with built-in seating & a gas grill with counter space making it ideal for easy, al fresco dining. The coffered ceilinged den has a wood burning, stone FP with another entrance hall providing access to a covered porch as well as separation from the LR which features handsome crown molding and a gas FP. There are also wide halls, 2 powder rooms, roomy closets & a laundry on this level. The 2nd & 3rd levels have 6 BR's (including a separately entered suite w/ kitchen, perfect for a nanny or any number of uses) all with walk-in closets and 5.1 baths. The primary suite has a balcony to take in the view, 2 walk-in closets (one is particularly large), two vanities with a separate shower and bathtub. There's also another laundry room on this floor. A 2nd floor porch offers a special perspective of the incredible views. Investigation indicates an in-ground pool is possible. See AI created photo for location. An attached 3 car+ garage, ample parking and a new, whole house generator make this wonderful retreat truly a very special place to call "home". Madison is located almost equidistant between New York City and Boston. Train service is available from Madison to both cities. There are also several airports within 75 minutes drive. Additionally, Tweed New Haven Airport is less than 20 minutes away and offers two airlines providing frequent service to several cities in Florida and other locations. NO DRIVE BYS.
Sold for $3,775,000
Zillow last checked:
Listing updated:
Bought with:
Rose Ciardiello, RES.0798086
William Raveis Real Estate
Source: Smart MLS,MLS#: 24110928
Price history
| Date | Event | Price |
|---|---|---|
| 5/19/2026 | Sold | $3,775,000-4.4%$622/sqft |
Source:  Smart MLS #24110928 Report a problem Smart MLS #24110928 Report a problem | ||
| 4/29/2026 | Pending sale | $3,950,000$650/sqft |
Source: Smart MLS #24110928 Report a problem | ||
| 4/10/2026 | Listed for sale | $3,950,000$650/sqft |
Source: Smart MLS #24110928 Report a problem | ||
| 12/15/2025 | Listing removed | $3,950,000$650/sqft |
Source: Smart MLS #24110928 Report a problem | ||
| 9/11/2025 | Price change | $3,950,000-6%$650/sqft |
Source: Smart MLS #24110928 Report a problem | ||
| 8/3/2025 | Listed for sale | $4,200,000+47.4%$691/sqft |
Source: Smart MLS #24110928 Report a problem | ||
| 5/21/2014 | Sold | $2,850,000-3.4%$469/sqft |
Source: Smart MLS #M9146455 Report a problem | ||
| 4/3/2014 | Pending sale | $2,950,000$486/sqft |
Source: William Pitt Sotheby's International Realty #M9146455 Report a problem | ||
| 4/2/2014 | Listed for sale | $2,950,000-15.6%$486/sqft |
Source: William Pitt Sotheby's International Realty #M9146455 Report a problem | ||
| 8/27/2009 | Listing removed | $3,495,000$575/sqft |
Source: William Pitt Sotheby's International Realty #M9115179 Report a problem | ||
| 3/7/2009 | Listed for sale | $3,495,000-12.1%$575/sqft |
Source: Listhub #M9115179 Report a problem | ||
| 1/2/2009 | Listing removed | $3,975,000$654/sqft |
Source: NCI #M9108689 Report a problem | ||
| 2/16/2008 | Listed for sale | $3,975,000+133.8%$654/sqft |
Source: NCI #M9108689 Report a problem | ||
| 3/19/2001 | Sold | $1,700,000+142.5%$280/sqft |
Source: Smart MLS #M9059132 Report a problem | ||
| 3/19/1993 | Sold | $701,000$115/sqft |
Source: Public Record Report a problem | ||

Sell for more on Zillow
Get a Zillow Showcase℠ listing at no additional cost and you could sell for .
$3,837,900
2% more
+$76,758
With Zillow Showcase(estimated)
$3,914,658
