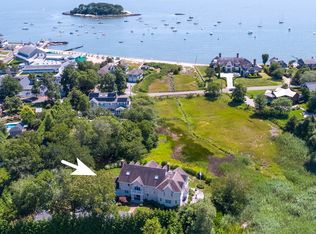
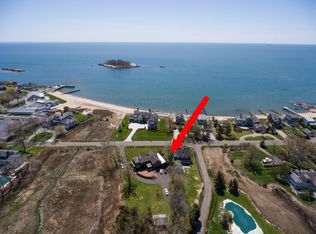
A rare opportunity at one of Madison's most storied shoreline addresses. Set back from the water on a lush, professionally landscaped acre, this sophisticated four-level residence offers resort-like living with deeded private beach rights directly across the street, a distinctive touch on the Connecticut shoreline. Nearly 6,000 square feet of impeccably designed living space unfolds across six bedrooms, five full baths, and two half baths. French doors invite the summer air into an oversized eat-in kitchen, expansive family room, home office, and formal living and dining rooms, all conceived by a celebrated design eye. A show-stopping third-floor retreat with two bedrooms, a hangout area, and a full bath beneath high ceilings adds an unexpected finishing touch. Outside, a custom saltwater pool is framed by mature grounds maintained to an exacting standard. A classic front porch beckons for rocking chairs and evening cocktails overlooking bobbing sailboats and the quiet parade of morning joggers, all set to the rhythm of the waves along one of Madison's most scenic routes. A detached garage with a bonus room, ideal as a home office or gym, completes the offering. Minutes from the charming shops and dining of Main Street, this is quintessential shoreline living at its finest, in a home built for a lifetime of Madison summers. Homes with this coastal proximity and privacy rarely come to market.
Under contract
$4,499,000
14 Middle Beach Road West, Madison, CT 06443
6beds
5,817sqft
Single Family Residence
Built in 1986
0.92 Acres Lot
$4,481,400 Zestimate®
$773/sqft
$-- HOA
What's special
- 54 days
- 357
- 9
Zillow last checked:
Listing updated:
Listed by:
Tara Hawley (203)331-5939,
Coldwell Banker Realty 203-254-7100,
Cathy Lynch 203-627-2331,
Coldwell Banker Realty
Source: Smart MLS,MLS#: 24189156
Facts & features
Interior
Bedrooms & bathrooms
- Bedrooms: 6
- Bathrooms: 7
- Full bathrooms: 6
- 1/2 bathrooms: 1
Rooms
- Room types: Laundry
Primary bedroom
- Features: Built-in Features, Gas Log Fireplace, Hardwood Floor
- Level: Upper
Bedroom
- Features: Full Bath, Wall/Wall Carpet
- Level: Upper
Bedroom
- Features: Vaulted Ceiling(s), Full Bath, Wall/Wall Carpet
- Level: Upper
Bedroom
- Features: Full Bath, Wall/Wall Carpet
- Level: Main
Bedroom
- Features: High Ceilings, Built-in Features, Hardwood Floor
- Level: Third,Other
Bedroom
- Features: High Ceilings, Hardwood Floor
- Level: Third,Other
Bathroom
- Features: Stall Shower
- Level: Lower
Bathroom
- Level: Main
Bathroom
- Features: Skylight, High Ceilings, Tub w/Shower, Tile Floor
- Level: Third,Other
Dining room
- Features: Beamed Ceilings, French Doors, Hardwood Floor
- Level: Main
Family room
- Features: Built-in Features, Fireplace, French Doors, Hardwood Floor
- Level: Main
Kitchen
- Features: Fireplace, French Doors, Kitchen Island, Pantry, Hardwood Floor
- Level: Main
Living room
- Features: Beamed Ceilings, Fireplace, Hardwood Floor
- Level: Main
Office
- Features: Built-in Features, French Doors, Hardwood Floor
- Level: Main
Rec play room
- Features: Skylight, High Ceilings, Built-in Features, Hardwood Floor
- Level: Third,Other
Other
- Features: Vaulted Ceiling(s), Hardwood Floor
- Level: Other
Heating
- Forced Air, Zoned, Propane
Cooling
- Central Air, Zoned
Appliances
- Included: Gas Cooktop, Oven, Microwave, Subzero, Dishwasher, Washer, Dryer, Wine Cooler, Tankless Water Heater, Water Heater
- Laundry: Lower Level
Features
- Entrance Foyer, Smart Thermostat
- Doors: French Doors
- Basement: Crawl Space,Full,Storage Space,Garage Access,Partially Finished
- Attic: Heated,Finished,Floored,Walk-up
- Number of fireplaces: 4
Interior area
- Total structure area: 5,817
- Total interior livable area: 5,817 sqft
- Finished area above ground: 5,248
- Finished area below ground: 569
Video & virtual tour
Property
Parking
- Total spaces: 3
- Parking features: Attached, Detached, Garage Door Opener
- Attached garage spaces: 3
Features
- Patio & porch: Wrap Around
- Exterior features: Awning(s), Rain Gutters, Garden, Lighting, Underground Sprinkler
- Has private pool: Yes
- Pool features: Heated, Vinyl, Salt Water, In Ground
- Has view: Yes
- View description: Water
- Has water view: Yes
- Water view: Water
- Waterfront features: Walk to Water, Dock or Mooring, Beach Access
Lot
- Size: 0.92 Acres
- Features: Wooded, Level, Landscaped, In Flood Zone
Details
- Parcel number: 1153968
- Zoning: R-3
- Other equipment: Generator
Construction
Type & style
- Home type: SingleFamily
- Architectural style: Colonial
- Property subtype: Single Family Residence
Materials
- Shingle Siding, Wood Siding
- Foundation: Block, Concrete Perimeter
- Roof: Asphalt
Condition
- New construction: No
- Year built: 1986
Utilities & green energy
- Sewer: Septic Tank
- Water: Public
- Utilities for property: Cable Available
Green energy
- Energy generation: Solar
Community & HOA
Community
- Features: Golf, Health Club, Park, Playground, Tennis Court(s)
- Security: Security System
HOA
- Has HOA: No
Location
- Region: Madison
Financial & listing details
- Price per square foot: $773/sqft
- Tax assessed value: $1,676,400
- Annual tax amount: $37,602
- Date on market: 8/23/2026
- Exclusions: See separate list
Estimated market value
$4,481,400
$4.26M - $4.71M
Not available
Price history
| Date | Event | Price |
|---|---|---|
| 9/8/2026 | Pending sale | $4,499,000$773/sqft |
Source:  Smart MLS #24189156 Report a problem Smart MLS #24189156 Report a problem | ||
| 9/3/2026 | Listed for sale | $4,499,000+102.2%$773/sqft |
Source: Smart MLS #24189156 Report a problem | ||
| 4/15/2014 | Sold | $2,225,000-3.1%$382/sqft |
Source: Smart MLS #M9145512 Report a problem | ||
| 2/15/2014 | Listed for sale | $2,295,000$395/sqft |
Source: William Pitt Sotheby's International Realty #M9145512 Report a problem | ||
| 12/2/2012 | Listing removed | $2,295,000$395/sqft |
Source: William Pitt Sotheby's International Realty #M9134839 Report a problem | ||
| 1/18/2012 | Listed for sale | $2,295,000$395/sqft |
Source: William Pitt Sotheby's International Realty #M9130275 Report a problem | ||
| 11/30/2011 | Listing removed | $2,295,000$395/sqft |
Source: William Pitt Sotheby's International Realty #M9130275 Report a problem | ||
| 4/1/2011 | Price change | $2,295,000-8%$395/sqft |
Source: William Pitt Sotheby's International Realty #M9122700 Report a problem | ||
| 2/5/2011 | Listed for sale | $2,495,000-10.7%$429/sqft |
Source: William Pitt Sotheby's International Realty #M9122700 Report a problem | ||
| 6/5/2010 | Listed for sale | $2,795,000+253.8%$480/sqft |
Source: WILLIAM PITT SOTHEBY'S INTERNATIONAL REALTY #M9122700 Report a problem | ||
| 9/28/1992 | Sold | $790,000$136/sqft |
Source: Public Record Report a problem | ||
Public tax history
| Year | Property taxes | Tax assessment |
|---|---|---|
| 2025 | $37,602 +2% | $1,676,400 |
| 2024 | $36,881 -26.3% | $1,676,400 +0.4% |
| 2023 | $50,044 +1.9% | $1,669,800 |
| 2022 | $49,109 +1.9% | $1,669,800 |
| 2021 | $48,174 +1.8% | $1,669,800 |
| 2020 | $47,339 +0% | $1,669,800 +0% |
| 2019 | $47,319 -3.9% | $1,669,100 -4.9% |
| 2018 | $49,219 +2.7% | $1,755,300 |
| 2017 | $47,920 +2.9% | $1,755,300 -0.1% |
| 2016 | $46,554 +5.6% | $1,757,400 +2.7% |
| 2015 | $44,093 -1.9% | $1,711,700 -4.2% |
| 2014 | $44,961 +23.4% | $1,786,300 |
| 2013 | $36,423 +3.1% | $1,786,300 |
| 2012 | $35,315 +2.4% | $1,786,300 |
| 2010 | $34,493 +3.7% | $1,786,300 0% |
| 2009 | $33,263 +4.4% | $1,786,400 |
| 2008 | $31,869 +12.8% | $1,786,400 +47.7% |
| 2007 | $28,244 +4.8% | $1,209,600 |
| 2006 | $26,950 +4.9% | $1,209,600 |
| 2005 | $25,680 +11.1% | $1,209,600 |
| 2003 | $23,115 +34.6% | $1,209,600 +85% |
| 2001 | $17,174 | $654,000 |
Find assessor info on the county website
Monthly payment
Est. payment
Payment breakdown
Explore the cost of this home by adjusting the details. Changes won't be saved.Climate risks
Neighborhood: Madison Center
Nearby schools
Schools provided by the listing agent
- Elementary: Neck River
- Middle: Polson Middle School
- High: Daniel Hand
Source: Smart MLS. This data may not be complete. We recommend contacting the local school district to confirm school assignments for this home.
Similar homes
- $3,000,0005 bd6 ba5.6k sqft45 Island Avenue, Madison, CT 06443For Sale
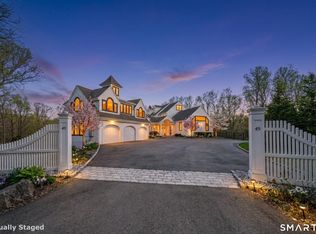
 MLS ID #24166497, Meig Walz, Coldwell Banker Realty. Smart MLS
 - $5,000,0003 bd3 ba3.1k sqft118 River Road, Madison, CT 06443For Sale
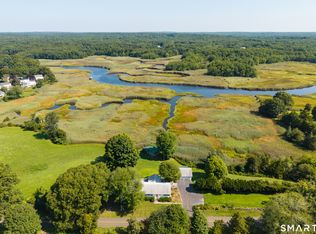 MLS ID #24192754, Judy Dannemann, William Raveis Real Estate. Smart MLS
 - $2,700,0004 bd6 ba4.8k sqft17 Barberry Lane, Madison, CT 06443For Sale
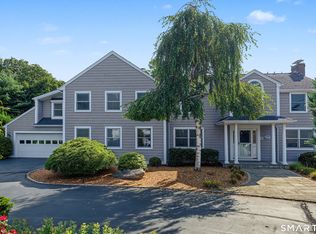 MLS ID #24197827, Todd Gould, William Pitt Sotheby's Int'l. Smart MLS
 - $2,550,0004 bd5 ba6.1k sqft24 Indigo Trail, Madison, CT 06443For Sale
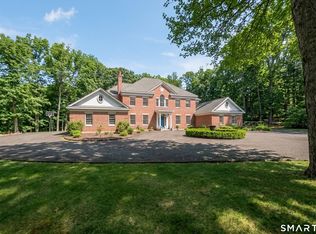 MLS ID #24159028, Mark McElrath, William Pitt Sotheby's Int'l. Smart MLS
 - $3,200,0005 bd4 ba4.9k sqft22 Stone Road, Madison, CT 06443New ConstructionMLS ID #24203132, Rob McConville, RE/MAX Heritage. Smart MLS
- $3,495,0005 bd5 ba5.8k sqft87 Cove Road, Lyme, CT 06371For SaleMLS ID #24199840, Erin Borruso, William Pitt Sotheby's Int'l. Smart MLS
- $3,850,0005 bd8 ba7.1k sqft484 Joshuatown Road, Lyme, CT 06371For SaleMLS ID #24211823, Nancy Mesham, Coldwell Banker Realty. Smart MLS
- $3,750,0005 bd6 ba5.5k sqft323 River Road, Deep River, CT 06417For SaleMLS ID #24192020, Margaret Muir, William Pitt Sotheby's Int'l. Smart MLS
- $5,750,0004 bd8 ba8k sqft345 Vineyard Point Road, Guilford, CT 06437For SaleMLS ID #24212653, Lisa L. Jones, Higgins Group Bedford Square. Smart MLS
- $3,890,0004 bd4 ba3.8k sqft00 Potato Island, Branford, CT 06405For SaleMLS ID #24148103, Vicky Welch, William Raveis Real Estate. Smart MLS
- $2,650,0004 bd5 ba5.6k sqft76 Sachem Head Road, Guilford, CT 06437For SaleMLS ID #24181939, Bailey Mannix, Sunset Creek Realty, LLC. Smart MLS
- $2,995,0004 bd6 ba4.9k sqft288 Middlesex Avenue, Chester, CT 06412For SaleMLS ID #24201816, Nancy Mesham, Coldwell Banker Realty. Smart MLS
- $3,550,0004 bd5 ba6.3k sqft150 Joshuatown Road, Lyme, CT 06371For SaleMLS ID #24176753, Jennifer Caulfield, William Pitt Sotheby's Int'l. Smart MLS
- $6,600,0006 bd4 ba7.1k sqft11 River Edge Road, Old Saybrook, CT 06475For SaleMLS ID #24151590, Colette Harron, William Pitt Sotheby's Int'l. Smart MLS
- $2,749,0004 bd4 ba4.3k sqft167 Shore Road, Clinton, CT 06413For SaleMLS ID #24196837, Karen J. Bogdanoff, Houlihan Lawrence WD. Smart MLS
- $3,395,0005 bd6 ba4.7k sqft53-1 Selden Road Road, Lyme, CT 06371For SaleMLS ID #24094694, Joe Rhodes, Coldwell Banker Realty. Smart MLS
