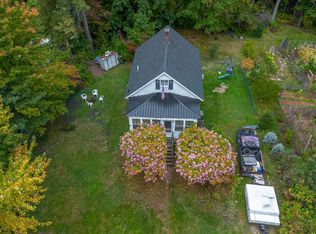
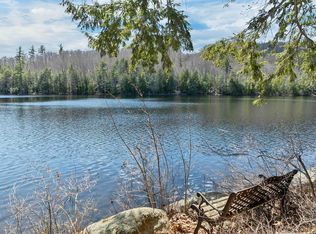
RENOVATED CABIN IN THE MOUNTAINS ON 5+ ACRES! Enjoy weekends camping, hunting, fishing, swimming, skiing, snowmobiling, or simply relaxing in the woods at this private 5.31-acre Ossipee retreat tucked away on a quiet back road. The property has undergone extensive renovations, including a new roof, windows, plumbing, pressure tank, well pump, hot water heater, heating system, and electrical panel. The interior has also been completely redone, including a brand-new kitchen with custom cabinetry and a bathroom with river stone floors and a walk-in shower. The main living area features gorgeous wide-plank floors, exposed wood ceilings, and a new wood stove. Outside, enjoy the 14 x 14 deck, fire pit, and peaceful wooded surroundings. A large shed provides plenty of storage for all your toys, tools, and outdoor gear. Whether you're looking for a private weekend getaway, recreational retreat, or investment property, this renovated Ossipee cabin offers the perfect place to escape and enjoy the outdoors.
Active under contract
Listed by: Senne Residential LLC • Tanner G Wheeler • 603-356-9444
$245,000
10 Moody Pond Road, Ossipee, NH 03814
1beds
512sqft
Single Family Residence
Built in 1983
5.31 Acres Lot
$-- Zestimate®
$479/sqft
$-- HOA
What's special
Fire pitNew roofPeaceful wooded surroundingsGorgeous wide-plank floorsExposed wood ceilingsWalk-in showerNew wood stove
- 32 days
- 620
- 50
Zillow last checked:
Listing updated:
Listed by:
Tanner G Wheeler,
Senne Residential LLC 603-356-9444
Source: PrimeMLS,MLS#: 5111610
Facts & features
Interior
Bedrooms & bathrooms
- Bedrooms: 1
- Bathrooms: 1
- 3/4 bathrooms: 1
Heating
- Propane
Cooling
- None
Appliances
- Included: Refrigerator, Gas Stove
Features
- Natural Light, Natural Woodwork
- Flooring: Wood
- Windows: Double Pane Windows
- Basement: Crawl Space
Interior area
- Total structure area: 512
- Total interior livable area: 512 sqft
- Finished area above ground: 512
- Finished area below ground: 0
Video & virtual tour
Property
Parking
- Total spaces: 6
- Parking features: Gravel, Parking Spaces 6+
Features
- Levels: One
- Stories: 1
- Exterior features: Deck, Garden, Natural Shade, Shed
- Frontage length: Road frontage: 300
Lot
- Size: 5.31 Acres
- Features: Country Setting, Wooded, Near Golf Course, Near Skiing, Near Snowmobile Trails
Details
- Parcel number: OSSIM00077L011000S000000
- Zoning description: Rural District
- Special conditions: Standard
Construction
Type & style
- Home type: SingleFamily
- Architectural style: Cabin
- Property subtype: Single Family Residence
Materials
- Shingle Siding
- Foundation: Pillar/Post/Pier
- Roof: Metal
Condition
- New construction: No
- Year built: 1983
Utilities & green energy
- Electric: Circuit Breakers
- Sewer: Private Sewer
- Utilities for property: Propane
Community & HOA
Location
- Region: Ossipee
Financial & listing details
- Price per square foot: $479/sqft
- Tax assessed value: $86,500
- Annual tax amount: $1,238
- Date on market: 9/25/2026
- Road surface type: Dirt
Estimated market value
Not available
Estimated sales range
Not available
Not available
Price history
| Date | Event | Price |
|---|---|---|
| 9/25/2026 | Listed for sale | $245,000+113%$479/sqft |
Source:  PrimeMLS #5111610 Report a problem | ||
| 9/8/2025 | Sold | $115,000-14.8%$225/sqft |
Source: PrimeMLS #5051399 Report a problem | ||
| 8/12/2025 | Contingent | $135,000$264/sqft |
Source: PrimeMLS #5051399 Report a problem | ||
| 7/30/2025 | Price change | $135,000-35.7%$264/sqft |
Source: PrimeMLS #5051399 Report a problem | ||
| 7/14/2025 | Listed for sale | $210,000$410/sqft |
Source: PrimeMLS #5051399 Report a problem | ||
Public tax history
| Year | Property taxes | Tax assessment |
|---|---|---|
| 2024 | $1,003 +11.8% | $86,500 |
| 2023 | $897 -31.8% | $86,500 +20.8% |
| 2022 | $1,316 +7.8% | $71,600 |
| 2020 | $1,221 -0.3% | $71,600 |
| 2019 | $1,225 -4.4% | $71,600 +16.2% |
| 2018 | $1,281 +7.7% | $61,600 |
| 2016 | $1,189 +5.3% | $61,600 |
| 2015 | $1,129 | $61,600 |
Find assessor info on the county website
Monthly payment
Est. payment
Payment breakdown
Explore the cost of this home by adjusting the details. Changes won't be saved.Climate risks
Neighborhood: 03864
Nearby schools
Schools provided by the listing agent
- Elementary: Ossipee Central Elementary Sch
- Middle: Kingswood Regional Middle
- High: Kingswood Regional High School
- District: Governor Wentworth Regional
Source: PrimeMLS. This data may not be complete. We recommend contacting the local school district to confirm school assignments for this home.
- $227,200-- bd-- ba-- sqft10 Moody Pond Rd, Ossipee, NH 03864Off Market
- $40,000-- bd-- ba-- sqft12 Moody Pond Rd, Center Ossipee, NH 03814Off Market
- $40,600-- bd-- ba-- sqft339 Ossipee Mountain Rd, Center Ossipee, NH 03814Off Market
- $315,7002 bd1 ba1.3k sqft4 Moody Pond Rd, Center Ossipee, NH 03814Off Market
Similar homes
- $250,0002 bd1 ba660 sqft29 Huckins Street, Ossipee, NH 03814Active
 MLS ID #5112584, Tani Moody. PrimeMLS
- $349,9002 bd1 ba744 sqft190 Whittier Road, Tamworth, NH 03890Active
 MLS ID #5100581, Emily Cantwell. PrimeMLS
- $299,0001 bd-- ba312 sqft318 Kings Highway, New Durham, NH 03855Active
 MLS ID #5085856, Adam Dow. PrimeMLS
- $265,0002 bd1 ba640 sqft728 Scenic Road #301, Laconia, NH 03246-1812Active
 MLS ID #5112958, Tiffany L Chhouy. PrimeMLS
