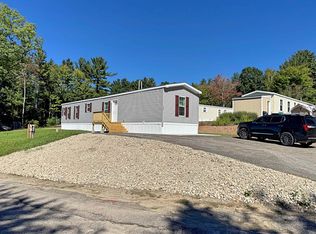
HURRY! 1st come, 1st serve....your choice between this home, #21 (MLS 5017019 ), #85 (MLS 5017022 ) and #103 (MLS 5017024 ). Brand NEW 2025, NEVER lived in 2 bedroom, 1 bath 2025 Manufactured home in Park. Step inside to an open concept living room/dining/eat-in-kitchen. The kitchen comes equipped with all brand new appliances, island with seating for 2 and ample cabinet space, utility space / laundry room. The primary bedroom has a huge walk in shower with seat.At the opposite end of the home is another bedroom and a full bathroom. Lot rent is $500.00/month and that includes water, sewer, road plowing/ maintenance and yourportion of land taxes. Dogs allowed with Park approval.
Active
Listed by: KW Coastal and Lakes & Mountains Realty/Meredith • Cami K Navoy
$145,000
20 True Road #101, Meredith, NH 03253
2beds
728sqft
Manufactured Home
Built in 2025
-- sqft lot
$-- Zestimate®
$199/sqft
$-- HOA
What's special
Ample cabinet space
- 719 days
- 336
- 11
Zillow last checked:
Listing updated:
Listed by:
Cami K Navoy,
KW Coastal and Lakes & Mountains Realty/Meredith 603-569-4663
Source: PrimeMLS,MLS#: 5019854
Facts & features
Interior
Bedrooms & bathrooms
- Bedrooms: 2
- Bathrooms: 1
- Full bathrooms: 1
Heating
- Propane, Hot Air
Cooling
- None
Appliances
- Included: Dishwasher, Microwave, Gas Range, Refrigerator, Electric Water Heater
- Laundry: Laundry Hook-ups, 1st Floor Laundry
Features
- Ceiling Fan(s), Kitchen Island, Kitchen/Dining, Kitchen/Living, Natural Light, Vaulted Ceiling(s)
- Flooring: Vinyl
- Basement: Crawl Space
Interior area
- Total structure area: 728
- Total interior livable area: 728 sqft
- Finished area above ground: 728
- Finished area below ground: 0
Property
Parking
- Total spaces: 2
- Parking features: Dirt, Gravel, Parking Spaces 2
Features
- Levels: One
- Stories: 1
- Patio & porch: Porch
- Exterior features: Deck, Natural Shade
- Waterfront features: Beach Access
- Body of water: Waukewan Lake
Lot
- Features: Country Setting, Level, Neighborhood, Rural
Details
- Parcel number: MEREM00S13B00004L00101
- Zoning description: Res.
- Special conditions: Standard
Construction
Type & style
- Home type: MobileManufactured
- Property subtype: Manufactured Home
Materials
- Vinyl Siding
- Foundation: Concrete Slab
- Roof: Asphalt Shingle
Condition
- New construction: Yes
- Year built: 2025
Utilities & green energy
- Electric: 100 Amp Service, Circuit Breakers
- Sewer: Public Sewer
- Utilities for property: Cable Available
Community & HOA
Community
- Security: Smoke Detector(s)
HOA
- Services included: Plowing, Sewer, Water, Park Rent
- Additional fee info: Fee: $500
Location
- Region: Meredith
Financial & listing details
- Price per square foot: $199/sqft
- Tax assessed value: $38,900
- Annual tax amount: $491
- Date on market: 10/24/2024
- Road surface type: Paved
Estimated market value
Not available
Estimated sales range
Not available
Not available
Price history
| Date | Event | Price |
|---|---|---|
| 10/24/2024 | Listed for sale | $145,000$199/sqft |
Source:  PrimeMLS #5019854 Report a problem PrimeMLS #5019854 Report a problem | ||
Public tax history
| Year | Property taxes | Tax assessment |
|---|---|---|
| 2024 | -- | -- |
| 2023 | -- | -- |
| 2022 | -- | -- |
| 2021 | -- | -- |
| 2020 | -- | -- |
| 2019 | -- | -- |
| 2018 | -- | -- |
| 2016 | -- | -- |
| 2015 | -- | -- |
| 2014 | -- | -- |
| 2013 | -- | -- |
| 2012 | $491 -0.2% | $38,900 |
| 2011 | $492 -32.7% | $38,900 -31.9% |
| 2010 | $731 +5.8% | $57,100 +3.6% |
| 2009 | $691 | $55,100 |
Find assessor info on the county website
Monthly payment
Climate risks
Neighborhood: 03253
Nearby schools
Schools provided by the listing agent
- Elementary: Inter-Lakes Elementary
- Middle: Inter-Lakes Middle School
- High: Inter-Lakes High School
- District: Inter-Lakes Coop Sch Dst
Source: PrimeMLS. This data may not be complete. We recommend contacting the local school district to confirm school assignments for this home.
Similar homes
- $159,9003 bd2 ba805 sqft591 Weirs Boulevard #78, Laconia, NH 03246Active
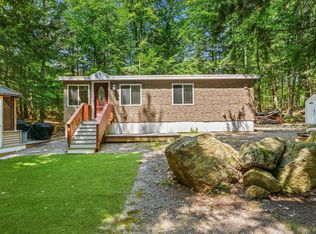 MLS ID #5104930, Shelley Malone. PrimeMLS
 - $128,0002 bd2 ba1k sqft862 Mayhew Turnpike Lot #21, Bridgewater, NH 03222Active
 MLS ID #5093903, Andy Werry. PrimeMLS
 - $150,0003 bd2 ba924 sqft18 Tee Dee Drive, Belmont, NH 03220Active
 MLS ID #5108522, Brenda Rowan. PrimeMLS
 - $139,9952 bd1 ba756 sqftHemlocks, Tilton, NH 03276For Sale
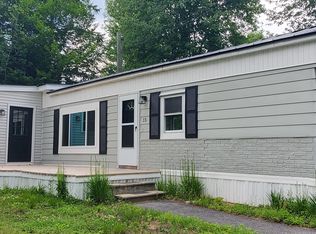 MLS ID #586731, Cheryl Hobbs. MHBO
