Tucked among the trees in Quilcene, this 2-bedroom, 2-bath cabin offers privacy, charm, and strong upside. The layout provides a comfortable living space with a natural, cozy feel, while the detached garage adds flexibility for storage, hobbies, or gear. Set on a wooded lot, the property captures the relaxed Pacific Northwest lifestyle. The home will need updates and repairs, with deferred maintenance and dated finishes reflected in the price—giving buyers a chance to add value. Conveniently located near Fisherman’s Harbor, Quilcene Marina, and Olympic National Forest trails for year-round outdoor rec
Active
Listed by: Trillionaire Realty • Christopher Lawrence
Price cut: $29K (7/10)
$160,000
10 Moose Road, Quilcene, WA 98376
2beds
1,010sqft
Single Family Residence
Built in 1969
9,147 Square Feet Lot
$-- Zestimate®
$158/sqft
$-- HOA
What's special
Natural cozy feelDetached garageWooded lotComfortable living space
- 118 days |
- 1,673 |
- 55 |
Zillow last checked:
Listing updated:
Offers reviewed: Mar 18
Listed by:
Christopher Lawrence,
Trillionaire Realty
Source: NWMLS as distributed by MLS GRID,MLS#: 2494682
Loading...
Facts & features
Interior
Bedrooms & bathrooms
- Bedrooms: 2
- Bathrooms: 2
- Full bathrooms: 2
- Main level bathrooms: 2
- Main level bedrooms: 2
Bedroom
- Description: Room size is approximate
- Level: Main
- Area: 192
- Dimensions: 16.00 x 12.00
Bedroom
- Description: Room size is approximate
- Level: Main
- Area: 120
- Dimensions: 12.00 x 10.00
Bathroom full
- Description: Room size is approximate
- Level: Main
- Area: 56
- Dimensions: 8.00 x 7.00
Bathroom full
- Description: Room size is approximate
- Level: Main
- Area: 35
- Dimensions: 7.00 x 5.00
Kitchen without eating space
- Description: Room size is approximate
- Level: Main
- Area: 90
- Dimensions: 10.00 x 9.00
Living room
- Description: Room size is approximate
- Level: Main
- Area: 143
- Dimensions: 13.00 x 11.00
Heating
- Fireplace, Forced Air, Electric
Cooling
- Has cooling: Yes
Appliances
- Included: Stove(s)/Range(s), Water Heater: Electric
Features
- Flooring: Laminate
- Basement: None
- Number of fireplaces: 1
- Fireplace features: Wood Burning, Main Level: 1, Fireplace
Interior area
- Total structure area: 1,010
- Total interior livable area: 1,010 sqft
Property
Parking
- Total spaces: 1
- Parking features: Driveway, Detached Garage
- Has garage: Yes
- Covered spaces: 1
Features
- Levels: One
- Stories: 1
- Patio & porch: Fireplace, Water Heater
- Has view: Yes
- View description: Territorial
Lot
- Size: 9,147 Square Feet
- Features: Corner Lot, Secluded, Deck, Outbuildings
- Topography: Level,Partial Slope
- Residential vegetation: Garden Space, Wooded
Details
- Parcel number: 601334056
- Zoning description: Jurisdiction: County
- Special conditions: Standard
Construction
Type & style
- Home type: SingleFamily
- Architectural style: Cabin,1 Story
- Property subtype: Single Family Residence
Materials
- Wood Products
- Roof: Composition
Condition
- Fair
- Year built: 1969
- Major remodel year: 1969
Utilities & green energy
- Sewer: Septic Tank
- Water: Public
Community & HOA
Community
- Subdivision: Fisherman Harbor
Location
- Region: Quilcene
Financial & listing details
- Price per square foot: $158/sqft
- Tax assessed value: $185,150
- Annual tax amount: $1,502
- Offers reviewed: 03/18/2026
- Date on market: 3/17/2026
- Cumulative days on market: 121 days
- Listing terms: Rehab Loan,See Remarks
- Inclusions: Stove(s)/Range(s)
Estimated market value
Not available
Estimated sales range
Not available
$2,046/mo
Price history
| Date | Event | Price |
|---|---|---|
| 7/10/2026 | Price change | $160,000-15.3%$158/sqft |
Source:  NWMLS as distributed by MLS GRID #2494682 Report a problem NWMLS as distributed by MLS GRID #2494682 Report a problem | ||
| 6/12/2026 | Price change | $189,000-10%$187/sqft |
Source: NWMLS as distributed by MLS GRID #2494682 Report a problem | ||
| 4/21/2026 | Price change | $210,000-9.7%$208/sqft |
Source: NWMLS as distributed by MLS GRID #2494682 Report a problem | ||
| 3/19/2026 | Listed for sale | $232,500-13.9%$230/sqft |
Source: NWMLS as distributed by MLS GRID #2494682 Report a problem | ||
| 8/19/2022 | Sold | $270,000+0%$267/sqft |
Source: NWMLS as distributed by MLS GRID #1947008 Report a problem | ||
| 7/19/2022 | Pending sale | $269,950$267/sqft |
Source: NWMLS as distributed by MLS GRID #1947008 Report a problem | ||
| 7/16/2022 | Listed for sale | $269,950$267/sqft |
Source: NWMLS as distributed by MLS GRID #1947008 Report a problem | ||
| 7/11/2022 | Pending sale | $269,950$267/sqft |
Source: NWMLS as distributed by MLS GRID #1947008 Report a problem | ||
| 7/9/2022 | Price change | $269,950-5.3%$267/sqft |
Source: NWMLS as distributed by MLS GRID #1947008 Report a problem | ||
| 6/15/2022 | Listed for sale | $285,000$282/sqft |
Source: NWMLS as distributed by MLS GRID #1947008 Report a problem | ||
| 6/14/2022 | Pending sale | $285,000$282/sqft |
Source: NWMLS as distributed by MLS GRID #1947008 Report a problem | ||
| 6/7/2022 | Listed for sale | $285,000+375%$282/sqft |
Source: NWMLS as distributed by MLS GRID #1947008 Report a problem | ||
| 1/28/2000 | Sold | $60,000$59/sqft |
Source: NWMLS as distributed by MLS GRID #80107375 Report a problem | ||
Public tax history
| Year | Property taxes | Tax assessment |
|---|---|---|
| 2024 | $1,502 +12.6% | $185,150 +9.5% |
| 2023 | $1,334 +6.6% | $169,100 +12% |
| 2022 | $1,251 +34.9% | $151,000 +88.8% |
| 2021 | $927 -0.4% | $79,990 +11.5% |
| 2019 | $931 +22.6% | $71,724 +4.6% |
| 2018 | $759 +6.6% | $68,540 +7.6% |
| 2017 | $712 -4% | $63,673 |
| 2016 | $742 +8% | $63,673 |
| 2015 | $687 +9.1% | $63,673 -18.6% |
| 2014 | $630 | $78,258 0% |
| 2013 | $630 +1620.1% | $78,260 |
| 2010 | $37 | -- |
Find assessor info on the county website
Monthly payment
Est. payment
Payment breakdown
Explore the cost of this home by adjusting the details. Changes won't be saved.Climate risks
Neighborhood: 98376
Getting around
2 / 100
Car-DependentNearby schools
GreatSchools rating
- 6/10Quilcene High And Elementary SchoolGrades: PK-12Distance: 9.5 mi
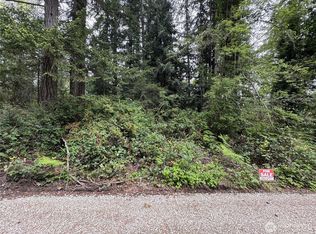
- $29,95010,454.4 Square Feet0 Moose Rd, Quilcene, WA 98376Sold
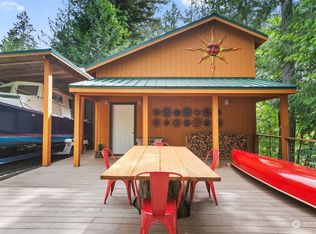
- $393,0002 bd1 ba932 sqft55 Wolf Rd, Quilcene, WA 98376Pending

- $637,0002 bd2 ba1.6k sqft81 Wolf Rd, Quilcene, WA 98376Sold
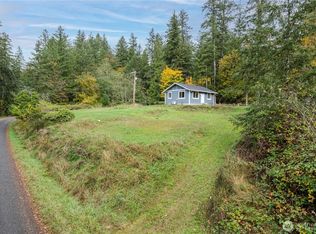
- $359,0002 bd1 ba728 sqft161 Oak St, Quilcene, WA 98376For Sale
- $65,0000.4 Acres91 Fox Rd, Quilcene, WA 98376Sold
- $80,0000.4 Acres51 Fox Rd, Quilcene, WA 98376Sold
- $34,9500.3 AcresNka LOT 106, Quilcene, WA 98376Sold
- $120,0001 bd1 ba576 sqft80 Alder St, Quilcene, WA 98376Sold
A local agent can set up tours, give advice and negotiate with sellers.
Similar homes
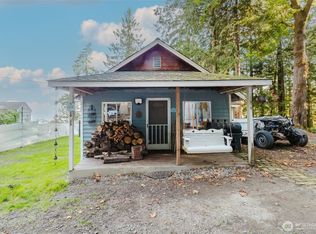
- $165,0001 bd1 ba1.3k sqft10012 Brush Arbor Lane NW, Seabeck, WA 98380Active
 MLS ID #2453795, Anna Todd. NWMLS as distributed by MLS GRID
 - $159,9502 bd1 ba820 sqft1671 NE Mission Creek Road, Belfair, WA 98528Active
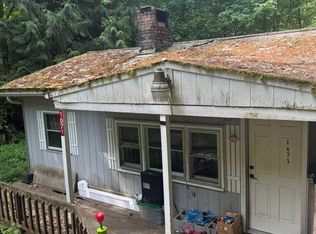 MLS ID #2523164, Alexander Bradshaw. NWMLS as distributed by MLS GRID
 - $230,0002 bd1 ba912 sqft292921 Highway 101, Quilcene, WA 98376Active
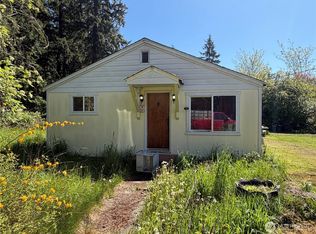 MLS ID #2516385, Desiree Hadley. NWMLS as distributed by MLS GRID
 - $140,0003 bd2 ba1.3k sqft1298 NE Steele Creek Drive, Bremerton, WA 98311Active
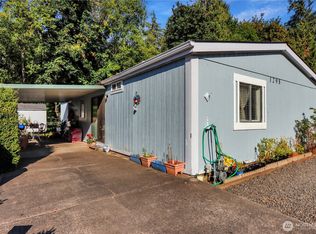 MLS ID #2551079, Randi Walker. NWMLS as distributed by MLS GRID
 - $--2 bd2 ba1k sqft1602 Naval Ave APT 17, Bremerton, WA 98312AuctionAuction.com 2
- $134,5002 bd2 ba1.2k sqft16300 State Highway 305 NE #45, Poulsbo, WA 98370ActiveMLS ID #2521484, Marie Johnatakis. NWMLS as distributed by MLS GRID
- $109,5002 bd2 ba1.2k sqft2958 Mountain View Road #F, Silverdale, WA 98383ActiveMLS ID #2483982, Craig Ruden. NWMLS as distributed by MLS GRID
- $150,0002 bd2 ba536 sqft34541 N Hwy 101 #6 & 7, Lilliwaup, WA 98555ActiveMLS ID #2549839, J. Obendorf. NWMLS as distributed by MLS GRID
- $145,0003 bd2 ba1.3k sqft3060 NE Mcwilliams Road #108, Bremerton, WA 98311ActiveMLS ID #2535059, William E. Johnson. NWMLS as distributed by MLS GRID
- $190,0003 bd2 ba1.3k sqftSouthridge Condominium, Bremerton, WA 98312ActiveMLS ID #2546071, Wendy Crenshaw. NWMLS as distributed by MLS GRID
- $240,0002 bd2 ba1k sqft425 Sunnyhill Road W, Bremerton, WA 98312ActiveMLS ID #2464510, Bernadette Schuster. NWMLS as distributed by MLS GRID
- $235,0001 bd1 ba698 sqftThe Narrows Condominium, Bremerton, WA 98310ActiveMLS ID #2553087, Sarah Kristin Butler. NWMLS as distributed by MLS GRID
- $119,9003 bd2 ba1.4k sqft16300 State Highway 305 NE #50, Poulsbo, WA 98370ActiveMLS ID #2467273, Romelle Gosselin. NWMLS as distributed by MLS GRID
- $224,7772 bd2 ba960 sqft3591 Pine Road, Bremerton, WA 98310ActiveMLS ID #2542019, John Bartone. NWMLS as distributed by MLS GRID
- $99,0002 bd2 ba1.2k sqft16300 State Highway 305 NE #95, Poulsbo, WA 98370ActiveMLS ID #2531220, Jordan Armistead. NWMLS as distributed by MLS GRID
- $129,0001 bd1 ba520 sqft18705 1st Avenue NE, Suquamish, WA 98392ActiveMLS ID #2532118, Timothy Thompson. NWMLS as distributed by MLS GRID
- $100,0002 bd2 ba1.4k sqft16300 NE State Highway 305 #69, Poulsbo, WA 98370ActiveMLS ID #2526819, Michelle Elsom. NWMLS as distributed by MLS GRID
- $152,5002 bd2 ba960 sqft3371 SE Bielmeier Road #33A, Port Orchard, WA 98367ActiveMLS ID #2479871, Kendall M. McLauchlin. NWMLS as distributed by MLS GRID
- $105,0002 bd1 ba924 sqft3060 NE McWilliams Road #89, Bremerton, WA 98311ActiveMLS ID #2520499, Romelle Gosselin. NWMLS as distributed by MLS GRID
- $163,9902 bd2 ba860 sqft3371 SE Bielmeier Road #95, Port Orchard, WA 98367ActiveMLS ID #2479209, Deborah Bonneville. NWMLS as distributed by MLS GRID
