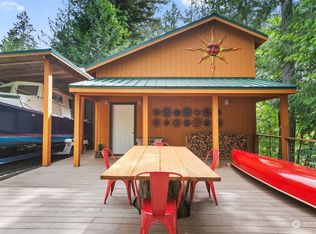
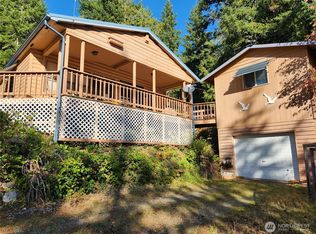
Escape to waterfront living on Hood Canal in the peaceful community of Coyle. This 2-bedroom, 1-bathroom home is like new, offering easy, efficient living in a move-in-ready package. Enjoy new, low-maintenance LVP flooring throughout and a brand-new Trex deck off the dining room and primary bedroom, ideal for summer BBQs and relaxing above the water. A covered front porch adds another spot to soak in the setting. The level, low-maintenance lot sits right above Fisherman's Harbor, looking down on the community marina, and boat ramp — with no mandatory HOA, and the option to join the Coyle Community Club for a private, gated dock and boat launch access, and community events. Spend your days fishing, crabbing, kayaking, paddle boarding, or simply enjoying the quiet from the quiet stretch of shoreline, with the seafood bounty of Hood Canal just outside the harbor mouth. Tucked away at the end of a peaceful road, the location keeps you close to it all — just quick boat ride dining in Seabeck, Pleasant Harbor Marina, Port Ludlow, or even the Alderbook Resort. More than a home, it's an invitation to a close-knit water loving community and the easy rhythm of Pacific NWt living. Peaceful beach life is made easy with affordable utility rates, high-speed internet, and most recently, Amazon direct delivery. Whether you are looking for an easy full time residence, part-time beach retreat, or a short-an/or long term rental opportunity, this property provides the perfect opportunity.
Pending inspection
Listed by: Port Ludlow Brokers LLC • Timothy Horvath
Price cut: $6.9K (7/5)
$393,000
55 Wolf Road, Quilcene, WA 98376
2beds
932sqft
Single Family Residence
Built in 2009
0.39 Acres Lot
$389,200 Zestimate®
$422/sqft
$-- HOA
What's special
Quiet stretch of shorelineLevel low-maintenance lotCovered front porch
- 54 days |
- 802 |
- 42 |
Zillow last checked:
Listing updated:
Listed by:
Timothy Horvath,
Port Ludlow Brokers LLC
Source: NWMLS as distributed by MLS GRID,MLS#: 2527603
Facts & features
Interior
Bedrooms & bathrooms
- Bedrooms: 2
- Bathrooms: 1
- Full bathrooms: 1
- Main level bathrooms: 1
- Main level bedrooms: 2
Primary bedroom
- Level: Main
Bedroom
- Level: Main
Bathroom full
- Level: Main
Dining room
- Level: Main
Entry hall
- Level: Main
Kitchen without eating space
- Level: Main
Living room
- Level: Main
Utility room
- Level: Main
Heating
- Wall Furnace, Electric
Cooling
- None
Appliances
- Included: Water Heater: Electric
Features
- Basement: None
- Has fireplace: No
Interior area
- Total structure area: 932
- Total interior livable area: 932 sqft
Video & virtual tour
Property
Parking
- Total spaces: 3
- Parking features: Driveway, Off Street
- Uncovered spaces: 3
Features
- Levels: One
- Stories: 1
- Entry location: Main
- Patio & porch: Water Heater
- Frontage length: Waterfront Ft: 66
Lot
- Size: 0.39 Acres
- Dimensions: 66 x 337 x 62 x 353
- Features: Deck, Dock, Moorage, Outbuildings, Propane
Details
- Parcel number: 601334016
- Zoning: RR5
- Zoning description: Jurisdiction: County
- Special conditions: Standard
Construction
Type & style
- Home type: SingleFamily
- Architectural style: 1 Story
- Property subtype: Single Family Residence
Materials
- Cement Planked, Metal/Vinyl, Cement Plank
- Foundation: Poured Concrete
- Roof: Composition
Condition
- Year built: 2009
- Major remodel year: 2009
Details
- Builder name: Hi Line
Utilities & green energy
- Electric: Company: Jefferson PUD
- Sewer: Septic Tank, Company: OSS
- Water: Public, Company: Jefferson PUD
Community & HOA
Community
- Features: Boat Launch
- Subdivision: Fisherman Harbor
Location
- Region: Quilcene
Financial & listing details
- Price per square foot: $422/sqft
- Tax assessed value: $333,666
- Annual tax amount: $2,650
- Date on market: 5/21/2026
- Cumulative days on market: 55 days
- Listing terms: Conventional,FHA,State Bond,USDA Loan,VA Loan
- Road surface type: Dirt
Estimated market value
$389,200
$370,000 - $409,000
$1,698/mo
Price history
| Date | Event | Price |
|---|---|---|
| 7/15/2026 | Pending sale | $393,000$422/sqft |
Source:  NWMLS as distributed by MLS GRID #2527603 Report a problem NWMLS as distributed by MLS GRID #2527603 Report a problem | ||
| 7/5/2026 | Price change | $393,000-1.7%$422/sqft |
Source: NWMLS as distributed by MLS GRID #2527603 Report a problem | ||
| 6/8/2026 | Price change | $399,900-10.9%$429/sqft |
Source: NWMLS as distributed by MLS GRID #2527603 Report a problem | ||
| 5/22/2026 | Listed for sale | $449,000+74%$482/sqft |
Source: NWMLS as distributed by MLS GRID #2527603 Report a problem | ||
| 9/28/2018 | Sold | $258,000-2.6%$277/sqft |
Source: NWMLS as distributed by MLS GRID #1283449 Report a problem | ||
| 9/28/2018 | Listed for sale | $265,000$284/sqft |
Source: RE/MAX FIRST, Inc. #1283449 Report a problem | ||
| 8/27/2018 | Pending sale | $265,000$284/sqft |
Source: RE/MAX FIRST, Inc. #1283449 Report a problem | ||
| 5/1/2018 | Listed for sale | $265,000+20.5%$284/sqft |
Source: RE/MAX FIRST INC #1283449 Report a problem | ||
| 5/31/2016 | Sold | $220,000-4.3%$236/sqft |
Source: NWMLS as distributed by MLS GRID #916632 Report a problem | ||
| 5/12/2016 | Pending sale | $230,000$247/sqft |
Source: Windermere Real Estate/West Sound, Inc. #916632 Report a problem | ||
| 4/2/2016 | Listed for sale | $230,000$247/sqft |
Source: Windermere Real Estate/West Sound, Inc. #916632 Report a problem | ||
| 1/3/2016 | Listing removed | $230,000$247/sqft |
Source: Windermere Real Estate/West Sound, Inc. #815243 Report a problem | ||
| 9/20/2015 | Price change | $230,000-2.1%$247/sqft |
Source: Windermere Real Estate/West Sound, Inc. #815243 Report a problem | ||
| 7/15/2015 | Listed for sale | $235,000$252/sqft |
Source: Windermere Real Estate/West Sound, Inc. #815243 Report a problem | ||
Public tax history
| Year | Property taxes | Tax assessment |
|---|---|---|
| 2024 | $2,644 +12.1% | $333,666 +8.7% |
| 2023 | $2,358 +4.4% | $306,908 +9.6% |
| 2022 | $2,258 -16.1% | $280,144 +14.4% |
| 2021 | $2,693 +13.1% | $244,938 +27.4% |
| 2019 | $2,382 +23.7% | $192,315 +4.7% |
| 2018 | $1,925 +7.1% | $183,736 +7.1% |
| 2017 | $1,797 -5.3% | $171,578 |
| 2016 | $1,899 +8.3% | $171,578 |
| 2015 | $1,752 +5.8% | $171,578 +0.7% |
| 2014 | $1,656 | $170,424 0% |
| 2013 | $1,656 +38.1% | $170,425 |
| 2010 | $1,200 | -- |
Find assessor info on the county website
Monthly payment
Est. payment
Payment breakdown
Explore the cost of this home by adjusting the details. Changes won't be saved.Climate risks
Neighborhood: 98376
Getting around
2 / 100
Car-DependentNearby schools
GreatSchools rating
- 6/10Quilcene High And Elementary SchoolGrades: PK-12Distance: 9.6 mi
Schools provided by the listing agent
- Middle: Chimacum Mid
- High: Chimacum High
Source: NWMLS as distributed by MLS GRID. This data may not be complete. We recommend contacting the local school district to confirm school assignments for this home.

- $637,0002 bd2 ba1.6k sqft81 Wolf Rd, Quilcene, WA 98376Sold
- $160,0002 bd2 ba1k sqft10 Moose Rd, Quilcene, WA 98376For Sale
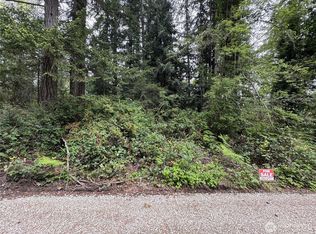
- $29,95010,454.4 Square Feet0 Moose Rd, Quilcene, WA 98376Sold
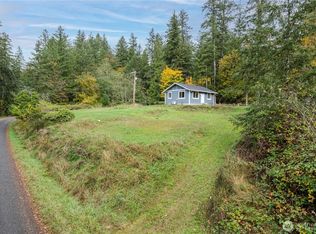
- $359,0002 bd1 ba728 sqft161 Oak St, Quilcene, WA 98376For Sale
- $120,0001 bd1 ba576 sqft80 Alder St, Quilcene, WA 98376Sold
- $--4.14 Acres0 Borgeson Rd, Quilcene, WA 98376Off Market
- $65,0000.4 Acres91 Fox Rd, Quilcene, WA 98376Sold
- $80,0000.4 Acres51 Fox Rd, Quilcene, WA 98376Sold
A local agent can set up tours, give advice and negotiate with sellers.
Similar homes
- $359,0002 bd1 ba728 sqft161 Oak Street, Quilcene, WA 98376ActiveMLS ID #2506353, Jennifer Forest. NWMLS as distributed by MLS GRID
- $439,9002 bd2 ba1.1k sqft360 Kingsway W, Bremerton, WA 98312Active
 MLS ID #2552906, Rick Slate. NWMLS as distributed by MLS GRID
 - $424,9003 bd3 ba1.2k sqftBreckenridge, Silverdale, WA 98383Active
 MLS ID #2539510, Matthew R. Berg. NWMLS as distributed by MLS GRID
 - $425,0002 bd1 ba1.1k sqft222 Towhee Lane, Brinnon, WA 98320Active
 MLS ID #2419942, Wade R. Johnston. NWMLS as distributed by MLS GRID
 - $389,0003 bd2 ba1k sqft119 NW Lopez Lane, Bremerton, WA 98311ActiveMLS ID #2529174, Sandi Johnson. NWMLS as distributed by MLS GRID
- $398,0002 bd1 ba1.2k sqft210 Kelly Road, Brinnon, WA 98320ActiveMLS ID #2511598, Jason Oberholtzer. NWMLS as distributed by MLS GRID
- $410,0002 bd2 ba1.1k sqft1275 Northlake Way NW, Bremerton, WA 98312ActiveMLS ID #2491014, Art Conrad. NWMLS as distributed by MLS GRID
- $415,0002 bd2 ba1k sqft2165 Lynnette Place NW, Bremerton, WA 98312ActiveMLS ID #2527690, Dennis Balduf. NWMLS as distributed by MLS GRID
- $388,5003 bd1 ba936 sqft1408 Price Road, Bremerton, WA 98312ActiveMLS ID #2511923, Blake Williams. NWMLS as distributed by MLS GRID
- $450,0002 bd1 ba1k sqftGreen Mtn, Seabeck, WA 98380ActiveMLS ID #2513650, Sheila Duncan. NWMLS as distributed by MLS GRID
- $524,9503 bd2 ba1.3k sqft3595 NW Boundary Trail, Bremerton, WA 98312ActiveMLS ID #2550304, Abbey Childers. NWMLS as distributed by MLS GRID
- $399,0002 bd1 ba920 sqft1720 Snyder Avenue, Bremerton, WA 98312ActiveMLS ID #2534413, Donn T. Hughes. NWMLS as distributed by MLS GRID
- $429,0002 bd2 ba1.3k sqft1110 NW Brite Star Lane, Poulsbo, WA 98370ActiveMLS ID #2527330, Sharon Martinelli. NWMLS as distributed by MLS GRID
- $400,0003 bd3 ba1k sqft4909 Bowwood Circle NE, Bremerton, WA 98310ActiveMLS ID #2539680, Stephanie Dupuis. NWMLS as distributed by MLS GRID
- $385,0003 bd2 ba1.2k sqft2035 Chico Way NW, Bremerton, WA 98312ActiveMLS ID #2539166, Spencer Bowen. NWMLS as distributed by MLS GRID
- $439,0003 bd2 ba1k sqft11075 Ridge Rim Trail SE, Port Orchard, WA 98367ActiveMLS ID #2552236, Kathleen Heady. NWMLS as distributed by MLS GRID
- $479,0003 bd1 ba1.2k sqft4014 Silver Lane NW, Bremerton, WA 98312ActiveMLS ID #2544122, Mark Hildebrand. NWMLS as distributed by MLS GRID
- $380,0003 bd1 ba1k sqftNavy Yard City, Bremerton, WA 98312ActiveMLS ID #2535296, Jeanette Paulus. NWMLS as distributed by MLS GRID
- $402,0002 bd2 ba1k sqft521 NE Larson Lake Rd, Belfair, WA 98528ActiveMLS ID #2500973, Rebecca Boldin. NWMLS as distributed by MLS GRID
- $435,0002 bd1 ba1.2k sqft7008 Parkdale Drive NW, Bremerton, WA 98311ActiveMLS ID #2545396, Josh WInkler. NWMLS as distributed by MLS GRID
