Well maintained mid-century split-level home, privately set on over 1.5 acres at the end of a quiet cul-de-sac. Ideally located just minutes from Route 9 and conveniently situated between the New Hamburg and Poughkeepsie train stations, this home offers both privacy and accessibility.
Inside, gleaming hardwood floors, vaulted ceilings, and thoughtful custom details showcase the home’s mid-century flair. The living room features custom built-in cabinetry, while the sunny family room offers additional built-ins and a cozy wood-burning fireplace.
Enjoy peaceful outdoor living from the screened porch overlooking the private backyard, or step outside to the fenced patio and established gardens. The lower level is filled with natural light and provides a walk-out to the outdoor spaces.
The spacious primary suite includes a private ensuite bath and walk-in closet, complemented by two additional generously sized bedrooms. A dedicated office provides a comfortable space for working from home, while the laundry and additional storage areas add everyday convenience. Unique to this neighborhood, 10 Oak Bend Rd has municipal water and sewer.
With its generous acreage, peaceful setting, classic mid-century details, and inviting living spaces, this special home is ready to welcome you. Make this house your home.
For sale
$499,000
10 Oak Bend Road, Poughkeepsie, NY 12603
3beds
2,029sqft
Single Family Residence, Residential
Built in 1963
1.53 Acres Lot
$-- Zestimate®
$246/sqft
$-- HOA
What's special
Cozy wood-burning fireplaceClassic mid-century detailsDedicated officeEstablished gardensFenced patioInviting living spacesWalk-in closet
- 1 day
- 989
- 113
Zillow last checked:
Listing updated:
Listed by:
BHHS Hudson Valley Properties 845-473-1650,
Karla Rauch 845-473-1650
Source: OneKey® MLS as distributed by MLS GRID,MLS#: 1046807
Facts & features
Interior
Bedrooms & bathrooms
- Bedrooms: 3
- Bathrooms: 2
- Full bathrooms: 2
Primary bedroom
- Description: Hardwood floors
- Level: Second
Bedroom 2
- Description: Hardwood floors
- Level: Second
Bedroom 2
- Description: Hardwood floors
- Level: Second
Primary bathroom
- Level: Second
Dining room
- Description: Hardwood floors
- Level: First
Family room
- Description: Walkout to patio
- Level: Basement
Kitchen
- Level: First
Office
- Level: Basement
Heating
- Oil
Cooling
- Central Air
Appliances
- Included: Dishwasher, Range, Refrigerator
- Laundry: Washer/Dryer Hookup
Features
- Built-in Features, Cathedral Ceiling(s), Primary Bathroom, Walk Through Kitchen, Walk-In Closet(s)
- Attic: See Remarks
- Number of fireplaces: 1
Interior area
- Total structure area: 2,029
- Total interior livable area: 2,029 sqft
Property
Parking
- Total spaces: 1
- Parking features: Attached, Off Street, Storage
- Garage spaces: 1
Features
- Levels: Tri-Level
Lot
- Size: 1.53 Acres
Details
- Additional structures: Shed(s)
- Parcel number: 1346896159029747600000
- Special conditions: None
Construction
Type & style
- Home type: SingleFamily
- Property subtype: Single Family Residence, Residential
Materials
- Frame
Condition
- Year built: 1963
Utilities & green energy
- Sewer: Public Sewer
- Water: Public
- Utilities for property: Electricity Connected, Sewer Connected, Water Connected
Community & HOA
HOA
- Has HOA: No
Location
- Region: Poughkeepsie
Financial & listing details
- Price per square foot: $246/sqft
- Tax assessed value: $385,000
- Annual tax amount: $14,663
- Date on market: 9/6/2026
- Cumulative days on market: 2 days
- Listing agreement: Exclusive Right To Sell
- Electric utility on property: Yes
Estimated market value
Not available
Estimated sales range
Not available
Not available
Price history
| Date | Event | Price |
|---|---|---|
| 9/7/2026 | Listed for sale | $499,000$246/sqft |
Source:  OneKey® MLS as distributed by MLS GRID #1046807 Report a problem OneKey® MLS as distributed by MLS GRID #1046807 Report a problem | ||
Public tax history
| Year | Property taxes | Tax assessment |
|---|---|---|
| 2025 | -- | $385,000 |
| 2024 | -- | $385,000 |
| 2023 | -- | $385,000 +2.4% |
| 2022 | -- | $376,000 +30.3% |
| 2021 | -- | $288,500 +7.1% |
| 2020 | -- | $269,500 |
| 2019 | -- | $269,500 +8.7% |
| 2018 | -- | $248,000 -1.8% |
| 2017 | $7,228 | $252,500 |
| 2016 | -- | $252,500 |
| 2015 | -- | $252,500 |
| 2014 | -- | $252,500 -4% |
| 2012 | -- | $263,000 -10.2% |
| 2011 | -- | $293,000 -7.9% |
| 2010 | -- | $318,000 -7.7% |
| 2009 | -- | $344,500 -5% |
| 2008 | -- | $362,500 -9.8% |
| 2007 | -- | $402,000 +168% |
| 2006 | -- | $150,000 |
| 2005 | -- | $150,000 |
| 2004 | -- | $150,000 |
| 2003 | -- | $150,000 |
| 2002 | -- | $150,000 |
| 2001 | -- | $150,000 -0.5% |
| 2000 | -- | $150,800 |
Find assessor info on the county website
Monthly payment
Climate risks
Neighborhood: 12603
Nearby schools
Schools provided by the listing agent
- Elementary: Oak Grove Elementary School
- Middle: Wappingers Junior High School
- High: Roy C Ketcham Senior High Sch
Source: OneKey® MLS as distributed by MLS GRID. This data may not be complete. We recommend contacting the local school district to confirm school assignments for this home.
Similar homes
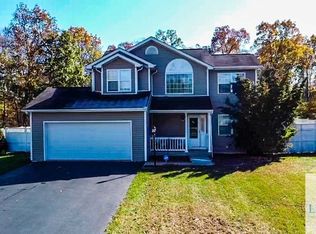
- $479,9003 bd2 ba1.6k sqft33 Horizon Hill Drive, Poughkeepsie, NY 12603For Sale
 MLS ID #1047372, Karen Briscoe Reed, Listing by: KW MidHudson. OneKey® MLS as distributed by MLS GRID
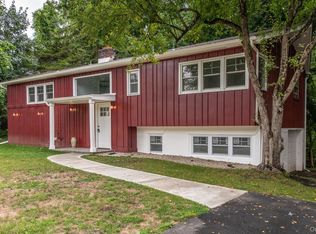
 - $465,0003 bd2 ba1.6k sqft10 Lakeview Court, Poughkeepsie, NY 12603For Sale
 MLS ID #1032439, Jennifer Stapleton, Listing by: Houlihan Lawrence Inc.. OneKey® MLS as distributed by MLS GRID
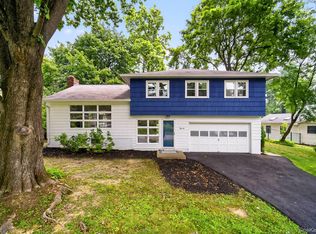
 - $449,8883 bd2 ba2.1k sqft80 Colburn Drive, Poughkeepsie, NY 12603For Sale
 MLS ID #1045349, Frances Chiu, Listing by: Realty Center Hudson Valley. OneKey® MLS as distributed by MLS GRID
 - $524,0004 bd3 ba2k sqft31 Old Farms Road, Poughkeepsie, NY 12603For Sale
 MLS ID #1046416, Vitaly Isaacs, Listing by: Magic Of Great Neck Realty Inc. OneKey® MLS as distributed by MLS GRID
 - $475,0003 bd2 ba1.6k sqft60 Sutton Park Road, Poughkeepsie, NY 12603For SaleMLS ID #1045303, Ling Han, Listing by: Century 21 Alliance Rlty Group. OneKey® MLS as distributed by MLS GRID
- $499,9993 bd3 ba1.8k sqft17 N Jackson Drive, Poughkeepsie, NY 12603For SaleMLS ID #1034503, Guy Cusumano, Listing by: Howard Hanna Rand Realty. OneKey® MLS as distributed by MLS GRID
- $439,0004 bd2 ba1.7k sqft46 Hillis Terrace, Poughkeepsie, NY 12603For SaleMLS ID #1037936, David Parides, Listing by: Redfin Real Estate. OneKey® MLS as distributed by MLS GRID
- $549,9004 bd3 ba2.5k sqft75 Pleasant Ridge Drive, Poughkeepsie, NY 12603For SaleMLS ID #1040720, Debra Allan, Listing by: BHHS Hudson Valley Properties. OneKey® MLS as distributed by MLS GRID
- $450,0003 bd1 ba2.3k sqft24 Schoolhouse Lane, Poughkeepsie, NY 12603For SaleMLS ID #1046138, Roy Jacobs, Listing by: Cornerstone Realty Group LLC. OneKey® MLS as distributed by MLS GRID
- $490,0003 bd2 ba2.1k sqft30 Raker Road, Poughkeepsie, NY 12603For SaleMLS ID #1028036, Felicia A. Watson, Listing by: eXp Realty. OneKey® MLS as distributed by MLS GRID
- $525,0003 bd2 ba1.8k sqft18 Flower Hill Road, Poughkeepsie, NY 12603For SaleMLS ID #1032431, Anthony D'Amato, Listing by: BHHS Hudson Valley Properties. OneKey® MLS as distributed by MLS GRID
- $539,0003 bd3 ba2.3k sqft9 Debra Hill Road, Poughkeepsie, NY 12603For SaleMLS ID #1042726, Hamar J. Clarke, Listing by: Clarke Realty & Associates LLC. OneKey® MLS as distributed by MLS GRID
- $550,0005 bd3 ba2.5k sqft8 Hampton Road, Poughkeepsie, NY 12603For SaleMLS ID #1039910, Justin M. LaFalce, Listing by: KW MidHudson. OneKey® MLS as distributed by MLS GRID
- $489,9003 bd2 ba2.3k sqft32 Red Oaks Mill Road, Poughkeepsie, NY 12603For SaleMLS ID #1038677, Maria Daly, Listing by: BHHS Hudson Valley Properties. OneKey® MLS as distributed by MLS GRID
- $475,0003 bd2 ba2k sqft44 Homer Place, Poughkeepsie, NY 12603For SaleMLS ID #1006696, Karen Rae, Listing by: Houlihan Lawrence Inc.. OneKey® MLS as distributed by MLS GRID
- $539,9003 bd2 ba1.6k sqft32 Hagan Drive, Poughkeepsie, NY 12603For SaleMLS ID #1039732, Lisa M O'Neill, Listing by: Century 21 Alliance Rlty Group. OneKey® MLS as distributed by MLS GRID
- $534,0004 bd2 ba2.1k sqft2 Merry Hill Road, Poughkeepsie, NY 12603For SaleMLS ID #1003528, Karla Rauch, Listing by: BHHS Hudson Valley Properties. OneKey® MLS as distributed by MLS GRID
- $429,0003 bd2 ba1.2k sqft216 Spackenkill Road, Poughkeepsie, NY 12603For SaleMLS ID #1042090, Mark Snyder, Listing by: eXp Realty. OneKey® MLS as distributed by MLS GRID
